Skip main navigation
Sold for $600,000
  • $600,000

    51 Parchment Dr, New Hope, PA 18938

    3beds
    1,980sqft
    Townhouse
    Built in 1980
    -- sqft lot
    $646,800 Zestimate®
    $303/sqft
    $3,752 Estimated rent

    Home value

    $646,800

    $608,000 - $686,000

    $3,752/mo

    Zestimate® history
    Loading
    Loading...

    Owner options

    List your home for rent

    $3,752/mo

    Rent Zestimate®

    Find your next renter with Zillow Rental Manager. Plus, with online applications, you can quickly screen prospective tenants – for free.

    Learn more

    $3,752/mo

    Rent Zestimate®

    Refinance and save

    $3,786/mo

    Est. payment

    Refinancing to a lower rate could help reduce your monthly payments and save thousands over the life of the loan.

    See today's rates

    $3,786/mo

    Est. payment

    Explore your selling options

    Work with a Zillow partner agent

    Leverage their expertise and Zillow's premium Showcase listings to get your home seen by more buyers.

    Get started

    List with your own agent

    Get your home in front of millions of buyers by listing it on Zillow.

    Learn how to do it

    Sell it yourself

    Take full control of how buyers see your home on Zillow by listing For Sale by Owner (FSBO).

    List your home

    What's special

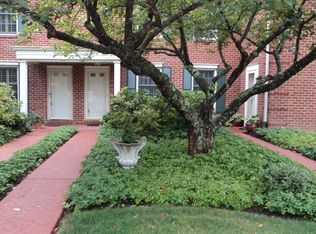
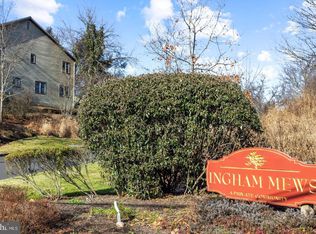
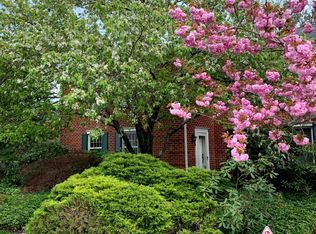
    Rare townhouse model in sought-after Ingham Mews with interior access to a one-car garage and to the private rear deck/patio. This outstanding brick exterior end unit has upgrades and features that include custom hardwood flooring, a wood burning vented fireplace that warms the first floor, recessed lighting, crown molding, and convenient additional rear parking. When you enter this exceptional home, you will immediately appreciate the curved iron staircase that leads upstairs and the step-down living room with natural light. The kitchen is the central part of the open floorplan that includes the dining room and family room. Plentiful custom cabinetry, beautiful cement kitchen counters, an island with seating and stainless steel appliances, including a 5-burner electric range, create an ideal place to cook and entertain. Two Atrium doors give you access to the large, privacy fenced two-level deck and brick patio with wood storage. A powder room and door to the partially finished basement complete this level. On the second floor, the main bedroom suite has a dressing room area, two double closets, and the bathroom has open beamed ceiling and tub/shower. There are two other bedrooms, the one now being used as an office has floor-to- ceiling built-in cabinets, and the hall bathroom has a large glass block tile steam shower and laundry area with stackable washer/dryer unit.The partially finished basement has a rustic trussed ceiling that creates a decorative touch. Two sliding barn doors open to the mechanicals area and storage with shelves. This is an immaculate and move-in ready home. The community landscaping is exquisite and maintained by the condo association. Also included in the monthly fee is snow removal, trash, the roof, and access to the pool and tennis courts. This is sophisticated living that is close to main commuting roads to Princeton, Philadelphia, and NYC. It is also nearby to best of dining, shopping, recreation and entertainment in New Hope, Doylestown, Lambertville. Not just a home but a wonderful lifestyle. Welcome to Ingham Mews! Note: Property can also be rented (partially furnished) , one year lease minimum. $4000 per month plus utilities

    Zillow last checked:

    Listing updated:

    Listed by:

    Jim Briggs 215-518-6977,

    Keller Williams Real Estate-Doylestown

    Bought with:

    Jim Briggs, AB043160A

    Keller Williams Real Estate-Doylestown

    Source: Bright MLS,MLS#: PABU2052434MLS Logo

    Facts & features

    Interior

    Bedrooms & bathrooms
    • Bedrooms: 3
    • Bathrooms: 3
    • Full bathrooms: 2
    • 1/2 bathrooms: 1
    • Main level bathrooms: 1
    Rooms
    • Room types: Living Room, Dining Room, Bedroom 2, Bedroom 3, Kitchen, Bedroom 1, Bathroom 1, Bathroom 2
    Basement
    • Description: Percent Finished: 75.0
    Heating
    • Forced Air, Heat Pump, Wood Stove, Electric, Wood
    Cooling
    • Central Air, Heat Pump, Electric
    Appliances
    • Included: Electric Water Heater
    • Laundry: Upper Level, Washer In Unit, Dryer In Unit
    Features
    • Built-in Features, Curved Staircase, Dining Area, Family Room Off Kitchen, Open Floorplan, Kitchen Island
    • Flooring: Carpet, Wood
    • Basement: Partially Finished
    • Number of fireplaces: 1
    • Fireplace features: Glass Doors, Heatilator, Wood Burning
    Interior area
    • Total structure area: 1,980
    • Total interior livable area: 1,980 sqft
    • Finished area above ground: 1,980

    Property

    Parking
    • Total spaces: 2
    • Parking features: Garage Faces Side, Attached, Parking Lot
    • Attached garage spaces: 1
    • Details: Garage Sqft: 152
    Accessibility
    • Accessibility features: 2+ Access Exits
    Features
    • Levels: Two
    • Stories: 2
    • Patio & porch: Deck, Patio
    • Exterior features: Sidewalks, Street Lights
    • Pool features: Community
    • Fencing: Wood
    Details
    • Additional structures: Above Grade
    • Additional parcels included: Garage parcel
    • Parcel number: 41026056 AND 41026056001
    • Zoning: RDD
    • Zoning description: Residential
    • Special conditions: Standard

    Construction

    Type & style
    • Home type: Townhouse
    • Architectural style: Traditional
    • Property subtype: Townhouse
    Materials
    • Brick
    • Foundation: Block
    • Roof: Asphalt
    Condition
    • Very Good
    • New construction: No
    • Year built: 1980

    Utilities & green energy

    • Electric: 200+ Amp Service
    • Sewer: Public Sewer
    • Water: Private/Community Water
    • Utilities for property: Cable Connected, Phone Connected, Sewer Available, Water Available

    Community & HOA

    Community
    • Features: Pool
    • Condo and coop fee: $473 monthly
    • Subdivision: Ingham Mews
    HOA
    • Has HOA: No
    • Amenities included: Pool, Tennis Court(s)
    • Services included: Common Area Maintenance, All Ground Fee, Maintenance Structure, Maintenance Grounds, Pool(s), Snow Removal, Trash, Sewer
    • HOA name: Ingham Mews Condo Association
    Location
    • Region: New Hope
    • Municipality: SOLEBURY TWP

    Financial & listing details

    • Price per square foot: $303/sqft
    • Tax assessed value: $35,440
    • Annual tax amount: $5,694
    • Date on market: 6/29/2023
    • Listing agreement: Exclusive Right To Sell
    • Listing terms: Cash,Conventional
    • Inclusions: Washer / Dryer / Refrigerator All In "as Is" Condition
    • Ownership: Condominium

    Price history

    DateEventPrice
    11/30/2023Sold$600,000$303/sqft
    Source: Bright MLS #PABU2052434 Report a problem
    10/23/2023Pending sale$600,000$303/sqft
    Source: Bright MLS #PABU2052434 Report a problem
    9/19/2023Contingent$600,000$303/sqft
    Source: Bright MLS #PABU2052434 Report a problem
    9/19/2023Listed for sale$600,000$303/sqft
    Source: Bright MLS #PABU2052434 Report a problem
    8/15/2023Listing removed$600,000$303/sqft
    Source: Bright MLS #PABU2052434 Report a problem
    8/10/2023Price change$600,000-4%$303/sqft
    Source: Bright MLS #PABU2052434 Report a problem
    6/29/2023Listed for sale$625,000+11.6%$316/sqft
    Source: Bright MLS #PABU2052434 Report a problem
    10/28/2022Sold$560,000+2%$283/sqft
    Source: Bright MLS #PABU2033304 Report a problem
    8/12/2022Pending sale$549,000$277/sqft
    Source: Bright MLS #PABU2033304 Report a problem
    8/8/2022Listed for sale$549,000+159%$277/sqft
    Source: Bright MLS #PABU2033304 Report a problem
    4/3/1996Sold$212,000-3.2%$107/sqft
    Source: Public Record Report a problem
    5/23/1994Sold$219,000$111/sqft
    Source: Public Record Report a problem

    Public tax history

    YearProperty taxesTax assessment
    2025$5,998 +0.7%$35,440
    2024$5,959 +5.4%$35,440
    2023$5,652 $35,440
    2022-- --
    2021-- --
    2020-- --
    2018-- --
    2017$4,942 $35,440
    2016$4,942 $35,440
    2015-- $35,440
    2014-- $35,440
    2013-- $35,440
    2012-- $35,440
    2011-- $35,440
    2010-- $35,440
    2009-- $35,440
    2008-- $35,440
    2007-- $35,440
    2006-- $35,440
    2005-- $35,440 +300%
    2004-- $8,860
    2003-- $8,860
    2002-- $8,860
    2000-- $8,860
    Find assessor info on the county website

    Neighborhood: 18938

    Nearby schools

    GreatSchools rating
    Schools provided by the listing agent
    • District: New Hope-solebury

    Source: Bright MLS. This data may not be complete. We recommend contacting the local school district to confirm school assignments for this home.

    Get a cash offer in 3 minutes
    Find out how much your home could sell for in as little as 3 minutes with a no-obligation cash offer.
    Estimated market value
    $646,800
    Get a cash offer in 3 minutes
    Find out how much your home could sell for in as little as 3 minutes with a no-obligation cash offer.
    Estimated market value
    $646,800