Skip main navigation
Sold for $535,000
  • $535,000

    53 Parchment Dr, New Hope, PA 18938

    3beds
    2,680sqft
    Townhouse
    Built in 1980
    -- sqft lot
    $641,700 Zestimate®
    $200/sqft
    $3,781 Estimated rent

    Home value

    $641,700

    $603,000 - $687,000

    $3,781/mo

    Zestimate® history
    Loading
    Loading...

    Owner options

    List your home for rent

    $3,781/mo

    Rent Zestimate®

    Find your next renter with Zillow Rental Manager. Plus, with online applications, you can quickly screen prospective tenants – for free.

    Learn more

    $3,781/mo

    Rent Zestimate®

    Refinance and save

    $3,416/mo

    Est. payment

    Refinancing to a lower rate could help reduce your monthly payments and save thousands over the life of the loan.

    See today's rates

    $3,416/mo

    Est. payment

    Explore your selling options

    Work with a Zillow partner agent

    Leverage their expertise and Zillow's premium Showcase listings to get your home seen by more buyers.

    Get started

    List with your own agent

    Get your home in front of millions of buyers by listing it on Zillow.

    Learn how to do it

    Sell it yourself

    Take full control of how buyers see your home on Zillow by listing For Sale by Owner (FSBO).

    List your home

    What's special

    Custom built-insTennis courtsPrivate detached garagePrivate dressing areaFinished basementDedicated parking spaceLarge swimming pool
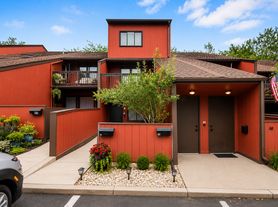
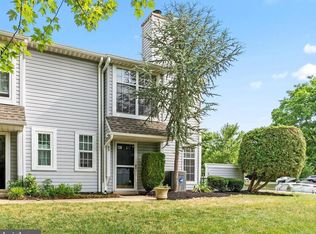
    Welcome to 53 Parchment Drive, a beautifully updated 3-bedroom townhome in the sought-after Ingham Mews community. Elegant Townhome Living Just Minutes from New Hope Borough, visit the boutiques, enjoy dining, and riverfront charm of downtown New Hope! 53 Parchment Drive offers a stunning blend of modern upgrades! Positioned on a quiet cul-de-sac, this brick-front townhome includes a dedicated parking space right at your front door, convenient visitor parking nearby, and a private detached garage just a short walk away. Step inside to a beautifully renovated main level, where thoughtful upgrades and design elements enhance every inch. The kitchen was completely reimagined in 2019, with walls removed to create an open-concept layout that now flows seamlessly into the living room. Featuring natural stone quartzite countertops, a large farmhouse sink, and hardwood flooring that continues throughout the entire main level, this space is ideal for both entertaining and daily living. Recessed high-hat lighting adds a modern, airy ambiance throughout. A newly redesigned powder room with elegant marble flooring adds an upscale touch, while the formal dining room, set apart from the open space, provides a perfect setting for dinner parties and opens directly to the private, fenced back deck—perfect for effortless indoor-outdoor entertaining. Upstairs, you’ll find two generously sized bedrooms and a beautifully maintained hall bath, along with a full-size laundry room. The 3rd bedroom *primary suite* offers a peaceful retreat with a private dressing area, dual closets, and an en-suite bath with a glass-enclosed shower. Additional upgrades upstairs include two new ceiling fans, bedroom ceiling lights, and plantation shutters added to the primary suite in 2023. A new washing machine was installed in 2018, and the entire home was freshly painted in 2019. The home’s finished basement expands your living space with plush carpeting and a full wall of custom built-ins—perfectly suited for a media room, home office, gym, or guest suite. A separate storage room adds valuable utility and organization. Major system updates ensure peace of mind, including a new air conditioning system installed in 2023 and a new water heater in 2022. A new roof was installed in 2024, fully covered by the HOA. Additional features include crown molding, plantation shutters, and oversized closets throughout, all part of a thoughtful floor plan designed for comfort and functionality. Community amenities are just steps away, with a large swimming pool, tennis courts, and beautifully maintained green space. HOA fees cover exterior building maintenance, roof, lawn care, trash removal, and access to recreational amenities—making this a truly low-maintenance lifestyle in one of Bucks County’s most coveted locations.

    Zillow last checked:

    Listing updated:

    Listed by:

    Maria Imle 267-278-2080,

    RE/MAX Centre Realtors,

    Listing Team: The Maria Imle Team

    Bought with:

    Kevin Steiger, RS273446

    Kurfiss Sotheby's International Realty

    Source: Bright MLS,MLS#: PABU2097936MLS Logo

    Facts & features

    Interior

    Bedrooms & bathrooms
    • Bedrooms: 3
    • Bathrooms: 2
    • Full bathrooms: 2
    Primary bedroom
    • Level: Upper
    Bedroom 2
    • Level: Upper
    Primary bathroom
    • Level: Upper
    Bathroom 1
    • Level: Upper
    Bathroom 2
    • Level: Upper
    Bathroom 3
    • Level: Upper
    Basement
    • Level: Lower
    Dining room
    • Level: Main
    Half bath
    • Level: Main
    Kitchen
    • Level: Main
    Laundry
    • Level: Upper
    Living room
    • Level: Main
    Storage room
    • Level: Lower
    Heating
    • Forced Air, Electric
    Cooling
    • Central Air, Electric
    Appliances
    • Included: Microwave, Dishwasher, Dryer, Oven, Oven/Range - Electric, Refrigerator, Electric Water Heater
    • Laundry: Dryer In Unit, Upper Level, Washer In Unit, Laundry Room
    Features
    • Bathroom - Walk-In Shower, Bathroom - Tub Shower, Built-in Features, Butlers Pantry, Ceiling Fan(s), Combination Kitchen/Living, Dining Area, Kitchen Island, Pantry, Recessed Lighting, Walk-In Closet(s)
    • Flooring: Hardwood, Carpet, Wood
    • Windows: Window Treatments
    • Basement: Full,Finished,Heated,Improved,Sump Pump
    • Has fireplace: No
    Interior area
    • Total structure area: 2,680
    • Total interior livable area: 2,680 sqft
    • Finished area above ground: 1,980
    • Finished area below ground: 700

    Property

    Parking
    • Total spaces: 3
    • Parking features: Other, Detached, Parking Lot
    • Garage spaces: 1
    Accessibility
    • Accessibility features: None
    Features
    • Levels: Two
    • Stories: 2
    • Exterior features: Sidewalks, Tennis Court(s)
    • Pool features: Community
    • Fencing: Privacy,Wood
    Details
    • Additional structures: Above Grade, Below Grade
    • Parcel number: 41026058
    • Zoning: RDD
    • Special conditions: Standard

    Construction

    Type & style
    • Home type: Townhouse
    • Architectural style: Traditional
    • Property subtype: Townhouse
    Materials
    • Masonry
    • Foundation: Concrete Perimeter
    Condition
    • Excellent
    • New construction: No
    • Year built: 1980

    Utilities & green energy

    • Sewer: Public Sewer
    • Water: Public
    • Utilities for property: Cable Connected

    Community & neighborhood

    Location
    • Region: New Hope
    • Subdivision: Ingham Mews
    • Municipality: SOLEBURY TWP

    HOA & financial

    Other fees
    • Condo and coop fee: $550 monthly

    Other

    Other facts
    • Listing agreement: Exclusive Right To Sell
    • Listing terms: Cash,Conventional
    • Ownership: Condominium

    Price history

    DateEventPrice
    7/15/2025Sold$535,000-1.8%$200/sqft
    Source: Bright MLS #PABU2097936 Report a problem
    7/1/2025Pending sale$545,000$203/sqft
    Source: Bright MLS #PABU2097936 Report a problem
    6/18/2025Contingent$545,000$203/sqft
    Source: Bright MLS #PABU2097936 Report a problem
    6/18/2025Listed for sale$545,000+71.1%$203/sqft
    Source: Bright MLS #PABU2097936 Report a problem
    1/12/2018Sold$318,500-4.9%$119/sqft
    Source: Agent Provided Report a problem
    12/2/2017Pending sale$334,900$125/sqft
    Source: Addison Wolfe Real Estate #7053252 Report a problem
    10/16/2017Price change$334,900-4.3%$125/sqft
    Source: Addison Wolfe Real Estate #7053252 Report a problem
    9/14/2017Listed for sale$350,000+16.7%$131/sqft
    Source: Addison Wolfe Real Estate #7053252 Report a problem
    6/12/2003Sold$300,000+91.1%$112/sqft
    Source: Public Record Report a problem
    4/20/2000Sold$157,000$59/sqft
    Source: Public Record Report a problem

    Public tax history

    YearProperty taxesTax assessment
    2025$6,038 +0.7%$35,680
    2024$5,999 +5.4%$35,680
    2023$5,691 +0.7%$35,680
    2022$5,652 +2%$35,680
    2021$5,540 +2.4%$35,680
    2020$5,409 +4.5%$35,680
    2018$5,174 +4%$35,680
    2017$4,976 $35,680
    2016$4,976 $35,680
    2015-- $35,680
    2014-- $35,680
    2013-- $35,680
    2012-- $35,680
    2011-- $35,680
    2010-- $35,680
    2009-- $35,680
    2008-- $35,680
    2007-- $35,680
    2006-- $35,680
    2005-- $35,680 +300%
    2004-- $8,920
    2003-- $8,920
    2002-- $8,920
    2000-- $8,920

    Find assessor info on the county website

    Neighborhood: 18938

    Nearby schools

    GreatSchools rating
    Schools provided by the listing agent
    • District: New Hope-solebury

    Source: Bright MLS. This data may not be complete. We recommend contacting the local school district to confirm school assignments for this home.

    Get a cash offer in 3 minutes
    Find out how much your home could sell for in as little as 3 minutes with a no-obligation cash offer.
    Estimated market value
    $641,700
    Get a cash offer in 3 minutes
    Find out how much your home could sell for in as little as 3 minutes with a no-obligation cash offer.
    Estimated market value
    $641,700