Skip main navigation
Closed
  • $938,700

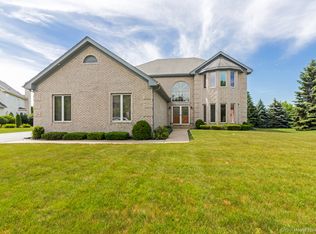
    51 Park View Ln, Hawthorn Woods, IL 60047

    6beds
    3,642sqft
    Single Family Residence
    Built in 1996
    0.53 Acres Lot
    $938,700 Zestimate®
    $258/sqft
    $5,546 Estimated rent

    Home value

    $938,700

    $892,000 - $986,000

    $5,546/mo

    Zestimate® history
    Loading
    Loading...

    Owner options

    List your home for rent

    $5,546/mo

    Rent Zestimate®

    Find your next renter with Zillow Rental Manager. Plus, with online applications, you can quickly screen prospective tenants – for free.

    Learn more

    $5,546/mo

    Rent Zestimate®

    Refinance and save

    $6,002/mo

    Est. payment

    Refinancing to a lower rate could help reduce your monthly payments and save thousands over the life of the loan.

    See today's rates

    $6,002/mo

    Est. payment

    Explore your selling options

    Work with a Zillow partner agent

    Leverage their expertise and Zillow's premium Showcase listings to get your home seen by more buyers.

    Get started

    List with your own agent

    Get your home in front of millions of buyers by listing it on Zillow.

    Learn how to do it

    Sell it yourself

    Take full control of how buyers see your home on Zillow by listing For Sale by Owner (FSBO).

    List your home

    What's special

    Built-in speakersNewer asphalt drivewayNew roofFinished basementBay windowsExtra windowsCrown molding adorn

    Come and see this beautiful home! The thoughtfully designed kitchen features a Subzero refrigerator with wood paneling. Miele dishwasher with wood paneling. Dacor double oven, Viking range, and microwave. Enjoy under-cabinet lighting, granite countertops, and a glass tile backsplash. There's a breakfast bar, pull-out cabinets, soft shut doors and drawers and a convenient pantry cabinet. The home offers dual staircases and 24/7 running lights in the second-floor hallway. The spacious master suite features a triple vanity, whirlpool tub, separate extended shower, large walk-in closet with built-in organizers and an island. Large bedrooms with bay windows provide natural light. The second-floor laundry room has ample cabinet and shelving space, as well as a wash tub. Additional features include a central vacuum system, new carpet and paint throughout the interior. Solid wood 6-panel doors. Crown molding adorn the first floor. Relax in the cozy family room by the gas and/or wood-burning fireplace. Enjoy seamless indoor-outdoor living with two sliding doors leading to the inviting patio, one double panel and one single panel. The finished basement includes a full bathroom and bedroom, with the option to add a wine cellar. The exterior boasts an irrigation system, outdoor landscape lighting. 1500 square foot stamped concrete patio with a natural gas line for grilling. There's also a meticulously built-in fire pit with proper drainage. Updates include a new roof in 2016 and an upgraded HVAC system in 2021. The newer asphalt driveway was resealed in 2023. The home offers a security system and Baldwin door hardware for added sophistication. An intercom system extends throughout the entire house, including the garage. Built-in speakers are available in the dining room and primary bedroom for refined entertainment. The oversized finished heated 4+ car garage includes a spacious workbench area and a water spigot with hot and cold water. Extra deep for larger vehicles. Side door to backyard. Extra windows for natural light. The walk-in attic storage space over the garage provides ample room for belongings. Cul-de-sac street, low traffic! Walk to nearby parks. Don't miss the opportunity to make this magnificent residence your own.

    This property is off market, which means it's not currently listed for sale or rent on Zillow. This may be different from what's available on other websites or public sources.

    Zillow last checked:

    Listing updated:

    Listed by:

    Dominic Caruso 847-951-4163,

    MisterHomes Real Estate

    Bought with:

    Amy Diamond

    @properties Christie's International Real Estate

    Source: MRED as distributed by MLS GRID,MLS#: 11814213MLS Logo

    Facts & features

    Interior

    Bedrooms & bathrooms
    • Bedrooms: 6
    • Bathrooms: 4
    • Full bathrooms: 4
    Rooms
    • Room types: Bedroom 5, Bedroom 6, Eating Area, Recreation Room, Foyer, Walk In Closet
    Primary bedroom
    • Features: Flooring (Carpet), Window Treatments (Bay Window(s), Blinds, Curtains/Drapes), Bathroom (Full)
    • Level: Second
    • Area: 340 Square Feet
    • Dimensions: 20X17
    Bedroom 2
    • Features: Flooring (Carpet), Window Treatments (Curtains/Drapes)
    • Level: Second
    • Area: 546 Square Feet
    • Dimensions: 26X21
    Bedroom 3
    • Features: Flooring (Carpet), Window Treatments (Bay Window(s), Blinds)
    • Level: Second
    • Area: 210 Square Feet
    • Dimensions: 15X14
    Bedroom 4
    • Features: Flooring (Carpet), Window Treatments (Bay Window(s), Blinds)
    • Level: Second
    • Area: 195 Square Feet
    • Dimensions: 15X13
    Bedroom 5
    • Features: Flooring (Carpet), Window Treatments (Bay Window(s), Blinds)
    • Level: Second
    • Area: 156 Square Feet
    • Dimensions: 13X12
    Bedroom 6
    • Features: Flooring (Carpet)
    • Level: Basement
    • Area: 156 Square Feet
    • Dimensions: 13X12
    Dining room
    • Features: Flooring (Hardwood), Window Treatments (Bay Window(s), Blinds, Curtains/Drapes)
    • Level: Main
    • Area: 225 Square Feet
    • Dimensions: 15X15
    Eating area
    • Features: Flooring (Hardwood), Window Treatments (Curtains/Drapes)
    • Level: Main
    • Area: 273 Square Feet
    • Dimensions: 21X13
    Family room
    • Features: Flooring (Carpet)
    • Level: Main
    • Area: 285 Square Feet
    • Dimensions: 19X15
    Foyer
    • Features: Flooring (Hardwood)
    • Level: Main
    • Area: 156 Square Feet
    • Dimensions: 13X12
    Kitchen
    • Features: Kitchen (Eating Area-Breakfast Bar, Eating Area-Table Space, Island), Flooring (Hardwood)
    • Level: Main
    • Area: 234 Square Feet
    • Dimensions: 18X13
    Laundry
    • Features: Flooring (Ceramic Tile), Window Treatments (Blinds)
    • Level: Second
    • Area: 104 Square Feet
    • Dimensions: 13X8
    Living room
    • Features: Flooring (Hardwood), Window Treatments (Bay Window(s), Blinds, Curtains/Drapes)
    • Level: Main
    • Area: 195 Square Feet
    • Dimensions: 15X13
    Other
    • Features: Flooring (Carpet)
    • Level: Basement
    • Area: 1188 Square Feet
    • Dimensions: 36X33
    Walk in closet
    • Features: Flooring (Carpet), Window Treatments (Blinds)
    • Level: Second
    • Area: 154 Square Feet
    • Dimensions: 14X11
    Heating
    • Natural Gas, Forced Air
    Cooling
    • Central Air
    Appliances
    • Included: Double Oven, Microwave, Dishwasher, Refrigerator, Washer, Dryer, Disposal, Stainless Steel Appliance(s), Cooktop, Water Softener Rented, Humidifier
    • Laundry: Upper Level, In Unit, Sink
    Features
    • 1st Floor Full Bath, Built-in Features, Walk-In Closet(s), Granite Counters
    • Flooring: Hardwood
    • Basement: Finished,Full
    • Attic: Unfinished
    • Number of fireplaces: 1
    • Fireplace features: Wood Burning, Gas Starter, Family Room
    Interior area
    • Total structure area: 0
    • Total interior livable area: 3,642 sqft

    Property

    Parking
    • Total spaces: 4.5
    • Parking features: Asphalt, Garage Door Opener, Heated Garage, On Site, Garage Owned, Attached, Garage
    • Attached garage spaces: 4.5
    • Has uncovered spaces: Yes
    Accessibility
    • Accessibility features: No Disability Access
    Features
    • Stories: 2
    • Patio & porch: Patio
    • Exterior features: Fire Pit
    Lot
    • Size: 0.53 Acres
    • Dimensions: 151X156X151X158
    Details
    • Parcel number: 14101050130000
    • Special conditions: None
    • Other equipment: Water-Softener Rented, Intercom, Ceiling Fan(s), Sump Pump

    Construction

    Type & style
    • Home type: SingleFamily
    • Property subtype: Single Family Residence
    Materials
    • Brick, Cedar
    • Foundation: Concrete Perimeter
    • Roof: Asphalt
    Condition
    • New construction: No
    • Year built: 1996
    Details
    • Builder model: CUSTOM

    Utilities & green energy

    • Electric: Circuit Breakers
    • Sewer: Public Sewer
    • Water: Well

    Community & HOA

    Community
    • Security: Security System
    • Subdivision: Park Place Estates
    HOA
    • Services included: None
    Location
    • Region: Hawthorn Woods

    Financial & listing details

    • Price per square foot: $258/sqft
    • Tax assessed value: $635,394
    • Annual tax amount: $16,456
    • Date on market: 6/22/2023
    • Listing terms: Cash
    • Ownership: Fee Simple

    Price history

    DateEventPrice
    7/14/2023Sold$816,000+13.3%$224/sqft
    Source: MRED as distributed by MLS GRID #11814213 Report a problem
    6/26/2023Contingent$719,900$198/sqft
    Source: MRED as distributed by MLS GRID #11814213 Report a problem
    6/22/2023Listed for sale$719,900+16.1%$198/sqft
    Source: MRED as distributed by MLS GRID #11814213 Report a problem
    7/25/2003Sold$620,000+439.1%$170/sqft
    Source: Public Record Report a problem
    9/6/1996Sold$115,000$32/sqft
    Source: Public Record Report a problem

    Public tax history

    YearProperty taxesTax assessment
    2024$15,742 -0.3%$254,284 +20.1%
    2023$15,796 -4.1%$211,777 +2.8%
    2022$16,467 +4%$206,089 -2.4%
    2021$15,835 +1.8%$211,263 +2.6%
    2020$15,550 +1.5%$205,849 +0.9%
    2019$15,313 +6.6%$204,053 +4%
    2018$14,365 $196,139 +1.2%
    2017$14,365 +2.7%$193,775 +3.3%
    2016$13,985 -0.4%$187,639 +5%
    2015$14,047 +0.8%$178,721 -2.3%
    2014$13,938 -7.2%$182,930 -5.5%
    2012$15,017 +7.5%$193,540 -9.3%
    2011$13,970 +2.8%$213,390 -10.2%
    2010$13,591 -9.7%$237,720 -4%
    2009$15,046 +4%$247,625 +2.1%
    2008$14,467 +2.6%$242,603 +4.2%
    2006$14,104 -1.1%$232,900
    2005$14,267 +10.1%--
    2004$12,956 +3.7%--
    2003$12,492 +11.8%--
    2002$11,172 +107.5%--
    2001$5,384 -44.2%$161,608 +2.7%
    2000$9,651 $157,357
    Find assessor info on the county website

    Neighborhood: 60047

    Nearby schools

    GreatSchools rating
    Schools provided by the listing agent
    • Elementary: Spencer Loomis Elementary School
    • Middle: Lake Zurich Middle - N Campus
    • High: Lake Zurich High School
    • District: 95

    Source: MRED as distributed by MLS GRID. This data may not be complete. We recommend contacting the local school district to confirm school assignments for this home.

    Get a cash offer in 3 minutes
    Find out how much your home could sell for in as little as 3 minutes with a no-obligation cash offer.
    Estimated market value
    $938,700
    Get a cash offer in 3 minutes
    Find out how much your home could sell for in as little as 3 minutes with a no-obligation cash offer.
    Estimated market value
    $938,700