Skip main navigation
Closed
  • $660,000

    54 Park View Ln, Hawthorn Woods, IL 60047

    4beds
    2,855sqft
    Single Family Residence
    Built in 1995
    0.46 Acres Lot
    $767,500 Zestimate®
    $231/sqft
    $4,501 Estimated rent

    Home value

    $767,500

    $729,000 - $814,000

    $4,501/mo

    Zestimate® history
    Loading
    Loading...

    Owner options

    List your home for rent

    $4,501/mo

    Rent Zestimate®

    Find your next renter with Zillow Rental Manager. Plus, with online applications, you can quickly screen prospective tenants – for free.

    Learn more

    $4,501/mo

    Rent Zestimate®

    Refinance and save

    $4,220/mo

    Est. payment

    Refinancing to a lower rate could help reduce your monthly payments and save thousands over the life of the loan.

    See today's rates

    $4,220/mo

    Est. payment

    Explore your selling options

    Work with a Zillow partner agent

    Leverage their expertise and Zillow's premium Showcase listings to get your home seen by more buyers.

    Get started

    List with your own agent

    Get your home in front of millions of buyers by listing it on Zillow.

    Learn how to do it

    Sell it yourself

    Take full control of how buyers see your home on Zillow by listing For Sale by Owner (FSBO).

    List your home

    What's special

    Stylish backsplashBasketball courtsWhite appliancesAquatic centerAbundant white cabinetryLarge front foyerOpen floor plan
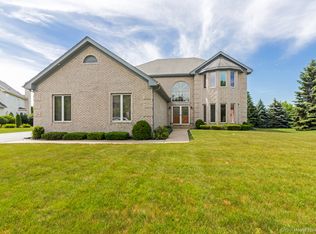
    Sellers Grateful for all the interest! They are requesting All Offers to be submitted by 3pm Sunday the 17th. Welcome to this spacious and inviting home, ideally situated just steps away from the Hawthorn Woods community park. This residence boasts three levels of meticulously finished living space. The main level exudes an airy and luminous ambiance, characterized by an open floor plan and generously sized windows that flood the interior with natural light and offer picturesque views. As you enter through the large front foyer, you'll find formal living and dining rooms on either side, perfect for elegant gatherings. The well-appointed kitchen showcases abundant white cabinetry with convenient roll-out shelving, under-cabinet lighting, and white appliances, all complemented by lovely Taj Mahal quartzite counters and a stylish backsplash. Adjacent to the kitchen, there's an informal dining area with glass doors that open onto the deck, creating an ideal spot for al fresco dining. The adjoining family room impresses with its soaring volume ceiling and a striking wall of windows. You'll also enjoy the convenience of a first-floor laundry room and a well-designed office space. Upstairs, discover four generously proportioned bedrooms, each offering a walk-in closet for ample storage. The primary suite is a relaxing retreat, featuring a spacious private bath complete with a double vanity adorned with quartz counters, a separate shower, and an inviting whirlpool tub. The finished English basement provides additional living and entertainment space, adding versatility to this already splendid home. Step outside to the deck and enjoy the utmost privacy in the backyard, or head next door to the park, which offers tennis, basketball courts, sports fields, scenic walking paths, and a sledding hill. Situated on a tranquil no-outlet street and in close proximity to the YMCA and the Aquatic Center, this home offers both serenity and convenience in a highly desirable location. Additional 2nd level attic storage 21x36.

    Zillow last checked:

    Listing updated:

    Listed by:

    Samantha Kalamaras, SFR 847-367-0500,

    @properties Christie's International Real Estate

    Bought with:

    Karen Frisella

    RE/MAX Properties Northwest

    Source: MRED as distributed by MLS GRID,MLS#: 11879398MLS Logo

    Facts & features

    Interior

    Bedrooms & bathrooms
    • Bedrooms: 4
    • Bathrooms: 3
    • Full bathrooms: 2
    • 1/2 bathrooms: 1
    Rooms
    • Room types: Breakfast Room, Office, Recreation Room, Play Room, Game Room, Foyer, Storage
    Primary bedroom
    • Features: Flooring (Carpet), Bathroom (Full)
    • Level: Second
    • Area: 224 Square Feet
    • Dimensions: 14X16
    Bedroom 2
    • Features: Flooring (Carpet)
    • Level: Second
    • Area: 195 Square Feet
    • Dimensions: 15X13
    Bedroom 3
    • Features: Flooring (Carpet)
    • Level: Second
    • Area: 180 Square Feet
    • Dimensions: 15X12
    Bedroom 4
    • Features: Flooring (Carpet)
    • Level: Second
    • Area: 132 Square Feet
    • Dimensions: 11X12
    Breakfast room
    • Features: Flooring (Hardwood)
    • Level: Main
    • Area: 121 Square Feet
    • Dimensions: 11X11
    Dining room
    • Features: Flooring (Hardwood)
    • Level: Main
    • Area: 182 Square Feet
    • Dimensions: 13X14
    Family room
    • Features: Flooring (Carpet)
    • Level: Main
    • Area: 315 Square Feet
    • Dimensions: 15X21
    Foyer
    • Features: Flooring (Hardwood)
    • Level: Main
    • Area: 168 Square Feet
    • Dimensions: 12X14
    Game room
    • Level: Basement
    • Area: 315 Square Feet
    • Dimensions: 21X15
    Kitchen
    • Features: Flooring (Hardwood)
    • Level: Main
    • Area: 210 Square Feet
    • Dimensions: 15X14
    Laundry
    • Level: Main
    • Area: 63 Square Feet
    • Dimensions: 9X7
    Living room
    • Features: Flooring (Carpet)
    • Level: Main
    • Area: 240 Square Feet
    • Dimensions: 15X16
    Office
    • Features: Flooring (Hardwood)
    • Level: Main
    • Area: 180 Square Feet
    • Dimensions: 15X12
    Play room
    • Level: Basement
    • Area: 180 Square Feet
    • Dimensions: 15X12
    Recreation room
    • Level: Basement
    • Area: 504 Square Feet
    • Dimensions: 14X36
    Storage
    • Level: Basement
    • Area: 384 Square Feet
    • Dimensions: 32X12
    Heating
    • Natural Gas
    Cooling
    • Central Air
    Appliances
    • Included: Range, Microwave, Dishwasher, Refrigerator, Washer, Dryer, Disposal, Oven, Humidifier
    • Laundry: Main Level
    Features
    • Cathedral Ceiling(s), Walk-In Closet(s)
    • Flooring: Hardwood
    • Windows: Skylight(s)
    • Basement: Finished,Full,Daylight
    • Number of fireplaces: 1
    • Fireplace features: Double Sided, Family Room, Living Room
    Interior area
    • Total structure area: 4,452
    • Total interior livable area: 2,855 sqft

    Property

    Parking
    • Total spaces: 3
    • Parking features: Asphalt, Garage Door Opener, On Site, Garage Owned, Attached, Garage
    • Attached garage spaces: 3
    • Has uncovered spaces: Yes
    Accessibility
    • Accessibility features: No Disability Access
    Features
    • Stories: 2
    • Patio & porch: Deck
    • Fencing: Invisible
    Lot
    • Size: 0.46 Acres
    • Dimensions: 109X185X109X185
    Details
    • Parcel number: 14101060070000
    • Special conditions: None
    • Other equipment: Water-Softener Owned, Central Vacuum, Ceiling Fan(s), Sump Pump, Air Purifier, Backup Sump Pump;

    Construction

    Type & style
    • Home type: SingleFamily
    • Property subtype: Single Family Residence
    Materials
    • Brick
    • Foundation: Concrete Perimeter
    • Roof: Asphalt
    Condition
    • New construction: No
    • Year built: 1995

    Utilities & green energy

    • Sewer: Public Sewer
    • Water: Well

    Community & HOA

    Community
    • Features: Park
    • Security: Carbon Monoxide Detector(s)
    • Subdivision: Park Place Estates
    HOA
    • Services included: None
    Location
    • Region: Hawthorn Woods

    Financial & listing details

    • Price per square foot: $231/sqft
    • Tax assessed value: $531,977
    • Annual tax amount: $12,470
    • Date on market: 9/14/2023
    • Listing terms: Conventional
    • Ownership: Fee Simple

    Price history

    DateEventPrice
    10/24/2023Sold$660,000+4.8%$231/sqft
    Source: MRED as distributed by MLS GRID #11879398 Report a problem
    10/11/2023Pending sale$629,900$221/sqft
    Source: MRED as distributed by MLS GRID #11879398 Report a problem
    9/14/2023Listed for sale$629,900+73.5%$221/sqft
    Source: MRED as distributed by MLS GRID #11879398 Report a problem
    9/19/1996Sold$363,000-3.8%$127/sqft
    Source: Public Record Report a problem
    11/20/1995Sold$377,500$132/sqft
    Source: Public Record Report a problem

    Public tax history

    YearProperty taxesTax assessment
    2024$13,079 +0.7%$212,898 +20.1%
    2023$12,993 +4.2%$177,308 +3.7%
    2022$12,471 +4%$170,941 +5.8%
    2021$11,997 +1.8%$161,548 +2.6%
    2020$11,781 -5.1%$157,408 -5.5%
    2019$12,416 +3%$166,570 +0.6%
    2018$12,051 $165,517 +1.2%
    2017$12,051 +2.8%$163,522 +3.3%
    2016$11,726 +0.4%$158,344 +5%
    2015$11,674 -0.3%$150,818 +3.1%
    2014$11,710 +4%$146,272 -0.2%
    2012$11,260 +5.8%$146,580 -14.1%
    2011$10,638 -16.2%$170,605 -11.6%
    2010$12,688 +4.4%$193,043 -4%
    2009$12,148 +2%$201,087 +2.1%
    2008$11,904 +14.5%$197,009 +4.2%
    2006$10,400 -0.1%$189,142
    2005$10,413 +0.8%--
    2004$10,326 +3.4%--
    2003$9,988 +11.9%--
    2002$8,928 +3.8%--
    2001$8,601 +11.6%$129,801 +2.7%
    2000$7,709 $126,388
    Find assessor info on the county website

    Neighborhood: 60047

    Nearby schools

    GreatSchools rating
    Schools provided by the listing agent
    • Elementary: Spencer Loomis Elementary School
    • Middle: Lake Zurich Middle - N Campus
    • High: Lake Zurich High School
    • District: 95

    Source: MRED as distributed by MLS GRID. This data may not be complete. We recommend contacting the local school district to confirm school assignments for this home.

    Get a cash offer in 3 minutes
    Find out how much your home could sell for in as little as 3 minutes with a no-obligation cash offer.
    Estimated market value
    $767,500
    Get a cash offer in 3 minutes
    Find out how much your home could sell for in as little as 3 minutes with a no-obligation cash offer.
    Estimated market value
    $767,500