Skip main navigation
Off market
  • $781,800

    51 Pike View Dr, Canon City, CO 81212

    5beds
    3,304sqft
    SingleFamily
    Built in 2018
    0.54 Acres Lot
    $781,800 Zestimate®
    $237/sqft
    $3,633 Estimated rent

    Home value

    $781,800

    $743,000 - $821,000

    $3,633/mo

    Zestimate® history
    Loading
    Loading...

    Owner options

    List your home for rent

    $3,633/mo

    Rent Zestimate®

    Find your next renter with Zillow Rental Manager. Plus, with online applications, you can quickly screen prospective tenants – for free.

    Learn more

    $3,633/mo

    Rent Zestimate®

    Refinance and save

    $3,553/mo

    Est. payment

    Refinancing to a lower rate could help reduce your monthly payments and save thousands over the life of the loan.

    See today's rates

    $3,553/mo

    Est. payment

    Explore your selling options

    Work with a Zillow partner agent

    Leverage their expertise and Zillow's premium Showcase listings to get your home seen by more buyers.

    Get started

    List with your own agent

    Get your home in front of millions of buyers by listing it on Zillow.

    Learn how to do it

    Sell it yourself

    Take full control of how buyers see your home on Zillow by listing For Sale by Owner (FSBO).

    List your home

    What's special

    Don't miss out on the chance to own this extraordinary, 5 bed/4 bath home in Dawson Ranch, where every detail has been meticulously considered; from the shiplap throughout much of the main level to the custom lighting and finishes. Custom built in 2018, this home is both modern in its technological & mechanical systems, yet warm & inviting. It has 2 bedrooms and 2 full bathrooms on the main floor; stunning great room, complete w. a striking gas fireplace, built-in window seat w/ shelves, & custom plantation shutters on center-hinged French doors leading to the outdoors. A roof-covered porch allows for your own unparalleled views of Pikes Peak & more. Extra-large windows throughout provide an abundance of natural light & gorgeous views from almost any point in the home. Quality & style abound in the kitchen: Wolf dual-fuel oven/range w/ pot filler faucet, farmhouse sink, quartz countertops, 10' wood-block island w/ vegetable sink, pantry w/ etched-glass doors & sensor lighting. The primary bathroom has a soaking tub, tiled walk-in shower, spectacular honeycomb tile floor w/ florets, & a rolling mirror that's must-see. The fully finished, walk-out basement is a marvel in and of itself, w/ a full kitchen, a wired gaming corner, its own primary bedroom w/ a full bath & walk-in closet, separate hot water heater, its own laundry room & more. The list of upgrades goes on and on and a full list will be provided at the home. Come experience in-person this remarkable custom home today!

    This property is off market, which means it's not currently listed for sale or rent on Zillow. This may be different from what's available on other websites or public sources.

    Facts & features

    Interior

    Bedrooms & bathrooms
    • Bedrooms: 5
    • Bathrooms: 4
    • Full bathrooms: 4
    Heating
    • Forced air, Gas, Other, Solar
    Cooling
    • Central, Other
    Appliances
    • Included: Dishwasher, Dryer, Garbage disposal, Microwave, Range / Oven, Refrigerator, Washer
    Features
    • Flooring: Tile, Other
    • Basement: Finished
    • Attic: Access Only
    • Has fireplace: Yes
    Interior area
    • Total interior livable area: 3,304 sqft

    Property

    Parking
    • Total spaces: 3
    • Parking features: Garage - Attached
    Features
    • Exterior features: Stucco
    • Has view: Yes
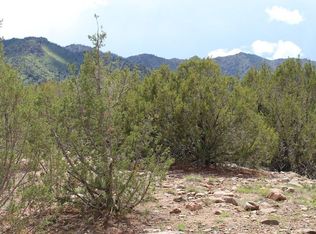
    • View description: Mountain
    Lot
    • Size: 0.54 Acres
    Details
    • Parcel number: 99923227

    Construction

    Type & style
    • Home type: SingleFamily
    Materials
    • Wood
    • Foundation: Concrete
    • Roof: Composition
    Condition
    • Year built: 2018

    Community & HOA

    Location
    • Region: Canon City

    Financial & listing details

    • Price per square foot: $237/sqft
    • Tax assessed value: $718,228
    • Annual tax amount: $4,139

    Price history

    DateEventPrice
    1/18/2022Sold$744,950-0.7%$225/sqft
    Source: Royal Gorge AOR #65733 Report a problem
    11/20/2021Pending sale$749,990$227/sqft
    Source: Royal Gorge AOR #65733 Report a problem
    10/28/2021Listed for sale$749,990+40.8%$227/sqft
    Source: Royal Gorge AOR #65733 Report a problem
    3/18/2019Sold$532,700+1235.1%$161/sqft
    Source: Public Record Report a problem
    10/11/2017Sold$39,900-27.5%$12/sqft
    Source: Public Record Report a problem
    1/26/2009Sold$55,000-11.3%$17/sqft
    Source: Public Record Report a problem
    9/1/2006Sold$62,000$19/sqft
    Source: Public Record Report a problem

    Public tax history

    YearProperty taxesTax assessment
    2024$4,139 +8.3%$48,121 +8.3%
    2023$3,822 +12.9%$44,436 +14.5%
    2022$3,386 -0.3%$38,793 -2.8%
    2021$3,396 +23.9%$39,909 +23.1%
    2020$2,740 +80.8%$32,423 +78.5%
    2019$1,516 +134.1%$18,162 +123.7%
    2018$647 $8,120
    2017$647 +129.4%$8,120 +112%
    2016$282 +0.2%$3,830
    2015$282 $3,830
    Find assessor info on the county website

    Neighborhood: 81212

    Nearby schools

    GreatSchools rating
    Schools provided by the listing agent
    • Elementary: LINCOLN

    Source: The MLS. This data may not be complete. We recommend contacting the local school district to confirm school assignments for this home.

    Get pre-qualified for a loan
    At Zillow Home Loans, we can pre-qualify you in as little as 5 minutes with no impact to your credit score.

    An equal housing lender. NMLS #10287.