Situated on a hillside in the desirable Dawson Ranch neighborhood, this 3-bedroom, 3-bath home offers stunning 360-degree mountain and valley views. Built in 2004 with sleek modern finishes, this move-in ready residence features a thoughtful layout, quality craftsmanship, and a seamless open floor plan with vaulted ceilings and panoramic windows.
The main level showcases inlaid tile floors in the living, kitchen, and dining areas. The kitchen boasts sleek cabinetry, stainless steel appliances including a gas range, and a spacious island with bar seating. The living room opens to a large covered Trex deck with breathtaking valley views—ideal for relaxing or entertaining.
The primary suite includes a spa-like ensuite with dual sinks, a walk-in shower, and a soaking tub. Two additional bedrooms and bathrooms provide flexibility for family or guests. The fully finished walkout basement offers a large family room, generous exercise room, a versatile additional space for a bedroom, office, or entertainment, plus a half bath and ample storage.
Low-maintenance xeriscaping, upper and lower patios, and an oversized 2-car garage complete the home.
Located minutes from hiking trails, shopping, and schools, this home combines elevated living with unbeatable views and everyday convenience. Schedule your showing today and experience the best of Colorado living!
Sold for $520,000
$520,000
45 Pike View Drive, Canon City, CO 81212
4beds
3,720sqft
Single Family Residence
Built in 2004
0.59 Acres Lot
$604,400 Zestimate®
$140/sqft
$3,277 Estimated rent
Home value
$604,400
$562,000 - $653,000
$3,277/mo
Zestimate® history
Owner options
List your home for rent
$3,277/mo
Rent Zestimate®
Find your next renter with Zillow Rental Manager. Plus, with online applications, you can quickly screen prospective tenants – for free.
$3,277/mo
Rent Zestimate®
Refinance and save
$3,117/mo
Est. payment
Refinancing to a lower rate could help reduce your monthly payments and save thousands over the life of the loan.
$3,117/mo
Est. payment
Explore your selling options
Work with a Zillow partner agent
Leverage their expertise and Zillow's premium Showcase listings to get your home seen by more buyers.
Get startedList with your own agent
Get your home in front of millions of buyers by listing it on Zillow.
Learn how to do itSell it yourself
Take full control of how buyers see your home on Zillow by listing For Sale by Owner (FSBO).
List your homeWhat's special
Sleek modern finishesLow-maintenance xeriscapingGenerous exercise roomSpa-like ensuiteVaulted ceilingsUpper and lower patiosStainless steel appliances
Zillow last checked:
Listing updated:
Listed by:
Megan Kempf 303-408-9997 megankempf@remax.net,
RE/MAX Synergy
Bought with:
Other MLS Non-REcolorado
NON MLS PARTICIPANT
Source: REcolorado as distributed by MLS GRID,MLS#: 2177385
Facts & features
Interior
Bedrooms & bathrooms
- Bedrooms: 4
- Bathrooms: 3
- Full bathrooms: 3
- Main level bathrooms: 2
- Main level bedrooms: 3
Bedroom
- Features: Primary Suite
- Level: Main
Bedroom
- Level: Main
Bedroom
- Level: Main
Bedroom
- Level: Basement
Bathroom
- Features: En Suite Bathroom
- Level: Main
Bathroom
- Level: Main
Bathroom
- Level: Basement
Dining room
- Level: Main
Exercise room
- Level: Basement
Family room
- Level: Basement
Kitchen
- Level: Main
Laundry
- Level: Main
Living room
- Level: Main
Heating
- Forced Air
Cooling
- Central Air
Appliances
- Included: Dishwasher, Disposal, Dryer, Gas Water Heater, Microwave, Oven, Range, Range Hood, Refrigerator, Washer
Features
- Ceiling Fan(s), Eat-in Kitchen, High Ceilings, High Speed Internet, Kitchen Island, Open Floorplan, Pantry
- Flooring: Carpet, Concrete, Tile
- Windows: Double Pane Windows, Window Coverings
- Basement: Finished,Full,Walk-Out Access
Interior area
- Total structure area: 3,720
- Total interior livable area: 3,720 sqft
- Finished area above ground: 2,030
- Finished area below ground: 1,690
Property
Parking
- Total spaces: 3
- Parking features: Concrete, Dry Walled, Insulated Garage, Oversized
- Attached garage spaces: 3
Features
- Levels: One
- Stories: 1
- Patio & porch: Covered, Front Porch, Patio
- Exterior features: Private Yard
- Has view: Yes
- View description: Mountain(s), Valley
Lot
- Size: 0.59 Acres
- Features: Landscaped, Rolling Slope
- Residential vegetation: Mixed, Xeriscaping
Details
- Parcel number: 99923226
- Special conditions: Standard
Construction
Type & style
- Home type: SingleFamily
- Architectural style: Spanish
- Property subtype: Single Family Residence
Materials
- Frame, Stucco, Wood Siding
- Foundation: Concrete Perimeter
- Roof: Spanish Tile
Condition
- Year built: 2004
Utilities & green energy
- Sewer: Public Sewer
- Water: Public
- Utilities for property: Electricity Connected
Community & HOA
Community
- Security: Carbon Monoxide Detector(s), Smoke Detector(s)
- Subdivision: Dawson Ranch
HOA
- Has HOA: Yes
- HOA fee: $125 annually
- HOA name: Dawson Ranch
- HOA phone: 719-430-5052
Location
- Region: Canon City
Financial & listing details
- Price per square foot: $140/sqft
- Tax assessed value: $597,821
- Annual tax amount: $2,643
- Date on market: 10/16/2025
- Listing terms: Cash,Conventional,FHA,VA Loan
- Exclusions: The Basement Refrigerator Will Be Excluded From The Sell.
- Ownership: Individual
- Electric utility on property: Yes
- Road surface type: Paved
Price history
| Date | Event | Price |
|---|---|---|
| 12/3/2025 | Sold | $520,000-3.7%$140/sqft |
Source:  REcolorado as distributed by MLS GRID #2177385 Report a problem REcolorado as distributed by MLS GRID #2177385 Report a problem | ||
| 11/1/2025 | Pending sale | $540,000$145/sqft |
Source: REcolorado as distributed by MLS GRID #2177385 Report a problem | ||
| 10/30/2025 | Price change | $540,000-4.4%$145/sqft |
Source: REcolorado as distributed by MLS GRID #2177385 Report a problem | ||
| 10/23/2025 | Price change | $565,000-11%$152/sqft |
Source: REcolorado as distributed by MLS GRID #2177385 Report a problem | ||
| 10/16/2025 | Listed for sale | $635,000+67.1%$171/sqft |
Source: REcolorado as distributed by MLS GRID #2177385 Report a problem | ||
| 12/3/2008 | Sold | $380,000$102/sqft |
Source: Public Record Report a problem | ||
Public tax history
| Year | Property taxes | Tax assessment |
|---|---|---|
| 2024 | $2,869 +12.4% | $40,054 +10.1% |
| 2023 | $2,552 +10.8% | $36,369 +9.1% |
| 2022 | $2,303 -0.3% | $33,328 -2.8% |
| 2021 | $2,309 +31.4% | $34,287 +22.7% |
| 2020 | $1,757 +1.3% | $27,937 |
| 2019 | $1,735 -20.4% | $27,937 +2.2% |
| 2018 | $2,180 | $27,345 |
| 2017 | $2,180 +3.8% | $27,345 -4.1% |
| 2016 | $2,101 +0.2% | $28,510 |
| 2015 | $2,097 | $28,510 |
Find assessor info on the county website
Neighborhood: 81212
Nearby homes
- $558,1003 bd2 ba2k sqft43 Pike View Dr, Canon City, CO 81212Off Market
- $781,8005 bd4 ba3.3k sqft51 Pike View Dr, Canon City, CO 81212Off Market

- $45,000-- bd-- ba-- sqft46 Fox Run, Canon City, CO 81212Off Market
- $525,000-- bd-- ba1.9k sqft46 Fox Run Ct, Canon City, CO 81212Pending
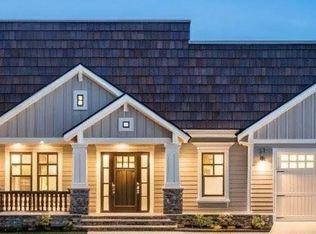
- $663,2003 bd2 ba2.2k sqft44 Pike View Dr, Canon City, CO 81212Off Market
- $622,6003 bd2 ba4.3k sqft44 Fox Run Ct, Canon City, CO 81212Off Market
- $45,0000.67 Acres48 Fox Run, Canon City, CO 81212Off Market
- $--0.67 Acres48 Fox Run Ct, Canon City, CO 81212Off Market
Nearby schools
GreatSchools rating
- 6/10Lincoln School of Science and TechnologyGrades: K-5Distance: 2.9 mi
- 6/10Canon City Middle SchoolGrades: 6-8Distance: 3.9 mi
- 3/10Canon City High SchoolGrades: 9-12Distance: 4.2 mi
Schools provided by the listing agent
- Elementary: Lincoln School of Science and Technology
- Middle: Canon City
- High: Canon City
- District: Canon City RE-1
Source: REcolorado as distributed by MLS GRID. This data may not be complete. We recommend contacting the local school district to confirm school assignments for this home.


Get pre-qualified for a loan
At Zillow Home Loans, we can pre-qualify you in as little as 5 minutes with no impact to your credit score.An equal housing lender. NMLS #10287.
- Colorado
- Fremont County
- Canon City
- 81212
- 45 Pike View Drive
Nearby cities
Nearby neighborhoods
Nearby zip codes
Other Canon City Topics
