Gorgeous new Craftsman style home to be built in desirable Dawson Ranch subdivision on a level .54 acre lot that adjoins neighborhood open space and enjoys amazing views! Spacious and luxurious owner's suite, open, comfortable floorplan. Highest quality construction and many upgraded features! Finished space above the garage would be great for home work space, recreational space or an additional bedroom and bath (optional)/ADU space. Buyer will have the option to make some decor selections. A third garage bay is an available option. Screening in the rear covered porch is an available option. Please contact Listing Agent for more detailed information, specifications or to schedule a meeting with the Builder
Accepting backups
$525,000
46 Fox Run Court, Canon City, CO 81212
0beds
0baths
1,990sqft
:
Get pre-qualified$3,175/mo
Single Family Residence
Built in 2026
0.54 Acres Lot
$-- Zestimate®
$264/sqft
$-- HOA
What's special
Enjoys amazing viewsAdjoins neighborhood open spaceOpen comfortable floorplan
- 195 days |
- 17 |
- 0 |
Zillow last checked:
Listing updated:
Listed by:
Michelle Stanfill 719-371-7754 riserefreshco@gmail.com,
Rise Group Limited Liability Co.
Source: REcolorado as distributed by MLS GRID,MLS#: 6210633
Facts & features
Interior
Bedrooms & bathrooms
- Bedrooms: 0
- Bathrooms: 0
Heating
- Forced Air
Cooling
- Central Air
Appliances
- Included: Convection Oven, Dishwasher, Microwave, Range Hood, Refrigerator
Features
- Built-in Features, Ceiling Fan(s), Five Piece Bath, Granite Counters, High Ceilings, Kitchen Island, Open Floorplan, Primary Suite, T&G Ceilings, Vaulted Ceiling(s), Walk-In Closet(s)
- Flooring: Carpet, Laminate, Tile
- Has basement: No
- Has fireplace: Yes
- Fireplace features: Family Room
Interior area
- Total structure area: 1,990
- Total interior livable area: 1,990 sqft
- Finished area above ground: 1,990
Property
Parking
- Total spaces: 2
- Parking features: Concrete
- Attached garage spaces: 2
Features
- Levels: One
- Stories: 1
- Patio & porch: Covered, Front Porch, Patio
- Has view: Yes
- View description: City, Mountain(s)
Lot
- Size: 0.54 Acres
- Features: Foothills, Landscaped, Level, Open Space
- Residential vegetation: Natural State, Partially Wooded, Wooded
Details
- Parcel number: 99923179
- Special conditions: Standard
Construction
Type & style
- Home type: SingleFamily
- Property subtype: Single Family Residence
Materials
- Frame, Stone, Stucco
- Foundation: Slab
Condition
- Year built: 2026
Utilities & green energy
- Water: Public
- Utilities for property: Electricity Connected, Natural Gas Available, Phone Available
Community & HOA
Community
- Security: Carbon Monoxide Detector(s), Smoke Detector(s)
- Subdivision: Dawson Ranch
HOA
- Has HOA: Yes
- HOA name: Dawson Ranch HOA
Location
- Region: Canon City
Financial & listing details
- Price per square foot: $264/sqft
- Annual tax amount: $245
- Date on market: 1/15/2026
- Listing terms: Cash,Conventional,FHA,VA Loan
- Exclusions: None
- Ownership: Builder
- Electric utility on property: Yes
- Road surface type: Paved
Estimated market value
Not available
Estimated sales range
Not available
Not available
Price history
| Date | Event | Price |
|---|---|---|
| 3/17/2026 | Pending sale | $525,000$264/sqft |
Source:  REcolorado as distributed by MLS GRID #6210633 Report a problem REcolorado as distributed by MLS GRID #6210633 Report a problem | ||
| 1/15/2026 | Listed for sale | $525,000+1650%$264/sqft |
Source: REcolorado as distributed by MLS GRID #6210633 Report a problem | ||
| 12/10/2025 | Sold | $30,000$15/sqft |
Source: REcolorado as distributed by MLS GRID #7408966 Report a problem | ||
| 10/24/2025 | Pending sale | $30,000$15/sqft |
Source: REcolorado as distributed by MLS GRID #7408966 Report a problem | ||
| 10/16/2025 | Listed for sale | $30,000$15/sqft |
Source: REcolorado as distributed by MLS GRID #7408966 Report a problem | ||
| 11/19/2014 | Sold | $30,000$15/sqft |
Source:  Royal Gorge AOR #22531 Report a problem Royal Gorge AOR #22531 Report a problem | ||
Public tax history
Tax history is unavailable.
Monthly payment
Est. payment
Payment breakdown
Explore the cost of this home by adjusting the details. Changes won't be saved.Climate risks
Neighborhood: 81212
Nearby schools
GreatSchools rating
- 6/10Lincoln School of Science and TechnologyGrades: K-5Distance: 2.9 mi
- 6/10Canon City Middle SchoolGrades: 6-8Distance: 3.9 mi
- 3/10Canon City High SchoolGrades: 9-12Distance: 4.2 mi
Schools provided by the listing agent
- Elementary: Fremont
- Middle: Fremont
- High: Florence
- District: Fremont RE-2
Source: REcolorado as distributed by MLS GRID. This data may not be complete. We recommend contacting the local school district to confirm school assignments for this home.
- $45,000-- bd-- ba-- sqft46 Fox Run, Canon City, CO 81212Off Market
- $618,8003 bd2 ba4.3k sqft44 Fox Run Ct, Canon City, CO 81212Off Market

- $584,2003 bd2 ba4.3k sqft44 Fox Run, Canon City, CO 81212Off Market

- $45,0000.67 Acres48 Fox Run, Canon City, CO 81212Off Market
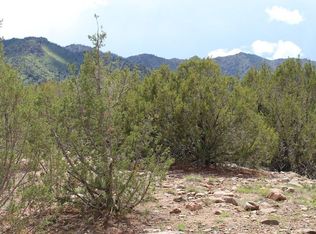
- $--0.67 Acres48 Fox Run Ct, Canon City, CO 81212Off Market
- $520,0004 bd3 ba3.7k sqft45 Pike View Dr, Canon City, CO 81212Sold
- $190,600-- bd-- ba-- sqft45 Fox Run, Canon City, CO 81212Off Market
- $559,8003 bd2 ba2k sqft43 Pike View Dr, Canon City, CO 81212Off Market
A local agent can set up tours, give advice and negotiate with sellers.
Similar homes
- $--3 bd2 ba2.5k sqft243 Glenmoor Rd, Canon City, CO 81212Auction
 Auction.com 2
 - $--3 bd1 ba1.2k sqft514 Oak Ave, Canon City, CO 81212Auction
 Auction.com 2
 - $450,0003 bd2 ba1.9k sqft1636 Elm Ave, Canon City, CO 81212For Sale
 MLS ID #241339, Brandon Akers, Akers Realty Co. PAR
 - $456,5003 bd2 ba1.6k sqft415 Empire Rd, Canon City, CO 81212For Sale
 MLS ID #8836139, Machelle M. Williams, Exp Realty Llc. Royal Gorge AOR
 - $585,0003 bd2 ba2.4k sqft1704 Willow St, Canon City, CO 81212For SaleMLS ID #3580803, Odessa L. Francis, Properties Of Colorado Inc. Royal Gorge AOR
- $550,0002 bd2 ba2k sqft3037 Elizabeth St, Canon City, CO 81212For SaleMLS ID #4845945, Tanya L. Marushack, Homesmart Preferred Realty. Royal Gorge AOR
- $550,0003 bd2 ba1.8k sqft1440 Grand Ave, Canon City, CO 81212For SaleMLS ID #8911028, Christy A. Brooks, Real Broker, LLC. Royal Gorge AOR
- $579,0003 bd2 ba1.6k sqft3251 Chaparral Rd, Canon City, CO 81212For SaleMLS ID #7892323, Robin J. Reeser, Frontier West Realty. Royal Gorge AOR
- $484,9003 bd2 ba2.8k sqft2768 E Main St, Canon City, CO 81212For SaleMLS ID #2261567, Tanya L. Marushack, Homesmart Preferred Realty. Royal Gorge AOR
- $450,0003 bd3 ba2.4k sqft746 Dozier Ave, Canon City, CO 81212For SaleMLS ID #7891836, Sharanne Rothenbucher, Keller Williams Performance Realty. Royal Gorge AOR
- $449,9003 bd2 ba2.2k sqft1412 Redwood Ct, Canon City, CO 81212For SaleMLS ID #6800463, Brandon Tomic, Exp Realty Llc. Royal Gorge AOR
- $489,9003 bd2 ba1.7k sqft824 Pecos Point, Canon City, CO 81212For SaleMLS ID #7057475, Nick J. Sartori, Real Broker, LLC. Royal Gorge AOR
- $399,9003 bd2 ba1.8k sqft1549 Grand Ave, Canon City, CO 81212For SaleMLS ID #4148223, Tina M. Smith, Tina Smith Real Estate. Royal Gorge AOR
- $--3 bd2 ba1.5k sqft1328 Kelsey Ct, Florence, CO 81226AuctionServiceLink Auction
- $378,0003 bd2 ba1.6k sqft1020 Valley View Dr, Canon City, CO 81212For SaleMLS ID #9471494, Preston R. Troutman, Fremont Realty LLC. Royal Gorge AOR
- $--3 bd2 ba2k sqft680 N 19th St, Canon City, CO 81212AuctionServiceLink Auction
- $680,0003 bd2 ba1.8k sqft1336 Sherman Ave, Canon City, CO 81212For SaleMLS ID #2163176, Katalena Hall, Keller Williams Performance Realty. Royal Gorge AOR
- $539,9893 bd2 ba1.7k sqft3559 Saddle Dr, Canon City, CO 81212For SaleMLS ID #5262990, Karen S. Sweeney, Four Mile Realty Llc. Royal Gorge AOR
- $465,0003 bd2 ba1.7k sqft394 Humboldt Dr, Canon City, CO 81212For SaleMLS ID #7947952, Jessica L. Unruh, Keller Williams Performance Realty. Royal Gorge AOR
- $285,0003 bd3 ba1.6k sqft649 Cowboy Way, Canon City, CO 81212For Sale
 MLS ID #8075701, Jon Stanley Hollon SFR , Jon Stanley Hollon. elevateMLS
