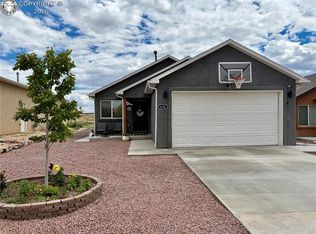
La Sandia floor plan built by Monatane Homes in Four Mile Ranch community. Home had been used as the model home. Home features 3 bedrooms, 2.5 bathroom and a 2 car garage. large side covered patio that is in the style of a private courtyard. On the main level is the master bedroom with a bath, the dining room, kitchen and living room. The upper level has two more bedrooms and a full bath. Step outside to take in breathtaking mountain views and a short walk to golf course. The garage roof is leaking and some sheetrock has been removed.
For sale
$285,000
649 Cowboy Way, Canon City, CO 81212
3beds
1,680sqft
:
Get pre-qualified$1,724/mo
Single Family Residence
Built in 2005
5,174 Square Feet Lot
$-- Zestimate®
$170/sqft
$-- HOA
What's special
Breathtaking mountain viewsDining room
- 1 day |
- 365 |
- 14 |
Zillow last checked:
Listing updated:
Listed by:
Jon Stanley Hollon SFR 719-651-3524,
Jon Stanley Hollon
Source: elevateMLS,MLS#: 8075701
Facts & features
Interior
Bedrooms & bathrooms
- Bedrooms: 3
- Bathrooms: 3
- Full bathrooms: 2
- 1/2 bathrooms: 1
Other
- Level: Main
- Area: 192 Square Feet
- Dimensions: 12 x 16
Heating
- Forced Air
Cooling
- Central Air
Appliances
- Included: Countertop System, Disposal, Exhaust Fan, Range, Refrigerator
- Laundry: Main Level
Features
- Flooring: Carpet, Tile
- Has basement: No
Interior area
- Total structure area: 1,680
- Total interior livable area: 1,680 sqft
- Finished area above ground: 1,680
- Finished area below ground: 0
Property
Parking
- Total spaces: 2
- Parking features: Attached, Even with Main Level, Concrete Driveway
- Attached garage spaces: 2
Features
- Levels: Two
- Stories: 2
- Patio & porch: Concrete, Covered
- Fencing: Back Yard
Lot
- Size: 5,174 Square Feet
- Features: Level, No Landscaping
Details
- Parcel number: 99925397
Construction
Type & style
- Home type: SingleFamily
- Property subtype: Single Family Residence
Materials
- Stucco, Frame
- Foundation: Slab
- Roof: Tar/Gravel
Condition
- Existing Home
- New construction: No
- Year built: 2005
Utilities & green energy
- Water: Municipal
- Utilities for property: Cable Available, Electricity Connected, Natural Gas Connected
Community & HOA
Location
- Region: Canon City
Financial & listing details
- Price per square foot: $170/sqft
- Tax assessed value: $381,553
- Annual tax amount: $4,120
- Date on market: 7/30/2026
- Listing terms: Cash,Conventional,FHA203K,VA Loan,VA Vendee
- Electric utility on property: Yes
Estimated market value
Not available
Estimated sales range
Not available
Not available
Price history
| Date | Event | Price |
|---|---|---|
| 7/30/2026 | Listed for sale | $285,000-20.8%$170/sqft |
Source:  elevateMLS #8075701 Report a problem elevateMLS #8075701 Report a problem | ||
| 5/12/2023 | Sold | $360,000+1.4%$214/sqft |
Source:  Royal Gorge AOR #68555 Report a problem Royal Gorge AOR #68555 Report a problem | ||
| 4/21/2023 | Pending sale | $355,000$211/sqft |
Source: Royal Gorge AOR #68555 Report a problem | ||
| 4/18/2023 | Listed for sale | $355,000+8.7%$211/sqft |
Source: Royal Gorge AOR #68555 Report a problem | ||
| 2/7/2022 | Sold | $326,500-1.1%$194/sqft |
Source: Royal Gorge AOR #65984 Report a problem | ||
| 1/3/2022 | Pending sale | $330,000$196/sqft |
Source: Royal Gorge AOR #65984 Report a problem | ||
| 12/29/2021 | Listed for sale | $330,000+29.1%$196/sqft |
Source: Royal Gorge AOR #65984 Report a problem | ||
| 6/1/2019 | Listing removed | $1,550$1/sqft |
Source: Proficient Property Management Services, Inc Report a problem | ||
| 5/31/2019 | Listed for rent | $1,550$1/sqft |
Source: Proficient Property Management Services, Inc Report a problem | ||
| 9/26/2007 | Sold | $255,600+10.3%$152/sqft |
Source: Public Record Report a problem | ||
| 4/7/2006 | Sold | $231,800$138/sqft |
Source: Public Record Report a problem | ||
Public tax history
| Year | Property taxes | Tax assessment |
|---|---|---|
| 2024 | $3,577 +22.3% | $25,564 +20.5% |
| 2023 | $2,926 -1.5% | $21,209 -1% |
| 2022 | $2,971 -2.2% | $21,413 -2.8% |
| 2021 | $3,038 +19.1% | $22,029 +22.8% |
| 2020 | $2,551 -1.5% | $17,935 |
| 2019 | $2,590 +14.3% | $17,935 +12.2% |
| 2018 | $2,266 | $15,989 |
| 2017 | $2,266 +7.7% | $15,989 +3.2% |
| 2016 | $2,103 +0.1% | $15,500 |
| 2015 | $2,101 | $15,500 |
Find assessor info on the county website
Monthly payment
Est. payment
Payment breakdown
Explore the cost of this home by adjusting the details. Changes won't be saved.Climate risks
Neighborhood: 81212
Nearby schools
GreatSchools rating
- 5/10Harrison SchoolGrades: K-8Distance: 2.5 mi
- 3/10Canon City High SchoolGrades: 9-12Distance: 3.9 mi
- 6/10Canon City Middle SchoolGrades: 6-8Distance: 3.8 mi
Schools provided by the listing agent
- District: Canon City RE-1
Source: elevateMLS. This data may not be complete. We recommend contacting the local school district to confirm school assignments for this home.
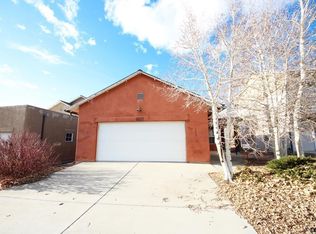
- $344,4003 bd2 ba1.3k sqft651 Cowboy Way, Canon City, CO 81212Off Market

- $317,3003 bd2 ba1.3k sqft647 Cowboy Way, Canon City, CO 81212Off Market
- $364,2003 bd2 ba1.7k sqft645 Cowboy Way, Canon City, CO 81212Off Market
- $291,2003 bd2 ba1.3k sqft653 Cowboy Way, Canon City, CO 81212Off Market
- $267,700-- sqft639 Cowboy Way, Canon City, CO 81212Off Market
- $321,5003 bd2 ba1.3k sqft637 Cowboy Way, Canon City, CO 81212Off Market
- $328,0003 bd2 ba1.3k sqft650 Cowboy Way, Canon City, CO 81212Off Market
- $306,3003 bd2 ba1.4k sqft652 Cowboy Way, Canon City, CO 81212Off Market
A local agent can set up tours, give advice and negotiate with sellers.
A local lender can help you make sure your offer is ready when you are.
Similar homes
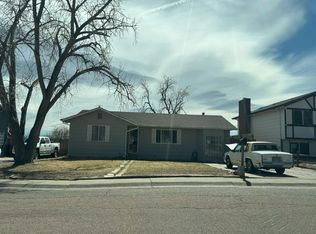
- $--3 bd1 ba1.2k sqft514 Oak Ave, Canon City, CO 81212Auction
 Auction.com 2
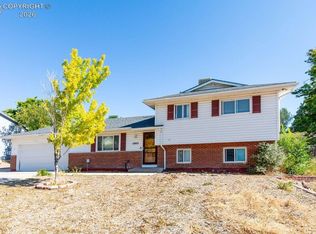
 - $285,0004 bd3 ba1.6k sqft1005 Phay Ave, Canon City, CO 81212For Sale
 MLS ID #7293614, David Swearingen, Keller Williams Performance Realty. Royal Gorge AOR
 - $349,0003 bd2 ba1.4k sqft636 Cowboy Way, Canon City, CO 81212For Sale
 MLS ID #2648233, Kevin E. Brown, Keller Williams Performance Realty. Royal Gorge AOR
 - $265,0003 bd2 ba1.2k sqft840 Juliana Ct, Canon City, CO 81212For Sale
 MLS ID #1232610, Shelley L. Keller, Homesmart Preferred Realty. Royal Gorge AOR
 - $339,9583 bd2 ba1.4k sqft836 Dahlia Pl, Canon City, CO 81212For SaleMLS ID #4934582, Myra M. Smallwood, Re/Max Royal Gorge. Royal Gorge AOR
- $379,9584 bd3 ba1.8k sqft617 Cowboy Way, Canon City, CO 81212For SaleMLS ID #3794038, Myra M. Smallwood, Re/Max Royal Gorge. Royal Gorge AOR
- $--3 bd2 ba2k sqft680 N 19th St, Canon City, CO 81212AuctionServiceLink Auction
- $349,0003 bd2 ba1.3k sqft1049 York Ave, Canon City, CO 81212For SaleMLS ID #5274721, Brandon S. Angel, Keller Williams Performance Realty. Royal Gorge AOR
- $344,9003 bd2 ba1.6k sqft620 Greydene Ave, Canon City, CO 81212For SaleMLS ID #3069839, Andrew J. Lopez, Homesmart Preferred Realty. Royal Gorge AOR
- $--4 bd2 ba2.1k sqft903 N 9th St, Canon City, CO 81212AuctionAuction.com 1
- $--4 bd2 ba2k sqft760 N 19th St, Canon City, CO 81212AuctionServiceLink Auction
- $265,0003 bd2 ba1.2k sqft1002 E 2nd St, Florence, CO 81226For SaleMLS ID #3464265, Jenny Gatzke, Homesmart Preferred Realty. Royal Gorge AOR
- $265,0003 bd2 ba1.2k sqft919 Woodlawn Ave, Canon City, CO 81212For SaleMLS ID #2517226, James Thomas, Rover Real Estate Company. Westcliffe Listing Service
- $265,5003 bd2 ba1.2k sqft1215 York Ave, Canon City, CO 81212For SaleMLS ID #2518015, James Thomas, Rover Real Estate Company. Westcliffe Listing Service
- $334,9004 bd2 ba1.8k sqft237 Del Rey Ave, Canon City, CO 81212For SaleMLS ID #2441924, Patrick J. Logue, Era Shields Real Estate. Royal Gorge AOR
- $339,0004 bd3 ba1.5k sqft811 Meadows Ave, Canon City, CO 81212For SaleMLS ID #9328559, Kristi Meyer, Real Broker, LLC. Royal Gorge AOR
- $324,9003 bd2 ba1.1k sqft1608 Logan St, Canon City, CO 81212For SaleMLS ID #2581896, Kimberly M. Martin, Proficient Property Management Serv. Royal Gorge AOR
- $349,0004 bd2 ba2.2k sqft1016 College Ave, Canon City, CO 81212For SaleMLS ID #11632297, Twila Geroux, Hayden Outdoors Real Estate. My State MLS
- $--2 bd2 ba1.8k sqft5119th St, Penrose, CO 81240AuctionAuction.com 2
- $385,0003 bd2 ba2.2k sqft1449 Park Ave, Canon City, CO 81212For SaleMLS ID #2330384, Jenny Gatzke, Homesmart Preferred Realty. Royal Gorge AOR
