Upon entering this home you will be embraced with all of the love that the current homeowners have created and shared. This beautiful three bedroom, two bath home has so much to offer. The living area boast a vaulted ceiling and large windows to allow for plenty of sunshine. The dining and kitchen are open to the living area so that you are able to entertain while pulling dinner out of the oven. To the right of the living area you will find two bedrooms and a full bath to service them and your guest. To the left of the kitchen, you will locate the primary bedroom with a spacious walk in closet. The primary bath offers a separate water closet. The laundry room is just down the hall for convenience. The two car attached garage enters into the hallway so that you can carry the groceries in without being effected by the weather. Start your car in the morning without having to remove ice from the window. Off of the dining area is a sliding glass door leading out to the back patio. There is plenty of room for your grill, table, chairs and guests. The back yard is fenced in perfect for your four legged furry friends. There is already a nice little garden planted and growing. You will be just in time to enjoy the fruits of the current homeowners labor. This is a beautiful home at the end of the cul de sac. The current owners are sad to leave however, they are excited that someone new will be able to come in and create memories of lifetime just as they have. This home is move in ready just for you. Please call us for your own personal tour today.
Under contract
$339,958
836 Dahlia Pl, Canon City, CO 81212
3beds
1,441sqft
Single Family Residence
Built in 2004
6,978 Square Feet Lot
$335,700 Zestimate®
$236/sqft
$-- HOA
What's special
Vaulted ceilingSpacious walk in closet
- 32 days |
- 291 |
- 16 |
Likely to sell faster than
Zillow last checked:
Listing updated:
Listed by:
Myra M. Smallwood,
Re/Max Royal Gorge
Source: Royal Gorge AOR,MLS#: 4934582
Facts & features
Interior
Bedrooms & bathrooms
- Bedrooms: 3
- Bathrooms: 2
- Full bathrooms: 1
- 3/4 bathrooms: 1
Heating
- Forced Air, Natural Gas
Cooling
- Central Air
Features
- Windows: Vinyl
- Attic: Access Only
- Has fireplace: No
- Fireplace features: None
Interior area
- Total structure area: 1,441
- Total interior livable area: 1,441 sqft
Property
Parking
- Parking features: Attached, Concrete Driveway
- Has attached garage: Yes
Features
- Fencing: Rear
Lot
- Size: 6,978 Square Feet
- Features: Level, Front Landscaped
Details
- Parcel number: 99404703
Construction
Type & style
- Home type: SingleFamily
- Architectural style: Ranch
- Property subtype: Single Family Residence
Materials
- Stucco, Wood Frame
Condition
- Year built: 2004
Utilities & green energy
- Sewer: Public Sewer
- Water: Public
- Utilities for property: Cable Available, Electricity Connected, Natural Gas Connected
Community & HOA
Location
- Region: Canon City
Financial & listing details
- Price per square foot: $236/sqft
- Tax assessed value: $325,206
- Annual tax amount: $1,757
- Date on market: 7/24/2026
- Listing terms: Cash,Conventional,FHA,USDA,VA Loan
Estimated market value
$335,700
$319,000 - $352,000
$1,879/mo
Price history
| Date | Event | Price |
|---|---|---|
| 8/4/2026 | Contingent | $339,958$236/sqft |
Source:  Royal Gorge AOR #4934582 Report a problem Royal Gorge AOR #4934582 Report a problem | ||
| 7/24/2026 | Listed for sale | $339,958+74.3%$236/sqft |
Source: Royal Gorge AOR #4934582 Report a problem | ||
| 3/13/2019 | Sold | $195,000+50%$135/sqft |
Source: Public Record Report a problem | ||
| 3/15/2013 | Sold | $130,000-23.5%$90/sqft |
Source: Royal Gorge AOR #46851 Report a problem | ||
| 4/18/2006 | Sold | $169,900$118/sqft |
Source: Public Record Report a problem | ||
Public tax history
| Year | Property taxes | Tax assessment |
|---|---|---|
| 2024 | $1,863 +20.4% | $21,789 +20.4% |
| 2023 | $1,548 +2.6% | $18,103 +4.1% |
| 2022 | $1,509 -0.3% | $17,383 -2.8% |
| 2021 | $1,513 +20.3% | $17,883 +19.5% |
| 2020 | $1,258 +1.3% | $14,971 |
| 2019 | $1,242 +37.4% | $14,971 +31.3% |
| 2018 | $904 | $11,406 |
| 2017 | $904 +2.1% | $11,406 -5.7% |
| 2016 | $885 +0.2% | $12,090 |
| 2015 | $883 | $12,090 |
Find assessor info on the county website
Monthly payment
Est. payment
Payment breakdown
Explore the cost of this home by adjusting the details. Changes won't be saved.Climate risks
Neighborhood: 81212
Nearby schools
GreatSchools rating
- 5/10Harrison SchoolGrades: K-8Distance: 0.3 mi
- 6/10Canon City High SchoolGrades: 9-12Distance: 1.5 mi
- 5/10Canon City Middle SchoolGrades: 6-8Distance: 1.6 mi
Schools provided by the listing agent
- Elementary: Harrison K-8
Source: Royal Gorge AOR. This data may not be complete. We recommend contacting the local school district to confirm school assignments for this home.
- $39,100-- bd1 ba784 sqft9507 County Road 19, Canon City, CO 81212Off Market
- $312,9003 bd2 ba1.2k sqft840 Dahlia Pl, Canon City, CO 81212Off Market

- $334,5003 bd2 ba1.3k sqft832 Dahlia Pl, Canon City, CO 81212Off Market
- $313,7003 bd2 ba1.4k sqft835 Teton Pl, Canon City, CO 81212Off Market

- $291,9003 bd2 ba1.2k sqft839 Teton Pl, Canon City, CO 81212Off Market
- $284,5003 bd2 ba1.2k sqft844 Dahlia Pl, Canon City, CO 81212Off Market
- $296,2003 bd2 ba1.1k sqft828 Dahlia Pl, Canon City, CO 81212Off Market
- $312,0003 bd1 ba1.4k sqft835 Dahlia Pl, Canon City, CO 81212Off Market
A local agent can set up tours, give advice and negotiate with sellers.
A local lender can help you make sure your offer is ready when you are.
Similar homes
- $330,0003 bd2 ba1.6k sqft620 Greydene Ave, Canon City, CO 81212For Sale
 MLS ID #3069839, Andrew J. Lopez, Homesmart Preferred Realty. Royal Gorge AOR
 - $349,0003 bd2 ba1.3k sqft1049 York Ave, Canon City, CO 81212For Sale
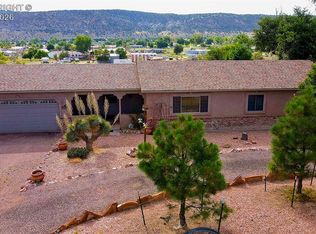 MLS ID #5274721, Brandon S. Angel, Keller Williams Performance Realty. Royal Gorge AOR
 - $374,9003 bd2 ba2.1k sqft2829 Juniper St, Canon City, CO 81212For Sale
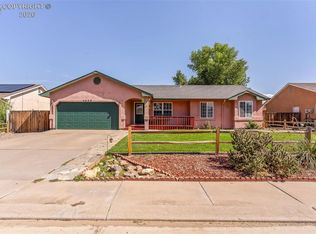 MLS ID #8702065, Nick J. Sartori, Real Broker, LLC. Royal Gorge AOR
 - $365,0003 bd2 ba1.6k sqft2705 Juniper St, Canon City, CO 81212For Sale
 MLS ID #8638819, Ramiro Rodas, Keller Williams Performance Realty. Royal Gorge AOR
 - $354,9003 bd2 ba1.3k sqft607 Twinflower Dr, Canon City, CO 81212For SaleMLS ID #2251869, Sandra S. Jeter, Jeter Real Estate. Royal Gorge AOR
- $399,9003 bd2 ba1.8k sqft243 Dozier Ave, Canon City, CO 81212For SaleMLS ID #3320163, Kim Heath, Homesmart Preferred Realty. Royal Gorge AOR
- $335,0003 bd2 ba1.2k sqft508 Morningside Ct, Canon City, CO 81212For SaleMLS ID #3516220, Chelsea R. Kovac, Homesmart Preferred Realty. Royal Gorge AOR
- $344,9003 bd2 ba1.6k sqft400 N 12th St, Canon City, CO 81212For SaleMLS ID #4387769, Hope M. Griffin, Abetter Realty Llc. Royal Gorge AOR
- $330,0003 bd2 ba1.3k sqft610 Candlewood Dr, Canon City, CO 81212For SaleMLS ID #3720964, Chelsea R. Kovac, Homesmart Preferred Realty. Royal Gorge AOR
- $334,9004 bd2 ba1.8k sqft237 Del Rey Ave, Canon City, CO 81212For SaleMLS ID #2441924, Patrick J. Logue, Era Shields Real Estate. Royal Gorge AOR
- $320,0003 bd2 ba1.3k sqft514 Phay Ave, Canon City, CO 81212For Sale
 MLS ID #3963195, Clinton Jordan, Real Broker, LLC DBA Real. elevateMLS
 - $311,9003 bd2 ba1.3k sqft236 Turner Dr, Canon City, CO 81212For SaleMLS ID #2918666, Michael L. Butts, Frontier West Realty. Royal Gorge AOR
- $299,9993 bd2 ba1.3k sqft951 Tennessee Ave, Canon City, CO 81212For SaleMLS ID #8556121, Billi Jo Byrne, Homesmart. Royal Gorge AOR
- $264,9003 bd2 ba1.5k sqft1004 Red Canyon Rd, Canon City, CO 81212For SaleMLS ID #9397922, Jason C. Deleau, Proficient Property Management Serv. Royal Gorge AOR
- $364,9583 bd3 ba1.5k sqft1372 York Ave, Canon City, CO 81212For SaleMLS ID #8017231, Myra M. Smallwood, Re/Max Royal Gorge. Royal Gorge AOR
- $349,9003 bd2 ba1.7k sqft105 Rose Ln, Canon City, CO 81212For SaleMLS ID #1743869, David M. Madone, River Street Real Estate, Ltd. Royal Gorge AOR
- $430,0003 bd2 ba1.7k sqft855 N Orchard Ave, Canon City, CO 81212For SaleMLS ID #8890040, Dana Dahl-Breske, Keller Williams Performance Realty. Royal Gorge AOR
- $321,0004 bd2 ba1.6k sqft725 Yarbrough St, Canon City, CO 81212For SaleMLS ID #7388864, Lynette Ovnicek, Homesmart Preferred Realty. Royal Gorge AOR
- $399,9003 bd2 ba1.3k sqft1117 Elm Ave, Canon City, CO 81212For SaleMLS ID #2518107, James Thomas, Rover Real Estate Company. Westcliffe Listing Service
- $349,0003 bd2 ba1.4k sqft636 Cowboy Way, Canon City, CO 81212For SaleMLS ID #2648233, Kevin E. Brown, Keller Williams Performance Realty. Royal Gorge AOR
