Two Properties For The Price Of One. If you've been looking for a place where you can actually stretch out and breathe, this Lincoln Park property is exactly what you need. Sitting on 1.46 beautiful acres with 21 shares of ditch water, it gives you that rare country feel, yet is close to town. The property features two separate homes and a large garage, making it perfect for multi-generational living or rental income. The main house has been refreshed from top to bottom, with a brand-new kitchen featuring new cabinets, fresh laminate countertops, new appliances, and a deep sink. Hardwood flooring runs throughout the living spaces to handle everyday life, while the two bedrooms have cozy new carpet and tiled floors in the bathroom and kitchen. The bathroom was completely redone with a modern tiled shower, a new vanity, and fresh fixtures. Just across the yard, the one-bedroom 600-Sf guest house has its own vintage charm, freshly spruced up with new paint, painted cabinets, and brand-new countertops and flooring. Outside, the lot offers endless space for gardens or pets, and the oversized 720-Sf detached garage fits a vehicle with room left for a workshop. It's a move-in-ready property where you can truly build a life.
For sale
$399,900
1117 Elm Ave, Canon City, CO 81212
3beds
1,336sqft
:
Get pre-qualified$2,444/mo
Single Family Residence
Built in 1909
1.46 Acres Lot
$388,900 Zestimate®
$299/sqft
$-- HOA
What's special
- 27 days |
- 630 |
- 42 |
Zillow last checked:
Listing updated:
Listed by:
James Thomas (719)431-1754,
Rover Real Estate Company
Source: Westcliffe Listing Service,MLS#: 2518107
Facts & features
Interior
Bedrooms & bathrooms
- Bedrooms: 3
- Bathrooms: 2
- 3/4 bathrooms: 2
Heating
- Electric, Heat Pump
Cooling
- Heat Pump
Appliances
- Included: Dishwasher, Microwave, Refrigerator, Washer/Dryer, Oven/Range
- Laundry: Washer Hookup
Features
- Flooring: Flooring: Wood (Hardwood), Flooring: Carpet, Flooring: Laminate/Vinyl
- Windows: Window Coverings
Interior area
- Total structure area: 1,336
- Total interior livable area: 1,336 sqft
Property
Parking
- Total spaces: 2
- Parking features: Detached, Shelves
- Garage spaces: 2
Features
- Levels: One
- Patio & porch: Patio- Uncovered
- Exterior features: Dog Run, Rain Gutters, Garden
- Fencing: Partial
- Has view: Yes
- View description: Mountain(s)
Lot
- Size: 1.46 Acres
- Features: Corner Lot, Landscape- Partial, Trees
Details
- Additional structures: RV/Boat Storage, Work Shop
- Parcel number: 20001830
- Zoning description: Residential
Construction
Type & style
- Home type: SingleFamily
- Architectural style: Ranch
- Property subtype: Single Family Residence
Materials
- T-111, Wood
- Foundation: Crawl Space, Slab on Grade
- Roof: Composition,Shingle
Condition
- Year built: 1909
Utilities & green energy
- Electric: Power: Line On Meter
- Gas: Natural Gas: Hooked-up
- Sewer: Sewer: Hooked-up
- Water: Water: Has Irrigation Water, Water: Central Hooked Up
- Utilities for property: Internet: Cable/DSL, Internet: Satellite/Wireless, Legal Access: Yes
Community & HOA
Community
- Subdivision: M & B
Location
- Region: Canon City
Financial & listing details
- Price per square foot: $299/sqft
- Tax assessed value: $233,883
- Annual tax amount: $1,248
- Date on market: 7/15/2026
Estimated market value
$388,900
$369,000 - $408,000
$1,327/mo
Price history
| Date | Event | Price |
|---|---|---|
| 8/3/2026 | Listed for sale | $399,900$299/sqft |
Source: Westcliffe Listing Service #2518107 Report a problem | ||
| 7/24/2026 | Contingent | $399,900$299/sqft |
Source: Westcliffe Listing Service #2518107 Report a problem | ||
| 7/15/2026 | Price change | $399,900+45.5%$299/sqft |
Source: Westcliffe Listing Service #2518107 Report a problem | ||
| 5/14/2024 | Listed for sale | $274,900+22.2%$206/sqft |
Source:  Royal Gorge AOR #69866 Report a problem Royal Gorge AOR #69866 Report a problem | ||
| 2/9/2024 | Sold | $225,000-18.2%$168/sqft |
Source: Royal Gorge AOR #69866 Report a problem | ||
| 1/16/2024 | Pending sale | $274,900$206/sqft |
Source: Royal Gorge AOR #69866 Report a problem | ||
| 12/1/2023 | Price change | $274,900-4.9%$206/sqft |
Source: Royal Gorge AOR #69866 Report a problem | ||
| 11/20/2023 | Price change | $289,000-6.8%$216/sqft |
Source: Royal Gorge AOR #69866 Report a problem | ||
| 11/10/2023 | Price change | $310,000-6.1%$232/sqft |
Source: Royal Gorge AOR #69866 Report a problem | ||
| 10/27/2023 | Listed for sale | $330,000$247/sqft |
Source: Royal Gorge AOR #69866 Report a problem | ||
Public tax history
| Year | Property taxes | Tax assessment |
|---|---|---|
| 2024 | $1,295 +42.4% | $15,670 +42.4% |
| 2023 | $909 -17.7% | $11,007 -16.5% |
| 2022 | $1,105 -0.2% | $13,175 -2.8% |
| 2021 | $1,107 +22.5% | $13,554 +21.6% |
| 2020 | $904 +1.3% | $11,148 |
| 2019 | $892 +13.6% | $11,148 +8.3% |
| 2018 | $785 | $10,290 |
| 2017 | $785 +11.2% | $10,290 +2.4% |
| 2016 | $706 +0.2% | $10,050 |
| 2015 | $705 | $10,050 |
Find assessor info on the county website
Monthly payment
Est. payment
Payment breakdown
Explore the cost of this home by adjusting the details. Changes won't be saved.Climate risks
Neighborhood: Lincoln Park
Nearby schools
GreatSchools rating
- 7/10McKinley Elementary SchoolGrades: PK-5Distance: 0.8 mi
- 6/10Canon City Middle SchoolGrades: 6-8Distance: 1.5 mi
- 3/10Canon City High SchoolGrades: 9-12Distance: 1.8 mi
Schools provided by the listing agent
- Elementary: McKinley
- Middle: Canon City
- High: Canon City
Source: Westcliffe Listing Service. This data may not be complete. We recommend contacting the local school district to confirm school assignments for this home.
- $100,400-- bd-- ba-- sqft1436 Walnut St, Canon City, CO 81212Off Market
- $57,200-- bd1 ba924 sqft1436 Walnut St, Canon City, CO 81212Off Market
- $214,9002 bd1 ba922 sqft1131 Elm Ave, Canon City, CO 81212Off Market
- $381,2003 bd1 ba1.3k sqft1118 Elm Ave, Canon City, CO 81212Off Market

- $455,9003 bd3 ba2.5k sqft1203 Elm Ave, Canon City, CO 81212Off Market
- $253,7003 bd1 ba1.3k sqft1445 Walnut St, Canon City, CO 81212Off Market
- $74,8002 bd2 ba980 sqft1432 Walnut St, Canon City, CO 81212Off Market
- $43,0002 bd1 ba825 sqft1432 Walnut St, Canon City, CO 81212Off Market
A local agent can set up tours, give advice and negotiate with sellers.
A local lender can help you make sure your offer is ready when you are.
Similar homes
- $430,0003 bd2 ba1.7k sqft855 N Orchard Ave, Canon City, CO 81212For Sale
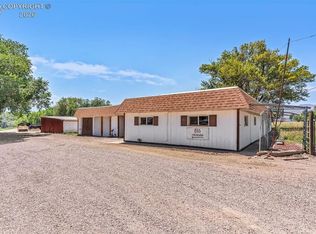 MLS ID #8890040, Dana Dahl-Breske, Keller Williams Performance Realty. Royal Gorge AOR
 - $395,0004 bd3 ba1.8k sqft162 Willmoor Ct, Canon City, CO 81212For Sale
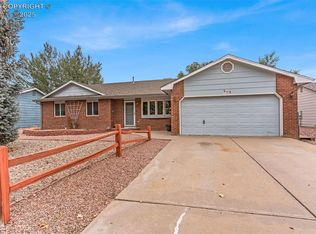 MLS ID #9750854, Della A. Rieger, Real Broker, LLC. Royal Gorge AOR
 - $334,9003 bd2 ba1.3k sqft1217 Linden St, Canon City, CO 81212For Sale
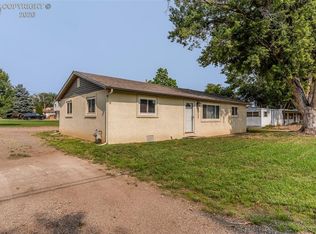 MLS ID #8466271, Joann M. Grenard, Home Town Real Estate Of Canon City. Royal Gorge AOR
 - $375,0004 bd2 ba1.4k sqft1550 Logan St, Canon City, CO 81212For Sale
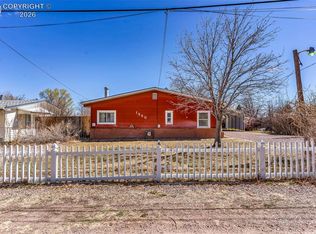 MLS ID #6916318, Kristi Meyer, Real Broker, LLC. Royal Gorge AOR
 - $349,9003 bd2 ba1.2k sqft508 Morningside Ct, Canon City, CO 81212For SaleMLS ID #3516220, Chelsea R. Kovac, Homesmart Preferred Realty. Royal Gorge AOR
- $389,9003 bd2 ba1.5k sqft1533 Cedar Ave, Canon City, CO 81212For SaleMLS ID #7990970, Lance Tomar, Frontier West Realty. Royal Gorge AOR
- $349,0003 bd2 ba1.3k sqft1049 York Ave, Canon City, CO 81212For SaleMLS ID #5274721, Brandon S. Angel, Keller Williams Performance Realty. Royal Gorge AOR
- $349,0003 bd2 ba1.5k sqft850 Grand Ave, Canon City, CO 81212For SaleMLS ID #4528135, Nick J. Sartori, Real Broker, LLC. Royal Gorge AOR
- $344,9003 bd2 ba1.6k sqft620 Greydene Ave, Canon City, CO 81212For SaleMLS ID #3069839, Andrew J. Lopez, Homesmart Preferred Realty. Royal Gorge AOR
- $354,9004 bd2 ba1.6k sqft1330 Woodmoor Rd, Canon City, CO 81212For SaleMLS ID #5430103, Joann M. Grenard, Home Town Real Estate Of Canon City. Royal Gorge AOR
- $364,9583 bd3 ba1.5k sqft1372 York Ave, Canon City, CO 81212For SaleMLS ID #8017231, Myra M. Smallwood, Re/Max Royal Gorge. Royal Gorge AOR
- $299,0003 bd2 ba1.5k sqft1120 1/2 S 9th St, Canon City, CO 81212For SaleMLS ID #9537312, Nick J. Sartori, Real Broker, LLC. Royal Gorge AOR
- $320,0003 bd2 ba1.3k sqft514 Phay Ave, Canon City, CO 81212For Sale
 MLS ID #3963195, Clinton Jordan, Real Broker, LLC DBA Real. elevateMLS
 - $462,5002 bd2 ba1.8k sqft50 Shiloh Dr, Canon City, CO 81212For SaleMLS ID #5685234, Amber Treadwell, Real Broker, LLC. Royal Gorge AOR
- $399,9003 bd2 ba1.6k sqft1256 Indiana Ave, Canon City, CO 81212For SaleMLS ID #6038798, Angie Perdios, Keller Williams Performance Realty. Royal Gorge AOR
- $344,9003 bd2 ba1.6k sqft400 N 12th St, Canon City, CO 81212For SaleMLS ID #4387769, Hope M. Griffin, Abetter Realty Llc. Royal Gorge AOR
- $249,9003 bd2 ba1.5k sqft1409 Elm Ave, Canon City, CO 81212For SaleMLS ID #4961538, Chris C. Donley, Chris Donley Real Estate. Royal Gorge AOR
- $439,0003 bd2 ba1.8k sqft243 Dozier Ave, Canon City, CO 81212For SaleMLS ID #8293178, Kim Heath, Homesmart Preferred Realty. Royal Gorge AOR
- $324,9003 bd2 ba1.1k sqft1608 Logan St, Canon City, CO 81212For SaleMLS ID #2581896, Kimberly M. Martin, Proficient Property Management Serv. Royal Gorge AOR
- $368,8504 bd3 ba1.8k sqft1340 Woodlawn Ave, Canon City, CO 81212For SaleMLS ID #3802788, Tim D. Ritter, Re/Max Royal Gorge. Royal Gorge AOR
