UNDER CONSTRUCTION SPEC HOME by CB Builders in the award winning Four Mile Ranch Golf Course Community. Open Floor Plan with tons of amenities. Vaulted Ceilings. in the Large Great Room with spectacular Views through the Oversized View Window. Owner Suite also has Views and attached Bath that features a large Walk-In Closet and Double Vanity. Good sized additional Bedrooms and full Bath. Kitchen featuring large island, Granite Countertops and Pantry. Very popular plan with 1700+ sq ft and a 2 car oversized attached Garage. Covered Front Entry and Large Covered Back Patio. Quality Construction with 2 x 6 and High Efficient Mechanicals includes Central Air. Maintenance free Stucco Exterior with Cultured Stone Accents. Lot backs to open space and golf course for privacy. Still time to pick your colors and more! Estimated Completion Date of 12/15/2026.
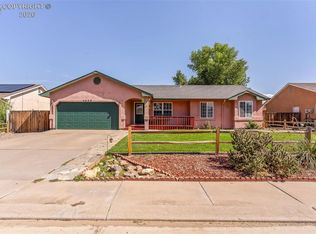
For sale
$539,989
3559 Saddle Dr, Canon City, CO 81212
3beds
1,704sqft
:
Get pre-qualified$3,266/mo
Single Family Residence
Built in 2026
10,001 Square Feet Lot
$532,800 Zestimate®
$317/sqft
$-- HOA
What's special
Vaulted ceilingsLarge covered back patioCovered front entry
- 189 days |
- 81 |
- 1 |
Zillow last checked:
Listing updated:
Listed by:
Karen S. Sweeney,
Four Mile Realty Llc
Source: Royal Gorge AOR,MLS#: 5262990
Facts & features
Interior
Bedrooms & bathrooms
- Bedrooms: 3
- Bathrooms: 2
- Full bathrooms: 2
Heating
- Forced Air, Natural Gas
Cooling
- Ceiling Fan(s), Central Air
Features
- Flooring: Carpet, Tile, Luxury Vinyl
- Windows: Low Emissivity Windows, Vinyl
- Attic: Access Only
- Has fireplace: No
- Fireplace features: None
Interior area
- Total structure area: 1,704
- Total interior livable area: 1,704 sqft
Property
Parking
- Parking features: Attached, Garage Door Opener, Oversized, Concrete Driveway
- Has attached garage: Yes
Features
- Patio & porch: Concrete
- Fencing: None
- Has view: Yes
- View description: City, Golf Course, Mountain(s)
Lot
- Size: 10,001 Square Feet
- Features: Level
Details
- Parcel number: 99928375
Construction
Type & style
- Home type: SingleFamily
- Architectural style: Ranch
- Property subtype: Single Family Residence
Materials
- Stone, Stucco, Wood Frame
Condition
- Year built: 2026
Utilities & green energy
- Sewer: Public Sewer
- Water: Public
- Utilities for property: Cable Available, Electricity Connected, Natural Gas Connected
Community & HOA
HOA
- Has HOA: Yes
Location
- Region: Canon City
Financial & listing details
- Price per square foot: $317/sqft
- Tax assessed value: $48,500
- Annual tax amount: $1,651
- Date on market: 1/30/2026
- Listing terms: Cash,Conventional,FHA,VA Loan
- Inclusions: Build to Suit
Estimated market value
$532,800
$506,000 - $559,000
$2,391/mo
Price history
| Date | Event | Price |
|---|---|---|
| 4/1/2025 | Price change | $539,989+801.5%$317/sqft |
Source:  Royal Gorge AOR #1241031 Report a problem Royal Gorge AOR #1241031 Report a problem | ||
| 9/28/2022 | Listed for sale | $59,900+17.7%$35/sqft |
Source: Royal Gorge AOR #67654 Report a problem | ||
| 6/30/2022 | Sold | $50,875$30/sqft |
Source: Royal Gorge AOR #64907 Report a problem | ||
| 5/10/2022 | Contingent | $50,875$30/sqft |
Source:  elevateMLS #5388993 Report a problem elevateMLS #5388993 Report a problem | ||
| 4/5/2022 | Price change | $50,875+10%$30/sqft |
Source: elevateMLS #5388993 Report a problem | ||
| 6/21/2021 | Price change | $46,250+12.1%$27/sqft |
Source:  Royal Gorge AOR #64907 Report a problem Royal Gorge AOR #64907 Report a problem | ||
| 3/9/2021 | Listed for sale | $41,250$24/sqft |
Source: elevateMLS #8122415 Report a problem | ||
| 1/12/2021 | Listing removed | -- |
Source: PAR Report a problem | ||
| 3/11/2020 | Price change | $41,250+10%$24/sqft |
Source: Four Mile Realty #183264 Report a problem | ||
| 11/14/2019 | Listed for sale | $37,500$22/sqft |
Source: Four Mile Realty #183264 Report a problem | ||
Public tax history
| Year | Property taxes | Tax assessment |
|---|---|---|
| 2024 | $1,882 +9.3% | $13,532 +7.8% |
| 2023 | $1,721 +451.9% | $12,555 +455% |
| 2022 | $312 +0.6% | $2,262 |
| 2021 | $310 -3% | $2,262 |
| 2020 | $320 -1.5% | $2,262 |
| 2019 | $325 -17.2% | $2,262 -18.8% |
| 2018 | $392 | $2,784 |
| 2017 | $392 +3.9% | $2,784 +0.1% |
| 2016 | $377 +0.1% | $2,780 |
| 2015 | $377 | $2,780 |
Find assessor info on the county website
Monthly payment
Est. payment
Payment breakdown
Explore the cost of this home by adjusting the details. Changes won't be saved.Climate risks
Neighborhood: 81212
Nearby schools
GreatSchools rating
- 5/10Harrison SchoolGrades: K-8Distance: 2.5 mi
- 3/10Canon City High SchoolGrades: 9-12Distance: 4 mi
- 6/10Canon City Middle SchoolGrades: 6-8Distance: 3.9 mi
Schools provided by the listing agent
- Elementary: Harrison K-8
Source: Royal Gorge AOR. This data may not be complete. We recommend contacting the local school district to confirm school assignments for this home.
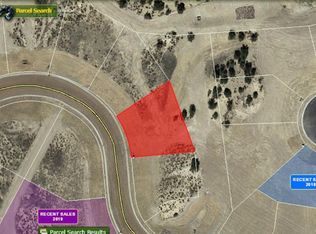
- $482,60010,672 sqft3557 Saddle Dr, Canon City, CO 81212Off Market

- $510,0003 bd3 ba1.8k sqft3556 Saddle Dr, Canon City, CO 81212Sold
- $48,500-- bd-- ba-- sqft831 Pecos Point, Canon City, CO 81212Off Market
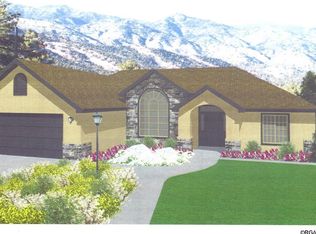
- $472,7003 bd2 ba1.8k sqft3565 Saddle Dr, Canon City, CO 81212Off Market
- $52,0000.26 acres3555 Saddle Dr, Canon City, CO 81212Sold
- $69,0000.3 acres3562 Saddle Dr, Canon City, CO 81212Lot/Land
- $659,3004 bd2 ba1.9k sqft3560 Saddle Dr, Canon City, CO 81212Off Market
- $491,2003 bd2 ba1.7k sqft835 Pecos Point, Canon City, CO 81212Off Market
A local agent can set up tours, give advice and negotiate with sellers.
A local lender can help you make sure your offer is ready when you are.
Similar homes
- $539,9004 bd2 ba2.1k sqft14 Sunrise Mesa Cir, Canon City, CO 81212For Sale
 MLS ID #4295187, Brittney S. Leader, Homesmart Preferred Realty. Royal Gorge AOR
 - $550,0002 bd2 ba2k sqft3037 Elizabeth St, Canon City, CO 81212For Sale
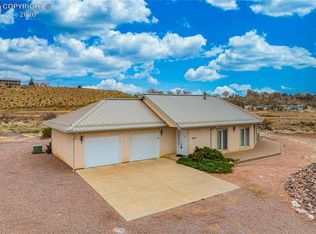 MLS ID #4845945, Tanya L. Marushack, Homesmart Preferred Realty. Royal Gorge AOR
 - $549,0004 bd3 ba2.3k sqft744 North St, Canon City, CO 81212For Sale
 MLS ID #1572624, Robert S. Banning, Homesmart Preferred Realty. Royal Gorge AOR
 - $374,9003 bd2 ba2.1k sqft2829 Juniper St, Canon City, CO 81212For Sale
 MLS ID #8702065, Nick J. Sartori, Real Broker, LLC. Royal Gorge AOR
 - $--3 bd1 ba1.2k sqft514 Oak Ave, Canon City, CO 81212AuctionAuction.com 2
- $465,0003 bd2 ba1.7k sqft394 Humboldt Dr, Canon City, CO 81212For SaleMLS ID #7947952, Jessica L. Unruh, Keller Williams Performance Realty. Royal Gorge AOR
- $462,5002 bd2 ba1.8k sqft50 Shiloh Dr, Canon City, CO 81212For SaleMLS ID #5685234, Amber Treadwell, Real Broker, LLC. Royal Gorge AOR
- $439,0003 bd2 ba1.8k sqft243 Dozier Ave, Canon City, CO 81212For SaleMLS ID #8293178, Kim Heath, Homesmart Preferred Realty. Royal Gorge AOR
- $550,0003 bd2 ba1.8k sqft1440 Grand Ave, Canon City, CO 81212For SaleMLS ID #8911028, Christy A. Brooks, Real Broker, LLC. Royal Gorge AOR
- $285,0003 bd3 ba1.6k sqft649 Cowboy Way, Canon City, CO 81212For Sale
 MLS ID #8075701, Jon Stanley Hollon SFR , Jon Stanley Hollon. elevateMLS
 - $660,0003 bd3 ba2k sqft3252 Chaparral Rd, Canon City, CO 81212For Sale By Owner
- $--3 bd2 ba2k sqft680 N 19th St, Canon City, CO 81212AuctionServiceLink Auction
- $479,9003 bd2 ba1.6k sqft432 Gold Canon Rd, Canon City, CO 81212For SaleMLS ID #8470339, Lance Tomar, Frontier West Realty. Royal Gorge AOR
- $474,5003 bd2 ba1.6k sqft51 Wild Rose Dr, Canon City, CO 81212For SaleMLS ID #9283445, Della A. Rieger, Real Broker, LLC. Royal Gorge AOR
- $379,9003 bd3 ba1.5k sqft830 Keystone Loop, Canon City, CO 81212New ConstructionRoyal Gorge AOR
- $460,0003 bd2 ba1.8k sqft4041 S Cranberry Loop, Canon City, CO 81212For SaleMLS ID #6886323, Keely Smith, Custer County Realty, Inc.. Royal Gorge AOR
- $464,9003 bd2 ba2k sqft806 Keystone Loop, Canon City, CO 81212New ConstructionRoyal Gorge AOR
- $349,0003 bd2 ba1.4k sqft636 Cowboy Way, Canon City, CO 81212For SaleMLS ID #2648233, Kevin E. Brown, Keller Williams Performance Realty. Royal Gorge AOR
- $451,9004 bd2 ba1.6k sqft311 Longs Peak Ln, Canon City, CO 81212For SaleMLS ID #5746632, Peggy B. Ritter, Re/Max Royal Gorge. Royal Gorge AOR
- $440,0004 bd2 ba1.9k sqft603 N Orchard Ave, Canon City, CO 81212For SaleMLS ID #1768761, Tina M. Smith, Tina Smith Real Estate. Royal Gorge AOR
