Welcome to one of Tranquility Homes’ most popular ranch-style, no-basement floor plans. This thoughtfully designed home offers open, airy living without wasted space, highlighted by a vaulted great room with scissor trusses that creates a bright, grand feel.
The spacious kitchen is the heart of the home, showcasing an oversized island, stainless steel appliances with gas range, 36" upper cabinets with crown molding, walk-in pantry, accent pendant lighting, and sweeping mountain views from the kitchen window. The adjoining dining and living areas provide ideal space for entertaining, centered around a cozy fireplace.
A front office with double French doors and a large bay window offers flexibility as a home office or guest room, complete with panoramic mountain views. The private primary suite is tucked away in its own wing and features dual vanities, an elegant glass-enclosed shower with pebble floor and custom niche, barn door entry, and a well-designed walk-in closet with built-ins.
Two additional bedrooms, a full bath with floor-to-ceiling tile, main-level laundry, and ample storage complete the interior. The deep and tall three-car garage provides excellent storage options, making the no-basement design both practical and efficient.
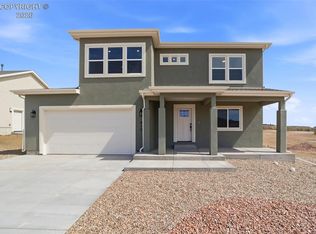
Enjoy a large, private backyard ready for play, entertaining, or future landscaping, along with low-maintenance stucco exterior and beautiful mountain views throughout the neighborhood. Ideal for retirees seeking one-level living or families looking for space to grow—this home truly has it all. Fully fenced backyard!
Home Energy Rating Certificate of 54 will save you money on utility bills!
Sold for $465,000
Zillow last checked:
Listing updated:
Bought with:
Travis D. Fraker
Redfin Corporation
Source: Royal Gorge AOR,MLS#: 2487983
Price history
| Date | Event | Price |
|---|---|---|
| 9/30/2026 | Sold | $465,000+0%$224/sqft |
Source:  Royal Gorge AOR #2487983 Report a problem | ||
| 8/21/2026 | Contingent | $464,900$224/sqft |
Source: Royal Gorge AOR #2487983 Report a problem | ||
| 8/4/2026 | Price change | $464,900-0.9%$224/sqft |
Source: Royal Gorge AOR #2487983 Report a problem | ||
| 7/25/2026 | Price change | $469,000+2%$226/sqft |
Source: Royal Gorge AOR #2487983 Report a problem | ||
| 6/30/2026 | Price change | $460,000-1.1%$222/sqft |
Source: Royal Gorge AOR #2487983 Report a problem | ||
| 6/16/2026 | Price change | $465,000-1.1%$224/sqft |
Source: Royal Gorge AOR #2487983 Report a problem | ||
| 6/9/2026 | Price change | $470,000-1.1%$227/sqft |
Source: Royal Gorge AOR #2487983 Report a problem | ||
| 6/7/2026 | Price change | $475,000+0%$229/sqft |
Source:  elevateMLS #7663860 Report a problem | ||
| 6/2/2026 | Price change | $474,900+1.3%$229/sqft |
Source: Royal Gorge AOR #2487983 Report a problem | ||
| 5/2/2026 | Price change | $469,000-1.3%$226/sqft |
Source: elevateMLS #7663860 Report a problem | ||
| 4/21/2026 | Price change | $475,000-0.5%$229/sqft |
Source: elevateMLS #7663860 Report a problem | ||
| 3/4/2026 | Price change | $477,500-0.5%$230/sqft |
Source: Royal Gorge AOR #2487983 Report a problem | ||
| 1/24/2026 | Listed for sale | $480,000$231/sqft |
Source: Royal Gorge AOR #2487983 Report a problem | ||
Sell for more on Zillow
Get a Zillow Showcase℠ listing at no additional cost and you could sell for .
$464,800
2% more
+$9,296
With Zillow Showcase(estimated)
