Welcome to your new home in the desirable Keystone Ridge development! This beautifully designed 2-story home offers 2,098 square feet of modern living space with an airy, open layout and inviting neutral finishes throughout. Thoughtfully designed for comfort and privacy, all bedrooms are located upstairs, creating a peaceful retreat away from the main living areas.
Built with modern building codes and energy-efficient features, this home is designed to help reduce utility costs while providing year-round comfort. Enjoy the freedom of no HOA fees and the peace of mind that comes with a one-year builder warranty.
The home is filled with quality upgrades, including elegant quartz countertops, tall trim details, upgraded appliances, and a stunning, large tile shower. Spacious rooms provide flexibility for everyday living, entertaining, and relaxing. The bright, open living areas flow seamlessly to a covered patio and fenced backyard, perfect for outdoor gatherings or quiet evenings at home.
The low-maintenance xeriscaped front yard adds curb appeal while making upkeep simple. Located in the sought-after Keystone Ridge neighborhood, surrounded by all-new homes, this property offers modern style, convenience, and lasting value.
Move-in ready and designed for the way you live—this home has the space, upgrades, and efficiency you’ve been looking for.
Sold for $452,000
$452,000
810 Keystone Loop, Canon City, CO 81212
4beds
2,098sqft
Single Family Residence
Built in 2026
7,592 Square Feet Lot
$454,800 Zestimate®
$215/sqft
$2,501 Estimated rent
Home value
$454,800
$432,000 - $478,000
$2,501/mo
Zestimate® history
Owner options
List your home for rent
$2,501/mo
Rent Zestimate®
Find your next renter with Zillow Rental Manager. Plus, with online applications, you can quickly screen prospective tenants – for free.
$2,501/mo
Rent Zestimate®
Refinance and save
$2,054/mo
Est. payment
Refinancing to a lower rate could help reduce your monthly payments and save thousands over the life of the loan.
$2,054/mo
Est. payment
Explore your selling options
Work with a Zillow partner agent
Leverage their expertise and Zillow's premium Showcase listings to get your home seen by more buyers.
Get startedList with your own agent
Get your home in front of millions of buyers by listing it on Zillow.
Learn how to do itSell it yourself
Take full control of how buyers see your home on Zillow by listing For Sale by Owner (FSBO).
List your homeWhat's special
Elegant quartz countertopsStunning large tile showerTall trim detailsUpgraded appliancesCovered patioAiry open layoutInviting neutral finishes throughout
Zillow last checked:
Listing updated:
Listed by:
Latisha Baker,
Armstrong Real Estate Company
Bought with:
Comps, Only
Comps, Only
Source: Royal Gorge AOR,MLS#: 1399175
Facts & features
Interior
Bedrooms & bathrooms
- Bedrooms: 4
- Bathrooms: 3
- Full bathrooms: 1
- 3/4 bathrooms: 1
- 1/2 bathrooms: 1
Heating
- Central
Cooling
- Central Air
Features
- Flooring: Carpet, Ceramic Tile, Luxury Vinyl
- Windows: Vinyl
- Attic: Access Only
- Has fireplace: Yes
- Fireplace features: Electric
Interior area
- Total structure area: 2,098
- Total interior livable area: 2,098 sqft
Property
Parking
- Parking features: Attached, Tandem, Garage Door Opener, Oversized, Concrete Driveway
- Has attached garage: Yes
Features
- Stories: 2
- Patio & porch: Concrete
- Fencing: Front
- Has view: Yes
- View description: Mountain(s)
Lot
- Size: 7,592 Square Feet
- Features: Level
Details
- Parcel number: 3821224006016
Construction
Type & style
- Home type: SingleFamily
- Property subtype: Single Family Residence
Materials
- Stucco, Wood Frame
Condition
- Year built: 2026
Utilities & green energy
- Sewer: Public Sewer
- Water: Public
- Utilities for property: Cable Available, Electricity Connected, Natural Gas Connected
Community & HOA
Location
- Region: Canon City
Financial & listing details
- Price per square foot: $215/sqft
- Annual tax amount: $2,647
- Date on market: 6/18/2026
- Listing terms: Cash,Conventional,FHA,VA Loan
Price history
| Date | Event | Price |
|---|---|---|
| 8/12/2026 | Sold | $452,000-0.9%$215/sqft |
Source:  Royal Gorge AOR #1399175 Report a problem Royal Gorge AOR #1399175 Report a problem | ||
| 7/24/2026 | Contingent | $456,000$217/sqft |
Source: Royal Gorge AOR #1399175 Report a problem | ||
| 7/9/2026 | Price change | $456,000-0.7%$217/sqft |
Source: Royal Gorge AOR #1399175 Report a problem | ||
| 6/18/2026 | Listed for sale | $459,000$219/sqft |
Source: Royal Gorge AOR #1399175 Report a problem | ||
| 6/16/2026 | Listing removed | $459,000$219/sqft |
Source: Royal Gorge AOR #6749218 Report a problem | ||
| 4/30/2026 | Price change | $459,000-2.3%$219/sqft |
Source: Royal Gorge AOR #6749218 Report a problem | ||
| 4/7/2026 | Listed for sale | $470,000+0.2%$224/sqft |
Source: Royal Gorge AOR #6749218 Report a problem | ||
| 3/31/2026 | Listing removed | $469,000$224/sqft |
Source:  elevateMLS #4074110 Report a problem elevateMLS #4074110 Report a problem | ||
| 2/21/2026 | Listed for sale | $469,000$224/sqft |
Source: elevateMLS #4074110 Report a problem | ||
Public tax history
Tax history is unavailable.
Neighborhood: 81212
Nearby homes
- $464,9003 bd2 ba2k sqft806 Keystone Loop, Canon City, CO 81212New Construction

- $340,5004 bd2 ba1.2k sqft837 Robbie Ln, Canon City, CO 81212Off Market
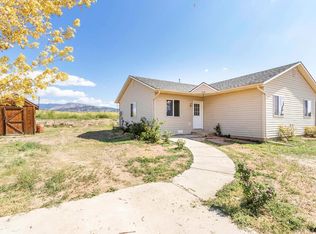
- $470,0004 bd3 ba2k sqft801 Keystone Loop, Canon City, CO 81212Sold
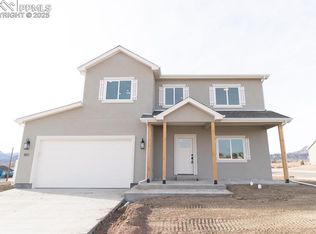
- $49,0000.28 Acres803 Clevis Cir, Canon City, CO 81212Lot/Land

- $49,0500.25 Acres807 Clevis Cir, Canon City, CO 81212Lot/Land
- $281,7003 bd1 ba1k sqft839 Robbie Ln, Canon City, CO 81212Off Market
- $281,8002 bd1 ba1k sqft842 N Raynolds Ave, Canon City, CO 81212Off Market
- $460,0003 bd3 ba2k sqft805 Keystone Loop, Canon City, CO 81212Sold
Nearby schools
GreatSchools rating
- 5/10Harrison SchoolGrades: K-8Distance: 0.3 mi
- 3/10Canon City High SchoolGrades: 9-12Distance: 1.9 mi
- 6/10Canon City Middle SchoolGrades: 6-8Distance: 2 mi
Schools provided by the listing agent
- Elementary: McKinley
Source: Royal Gorge AOR. This data may not be complete. We recommend contacting the local school district to confirm school assignments for this home.


Get pre-qualified for a loan
At Zillow Home Loans, we can pre-qualify you in as little as 5 minutes with no impact to your credit score.An equal housing lender. NMLS #10287.
- Colorado
- Fremont County
- Canon City
- 81212
- 810 Keystone Loop
Nearby cities
Nearby neighborhoods
Nearby zip codes
Other Canon City Topics
