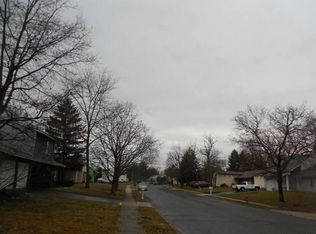
Welcome to 51 Pittman Lane, a beautifully updated 4-bedroom, 2-bathroom home offering 1,886 sq. ft. of open-concept living space. This charming property boasts a contemporary design with an abundance of natural light and a spacious floor plan, making it perfect for both entertaining and everyday living. The large, inviting living area features a two-sided wood-burning fireplace that adds both warmth and character to the home. The modern kitchen is equipped with sleek finishes, while the dining and living spaces flow seamlessly for a truly open feel. With newly installed flooring throughout, custom blinds, and dimmable light switches, every detail has been thoughtfully considered. The master suite is a true retreat, offering a private master bath and an expansive walk-in closet. Three additional bedrooms provide plenty of space for family or guests. Recent upgrades include a brand-new roof, and furnace. The home is also equipped with solar panels, ensuring energy efficiency and reduced utility bills. Enjoy the convenience of a large 2-car attached garage, and the peace of mind knowing that this home has been well-maintained and updated with modern amenities. Located in the desirable Sicklerville area, this home is ready for you to move in and enjoy. Don’t miss your chance to see this stunning property – schedule a tour today!
Sold for $350,000
Zillow last checked:
Listing updated:
Bought with:
Sharonn Thomas-Pope, 0453467
Vanguard Realty Group Inc
Source: Bright MLS,MLS#: NJCD2083098
Price history
| Date | Event | Price |
|---|---|---|
| 6/2/2025 | Sold | $350,000+1.5%$186/sqft |
Source:  Bright MLS #NJCD2083098 Report a problem Bright MLS #NJCD2083098 Report a problem | ||
| 3/15/2025 | Pending sale | $344,900$183/sqft |
Source: Bright MLS #NJCD2083098 Report a problem | ||
| 3/15/2025 | Contingent | $344,900$183/sqft |
Source: Bright MLS #NJCD2083098 Report a problem | ||
| 2/24/2025 | Listed for sale | $344,900$183/sqft |
Source: Bright MLS #NJCD2083098 Report a problem | ||
| 2/8/2025 | Pending sale | $344,900$183/sqft |
Source: Bright MLS #NJCD2083098 Report a problem | ||
| 1/15/2025 | Listed for sale | $344,900-10.4%$183/sqft |
Source: Bright MLS #NJCD2083098 Report a problem | ||
| 12/27/2024 | Listing removed | $385,000$204/sqft |
Source: Bright MLS #NJCD2070928 Report a problem | ||
| 9/13/2024 | Listing removed | $3,000$2/sqft |
Source: Zillow Rentals Report a problem | ||
| 8/17/2024 | Listing removed | -- |
Source: Bright MLS #NJCD2070928 Report a problem | ||
| 7/25/2024 | Listed for rent | $3,000$2/sqft |
Source: Zillow Rentals Report a problem | ||
| 7/15/2024 | Price change | $385,000-1.3%$204/sqft |
Source: Bright MLS #NJCD2070928 Report a problem | ||
| 6/25/2024 | Listed for sale | $390,000+56%$207/sqft |
Source: Bright MLS #NJCD2070928 Report a problem | ||
| 5/25/2023 | Listing removed | -- |
Source: Zillow Rentals Report a problem | ||
| 5/7/2023 | Listed for rent | $3,000+20%$2/sqft |
Source: Zillow Rentals Report a problem | ||
| 1/21/2023 | Listing removed | -- |
Source: Zillow Rentals Report a problem | ||
| 1/20/2023 | Listed for rent | $2,500$1/sqft |
Source: Zillow Rentals Report a problem | ||
| 8/16/2021 | Sold | $250,000+6.4%$133/sqft |
Source: Bright MLS #NJCD2002232 Report a problem | ||
| 7/17/2021 | Contingent | $235,000$125/sqft |
Source: Bright MLS #NJCD2002232 Report a problem | ||
| 7/11/2021 | Listed for sale | $235,000+74.1%$125/sqft |
Source: Bright MLS #NJCD2002232 Report a problem | ||
| 7/31/2017 | Sold | $135,000-1.5%$72/sqft |
Source:  SJSRMLS #487520 Report a problem SJSRMLS #487520 Report a problem | ||
| 6/23/2017 | Pending sale | $137,000$73/sqft |
Source: Atlantic County #487520 Report a problem | ||
| 5/18/2017 | Listed for sale | $137,000+261.3%$73/sqft |
Source: Keller Williams Realty - Atlantic Shore #6985418 Report a problem | ||
| 10/4/2016 | Sold | $37,919-79.2%$20/sqft |
Source: Public Record Report a problem | ||
| 10/12/2007 | Sold | $182,000$97/sqft |
Source: Public Record Report a problem | ||
Nearby homes
Get a cash offer in 3 minutes
Find out how much your home could sell for in as little as 3 minutes with a no-obligation cash offer.
Estimated market value
$368,200
