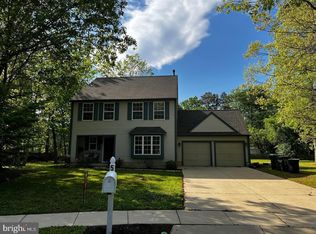
Nestled in the serene enclave of Primrose Gate, this charming ranch-style residence offers a perfect blend of comfort and luxury, ideal for those seeking a tranquil suburban lifestyle. With 1,886 square feet of thoughtfully designed living space, this home features four spacious bedrooms and two full bathrooms, providing ample room for relaxation and entertaining. Step inside to discover an inviting interior adorned with modern conveniences and warm touches. The open dining area is bathed in natural light, thanks to the skylights that grace the ceiling, creating a bright and airy atmosphere. Recessed lighting and ceiling fans enhance the ambiance, ensuring comfort throughout the seasons. The cozy living room, complete with a fireplace, serves as the heart of the home, perfect for gathering with loved ones or enjoying quiet evenings. The kitchen is equipped with high-end appliances, including a self-cleaning oven, dishwasher, and refrigerator, making meal preparation a delight. The main floor laundry adds to the convenience of daily living, while the thoughtful layout ensures that every inch of space is utilized efficiently. Step outside to your private oasis, where an above-ground pool awaits, surrounded by a beautifully landscaped yard. The outdoor space is perfect for summer barbecues, featuring a BBQ grill and a gazebo for shaded relaxation. The meticulously maintained lot spans 0.28 acres, offering a level and premium setting with front, rear, and side yards that invite outdoor activities and gardening. Safety and security are paramount, with exterior cameras and smoke detectors in place, providing peace of mind. The property also boasts modern conveniences such as a paved driveway leading to an oversized garage with inside access, ensuring easy parking and storage. Located in a suburban setting, this home offers a peaceful retreat while remaining conveniently close to local amenities. Enjoy the charm of tree-lined streets and the warmth of a welcoming community, all while being just a short drive from vibrant shopping and dining options. This residence is not just a house; it's a place to create lasting memories and enjoy a lifestyle of comfort and elegance. Experience the perfect blend of luxury and homeliness in this exquisite property.
Coming soon 10/31
$375,000
45 Pittman Ln, Sicklerville, NJ 08081
4beds
1,886sqft
Single Family Residence
Built in 1971
0.28 Acres Lot
$-- Zestimate®
$199/sqft
$-- HOA
What's special
- 22 days
- 315
- 17
Zillow last checked:
Listing updated:
Listed by:
Gladys Robinson 609-247-6832,
RE/MAX Preferred - Cherry Hill
Source: Bright MLS,MLS#: NJCD2127682
Facts & features
Interior
Bedrooms & bathrooms
- Bedrooms: 4
- Bathrooms: 2
- Full bathrooms: 2
- Main level bathrooms: 2
- Main level bedrooms: 4
Basement
- Area: 0
Heating
- Central
Cooling
- Central Air, Ceiling Fan(s), Electric
Appliances
- Included: Dishwasher, Dryer, Self Cleaning Oven, Refrigerator, Cooktop, Washer, Water Heater, Gas Water Heater
- Laundry: Main Level
Features
- Ceiling Fan(s), Dining Area, Recessed Lighting, 9'+ Ceilings
- Flooring: Carpet, Ceramic Tile, Hardwood, Vinyl
- Doors: Sliding Glass
- Windows: Screens, Storm Window(s), Skylight(s)
- Has basement: No
- Number of fireplaces: 1
Interior area
- Total structure area: 1,886
- Total interior livable area: 1,886 sqft
- Finished area above ground: 1,886
- Finished area below ground: 0
Property
Parking
- Total spaces: 2
- Parking features: Garage Faces Front, Garage Door Opener, Oversized, Inside Entrance, Driveway, Attached, On Street
- Attached garage spaces: 2
- Has uncovered spaces: Yes
Accessibility
- Accessibility features: None
Features
- Levels: One
- Stories: 1
- Patio & porch: Patio
- Exterior features: Barbecue, Lighting, Flood Lights, Lawn Sprinkler, Sidewalks, Street Lights
- Has private pool: Yes
- Pool features: Above Ground, Private
- Has view: Yes
- View description: Street
Lot
- Size: 0.28 Acres
- Features: Front Yard, Level, Premium, Rear Yard, SideYard(s), Suburban
Details
- Additional structures: Above Grade, Below Grade
- Parcel number: 361010300035
- Zoning: RL
- Special conditions: Standard
Construction
Type & style
- Home type: SingleFamily
- Architectural style: Ranch/Rambler
- Property subtype: Single Family Residence
Materials
- Frame
- Foundation: Slab
- Roof: Shingle
Condition
- Average
- New construction: No
- Year built: 1971
Utilities & green energy
- Sewer: Public Sewer
- Water: Public
- Utilities for property: Cable Connected
Community & HOA
Community
- Security: Exterior Cameras, Smoke Detector(s), Carbon Monoxide Detector(s), Fire Sprinkler System
- Subdivision: Primrose Gate
HOA
- Has HOA: No
Location
- Region: Sicklerville
- Municipality: WINSLOW TWP
Financial & listing details
- Price per square foot: $199/sqft
- Tax assessed value: $163,800
- Annual tax amount: $6,515
- Date on market: 10/31/2026
- Listing agreement: Exclusive Right To Sell
- Listing terms: Cash,Conventional,FHA,VA Loan
- Ownership: Fee Simple
Estimated market value
Not available
Estimated sales range
Not available
Not available
Price history
| Date | Event | Price |
|---|---|---|
| 12/19/2022 | Sold | $270,000$143/sqft |
Source:  Bright MLS #NJCD2033382 Report a problem Bright MLS #NJCD2033382 Report a problem | ||
| 11/14/2022 | Pending sale | $270,000$143/sqft |
Source: Berkshire Hathaway HomeServices Fox & Roach, REALTORS #NJCD2033382 Report a problem | ||
| 11/14/2022 | Contingent | $270,000$143/sqft |
Source: Bright MLS #NJCD2033382 Report a problem | ||
| 11/1/2022 | Listed for sale | $270,000+80%$143/sqft |
Source: Bright MLS #NJCD2033382 Report a problem | ||
| 9/25/2003 | Sold | $150,000$80/sqft |
Source: Public Record Report a problem | ||
Public tax history
| Year | Property taxes | Tax assessment |
|---|---|---|
| 2026 | $6,516 +7.7% | $163,800 |
| 2025 | $6,052 +1.9% | $163,800 |
| 2024 | $5,938 -4.6% | $163,800 |
| 2023 | $6,223 +3.2% | $163,800 |
| 2022 | $6,031 +2.1% | $163,800 |
| 2021 | $5,910 +0.6% | $163,800 |
| 2020 | $5,874 +1.4% | $163,800 |
| 2019 | $5,794 | $163,800 |
| 2018 | $5,794 +3.1% | $163,800 |
| 2017 | $5,618 +1.5% | $163,800 |
| 2016 | $5,536 +2.3% | $163,800 |
| 2015 | $5,414 +1.3% | $163,800 |
| 2014 | $5,342 +3.5% | $163,800 |
| 2013 | $5,163 +5.2% | $163,800 |
| 2012 | $4,908 +2.8% | $163,800 +75.6% |
| 2011 | $4,775 +3.7% | $93,300 |
| 2010 | $4,603 +1.1% | $93,300 |
| 2009 | $4,554 | $93,300 |
| 2008 | -- | $93,300 |
| 2007 | -- | $93,300 |
| 2006 | -- | $93,300 |
| 2005 | -- | $93,300 |
| 2004 | -- | $93,300 |
| 2003 | -- | $93,300 |
| 2002 | -- | $93,300 |
| 2001 | -- | $93,300 |
Find assessor info on the county website
Monthly payment
Est. payment
Payment breakdown
Explore the cost of this home by adjusting the details. Changes won't be saved.Climate risks
Neighborhood: 08081
Nearby schools
Schools provided by the listing agent
- High: Winslow Township
- District: Winslow Township Public Schools
Source: Bright MLS. This data may not be complete. We recommend contacting the local school district to confirm school assignments for this home.
Similar homes
- $--4 bd2 ba1.1k sqft12 Lynn Dr, Sicklerville, NJ 08081Auction
 Auction.com 2
 - $--3 bd2 ba1.1k sqft4 Kohomo Ave, Sicklerville, NJ 08081Auction
 Auction.com 2
 - $--4 bd2 ba2k sqft1720 Forest Dr, Williamstown, NJ 08094Auction
 Xome
Xome - $400,0003 bd3 ba1.8k sqft5 Funny Bone Ct, Sicklerville, NJ 08081For Sale
 MLS ID #NJCD2109342, Mollie-Ann Boonstra, Keller Williams Realty - Cherry Hill. Bright MLS
 - $350,0002 bd2 ba1.3k sqft960 Winslow Rd, Williamstown, NJ 08094For SaleMLS ID #NJGL2079432, Cathie Galanti, HomeSmart First Advantage Realty. Bright MLS
- $420,0005 bd2 ba2k sqft139 Blue Anchor Rd, Sicklerville, NJ 08081For SaleMLS ID #NJCD2124874, Rondell Thurman, Building Your Legacy Realty Group LLC. Bright MLS
- $398,9263 bd2 ba1.8k sqft208 Fagan Cir, Williamstown, NJ 08094For SaleMLS ID #NJGL2078120, Tom Duffy, Keller Williams Realty - Washington Township. Bright MLS
- $330,0003 bd1 ba1.4k sqft207 Highland Ave, Sewell, NJ 08080For SaleMLS ID #NJGL2079288, William Nelson, Home and Heart Realty. Bright MLS
- $385,0004 bd4 ba2.2k sqft3072 E Landis Ave, Vineland, NJ 08361For SaleMLS ID #NJCB2033250, Christine Peterson, Collini Real Estate LLC. Bright MLS
- $395,0003 bd2 ba1.9k sqft117 Maple Ave, Waterford Works, NJ 08089For SaleMLS ID #NJCD2090446, Paula Capati, Century 21 Advantage Gold-Cherry Hill. Bright MLS
- $270,0004 bd2 ba1.2k sqft525 Radix Rd, Williamstown, NJ 08094For SaleMLS ID #NJGL2078282, William Stevenson, Cardinal Real Estate Services. Bright MLS
- $324,9004 bd3 ba2.5k sqft49 E Cloverdale Ave, Pine Hill, NJ 08021For SaleMLS ID #NJCD2126186, Ann Chain, Family Five Homes. Bright MLS
- $310,0003 bd1 ba1.1k sqft164 W Chestnut St, Clayton, NJ 08312For SaleMLS ID #NJGL2079452, Stefan Whyatt-Reeves, BHHS Fox & Roach-Washington-Gloucester. Bright MLS
- $399,0003 bd3 ba1.9k sqft376 Ehrke Rd, Hammonton, NJ 08037For SaleMLS ID #NJCD2115972, Glenn Cayme, Cayme Realty, LLC. Bright MLS
