Skip main navigation
Sold for $1,245,088
  • $1,245,088

    51 Pond St, San Francisco, CA 94114

    2beds
    1,135sqft
    Condominium
    Built in 1885
    -- sqft lot
    $1,268,800 Zestimate®
    $1,097/sqft
    $6,336 Estimated rent

    Home value

    $1,268,800

    $1.17M - $1.38M

    $6,336/mo

    Zestimate® history
    Loading
    Loading...

    Owner options

    List your home for rent

    $6,336/mo

    Rent Zestimate®

    Find your next renter with Zillow Rental Manager. Plus, with online applications, you can quickly screen prospective tenants – for free.

    Learn more

    $6,336/mo

    Rent Zestimate®

    Refinance and save

    $8,277/mo

    Est. payment

    Refinancing to a lower rate could help reduce your monthly payments and save thousands over the life of the loan.

    See today's rates

    $8,277/mo

    Est. payment

    Explore your selling options

    Work with a Zillow partner agent

    Leverage their expertise and Zillow's premium Showcase listings to get your home seen by more buyers.

    Get started

    List with your own agent

    Get your home in front of millions of buyers by listing it on Zillow.

    Learn how to do it

    Sell it yourself

    Take full control of how buyers see your home on Zillow by listing For Sale by Owner (FSBO).

    List your home

    What's special

    Modern upgradesDine-in seatingImpressive wine coolerPrivate storage roomHigh ceilingsCrown moldingsGas firepit
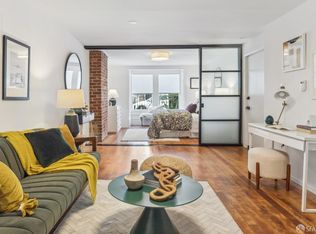
    Great news! A new lower price for this charming 1885 home with timeless character, modern upgrades and seismic improvements! This full-floor, 2-bedroom, 2-bath condominium features wood and tile floors throughout, high ceilings, crown moldings, wainscoting, and picture rails; all lending an air of history and elegance. You'll love the living room; showcasing an extra-large front window seat, a cozy gas fireplace, and floor-to-ceiling built-in shelving. The heart of the home is a recently updated culinary haven featuring a top-of-the-line Chef's kitchen with Viking and Subzero appliances, an impressive wine cooler, tumbled stone backsplash, and abundant cabinets and dine-in seating. The primary bedroom boasts an updated ensuite bathroom with a double vanity, tankless toilet, and a double-headed shower stall with a unique large wood jetted soaking tub. An updated pass-through second bath also features high-end finishes and a large porcelain soaking tub. The private deck overlooks a canvass of colorful landscaping and features a gas firepit and grill (incl.). On the ground level, there's an additional private storage room and a one-car pull in garage. Plenty of value-adds like newer concrete foundation, bolting and seismic improvements, and solar panels.

    Zillow last checked:

    Listing updated:

    Listed by:

    Mark D. McHale DRE #01243912 415-735-8037,

    Vanguard Properties 415-655-5600

    Bought with:

    Robert W. Mitchell, DRE #02058812

    Corcoran Icon Properties

    Source: SFAR,MLS#: 423900440MLS LogoOriginating MLS: San Francisco Association of REALTORS

    Facts & features

    Interior

    Bedrooms & bathrooms
    • Bedrooms: 2
    • Bathrooms: 2
    • Full bathrooms: 2
    Primary bedroom
    • Area: 0
    • Dimensions: 0 x 0
    Bedroom 1
    • Area: 0
    • Dimensions: 0 x 0
    Bedroom 2
    • Area: 0
    • Dimensions: 0 x 0
    Bedroom 3
    • Area: 0
    • Dimensions: 0 x 0
    Bedroom 4
    • Area: 0
    • Dimensions: 0 x 0
    Primary bathroom
    • Features: Double Vanity, Dual Flush Toilet, Jetted Tub, Low-Flow Toilet(s), Radiant Heat, Tile, Window
    Bathroom
    • Features: Dual Flush Toilet, Low-Flow Toilet(s), Outside Access, Tile, Tub w/Shower Over, Window
    Dining room
    • Area: 0
    • Dimensions: 0 x 0
    Family room
    • Area: 0
    • Dimensions: 0 x 0
    Kitchen
    • Features: Stone Counters
    • Level: Main
    • Area: 0
    • Dimensions: 0 x 0
    Living room
    • Level: Main
    • Area: 0
    • Dimensions: 0 x 0
    Heating
    • Central, Fireplace(s), Gas
    Appliances
    • Included: Dishwasher, Disposal, Double Oven, Free-Standing Gas Range, Range Hood, Ice Maker, Microwave, Tankless Water Heater, Warming Drawer, Wine Refrigerator, Washer/Dryer Stacked
    • Laundry: Laundry Closet
    Features
    • Flooring: Tile, Wood, Other
    • Windows: Bay Window(s), Double Pane Windows, Window Coverings
    • Has fireplace: No
    Interior area
    • Total structure area: 1,135
    • Total interior livable area: 1,135 sqft

    Property

    Parking
    • Total spaces: 1
    • Parking features: Driveway, Garage Door Opener, Garage Faces Front, Independent, On Site
    • Has garage: Yes
    • Has uncovered spaces: Yes
    Features
    • Levels: One
    • Stories: 2
    • Entry location: Lower Level
    • Patio & porch: Covered
    • Has spa: Yes
    • Spa features: Jetted Tub
    • Fencing: Back Yard
    • Has view: Yes
    • View description: Garden
    Lot
    • Size: 1,720 sqft
    • Features: Shape Regular
    • Topography: Level
    Details
    • Parcel number: 3564133
    • Zoning: RH-2
    • Special conditions: Standard

    Construction

    Type & style
    • Home type: Condo
    • Architectural style: Victorian
    • Property subtype: Condominium
    Materials
    • Foundation: Concrete, Slab
    Condition
    • Updated/Remodeled
    • New construction: No
    • Year built: 1885

    Utilities & green energy

    • Electric: Photovoltaics Seller Owned
    • Sewer: Public Sewer
    • Water: Public
    • Utilities for property: Natural Gas Connected
    Green energy
    • Energy generation: Solar

    Community & neighborhood

    Security
    • Security features: Carbon Monoxide Detector(s), Smoke Detector(s)
    Location
    • Region: San Francisco

    HOA & financial

    HOA
    • Has HOA: Yes
    • HOA fee: $325 monthly
    • Services included: Insurance on Structure, Maintenance Structure, Maintenance Grounds, Sewer, Trash, Water
    • Association name: 51-53 Pond Street HOA
    Other financial information
    • Total actual rent: 0

    Other

    Other facts
    • Price range: $1.2M - $1.2M
    • Road surface type: Paved Sidewalk

    Price history

    DateEventPrice
    10/27/2023Sold$1,245,088-1.6%$1,097/sqft
    Source: SFAR #423900440 Report a problem
    10/11/2023Pending sale$1,265,000$1,115/sqft
    Source: SFAR #423900440 Report a problem
    10/5/2023Contingent$1,265,000$1,115/sqft
    Source: SFAR #423900440 Report a problem
    9/29/2023Price change$1,265,000-4.5%$1,115/sqft
    Source: SFAR #423900440 Report a problem
    9/6/2023Listed for sale$1,325,000$1,167/sqft
    Source: SFAR #423900440 Report a problem

    Public tax history

    YearProperty taxesTax assessment
    2025$15,745 +2.4%$1,269,989 +2%
    2024$15,375 +108.9%$1,245,088 +119.6%
    2023$7,361 +2.1%$567,019 +2%
    2022$7,208 +1.9%$555,902 +2%
    2021$7,076 +18.9%$545,004 +23.3%
    2020$5,953 +3.5%$441,927 +2%
    2019$5,751 +3.5%$433,263 +2%
    2018$5,557 +7%$424,769 +2%
    2017$5,192 +2.1%$416,442 +2%
    2016$5,084 +1.3%$408,278 +1.5%
    2015$5,018 +2.7%$402,146 +2%
    2014$4,886 $394,270 +0.5%
    2013-- $392,491 +2%
    2012-- $384,797 +2%
    2011-- $377,254 +0.8%
    2010-- $374,437 -0.2%
    2009-- $375,327 +2%
    2008-- $367,969 +2%
    2007-- $360,756

    Find assessor info on the county website

    Neighborhood: Castro

    Nearby schools

    GreatSchools rating
    Get a cash offer in 3 minutes
    Find out how much your home could sell for in as little as 3 minutes with a no-obligation cash offer.
    Estimated market value
    $1,268,800
    Get a cash offer in 3 minutes
    Find out how much your home could sell for in as little as 3 minutes with a no-obligation cash offer.
    Estimated market value
    $1,268,800