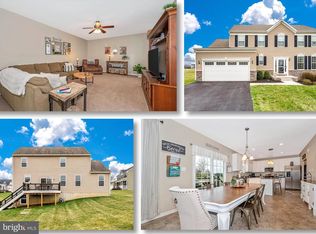
Welcome home to this stunning single-family residence nestled on a spacious lot surrounded by picturesque farmland! Enjoy breathtaking pastoral views from every angle, while relishing the tranquility of a cul-de-sac location with minimal traffic. Step inside to a grand 2-story hardwood foyer that sets an elegant tone for the entire home. The expansive open floor plan is tailor-made for seamless entertainment. The kitchen boasts 42" white cabinets, a center island, granite countertops, stainless steel appliances, and a convenient pantry. It effortlessly flows into the breakfast area and family room, which opens onto a maintenance-free deck - perfect for hosting delightful cookouts. For more formal gatherings, there's a spacious living room and dining room. Adjacent to the kitchen is a practical laundry room/mudroom, leading to the finished garage with painted floors and walls. Upstairs, discover generously sized secondary bedrooms, each adorned with ceiling fans and sharing a well-appointed hall bath. Retreat to the luxurious owner's suite for peaceful nights, featuring a walk-in closet and a luxury bath. The lower level offers ample storage space for all your belongings, eliminating the need for costly storage units. Alternatively, unleash your creativity and transform this area into the perfect recreation or entertainment zone. Step outside to a charming stamped concrete patio via the walk-out access - ideal for enjoying serene outdoor moments. Don't miss the chance to make this your forever home! Schedule a viewing today before someone else gets to call it home.
Sold for $441,000
$441,000
51 Portsmouth Ct N, Falling Waters, WV 25419
4beds
2,247sqft
Single Family Residence
Built in 2015
0.75 Acres Lot
$509,900 Zestimate®
$196/sqft
$2,619 Estimated rent
Home value
$509,900
$474,000 - $551,000
$2,619/mo
Zestimate® history
Owner options
List your home for rent
$2,619/mo
Rent Zestimate®
Find your next renter with Zillow Rental Manager. Plus, with online applications, you can quickly screen prospective tenants – for free.
$2,619/mo
Rent Zestimate®
Refinance and save
$2,747/mo
Est. payment
Refinancing to a lower rate could help reduce your monthly payments and save thousands over the life of the loan.
$2,747/mo
Est. payment
Explore your selling options
Work with a Zillow partner agent
Leverage their expertise and Zillow's premium Showcase listings to get your home seen by more buyers.
Get startedList with your own agent
Get your home in front of millions of buyers by listing it on Zillow.
Learn how to do itSell it yourself
Take full control of how buyers see your home on Zillow by listing For Sale by Owner (FSBO).
List your homeWhat's special
Zillow last checked:
Listing updated:
Listed by:
Chris Reeder 301-606-8611,
Long & Foster Real Estate, Inc.,
Listing Team: Team Reeder Of Long & Foster Real Estate, Inc.
Bought with:
Anthony Herbert
Roberts Realty Group, LLC
Source: Bright MLS,MLS#: WVBE2027820
Facts & features
Interior
Bedrooms & bathrooms
- Bedrooms: 4
- Bathrooms: 3
- Full bathrooms: 2
- 1/2 bathrooms: 1
- Main level bathrooms: 1
Rooms
- Room types: Living Room, Primary Bedroom, Bedroom 2, Bedroom 3, Bedroom 4, Kitchen, Family Room, Basement, Foyer, Laundry, Bathroom 2, Primary Bathroom, Half Bath
Basement
- Area: 1150
Heating
- Heat Pump, Electric
Cooling
- Central Air, Electric
Appliances
- Included: Electric Water Heater
- Laundry: Laundry Room
Features
- 9'+ Ceilings
- Doors: Six Panel
- Basement: Connecting Stairway,Full,Interior Entry,Exterior Entry,Walk-Out Access
- Has fireplace: No
Interior area
- Total structure area: 3,397
- Total interior livable area: 2,247 sqft
- Finished area above ground: 2,247
- Finished area below ground: 0
Property
Parking
- Total spaces: 2
- Parking features: Garage Faces Front, Inside Entrance, Driveway, Attached
- Attached garage spaces: 2
- Has uncovered spaces: Yes
Accessibility
- Accessibility features: None
Features
- Levels: Three
- Stories: 3
- Pool features: None
- Has view: Yes
- View description: Mountain(s)
Lot
- Size: 0.75 Acres
- Features: Cul-De-Sac, Landscaped
Details
- Additional structures: Above Grade, Below Grade
- Parcel number: 02 6031800000000
- Zoning: 101
- Special conditions: Standard
Construction
Type & style
- Home type: SingleFamily
- Architectural style: Colonial
- Property subtype: Single Family Residence
Materials
- Vinyl Siding, Stone
- Foundation: Permanent
- Roof: Asphalt
Condition
- Excellent
- New construction: No
- Year built: 2015
Details
- Builder model: Westmoreland
- Builder name: Manor House Builders
Utilities & green energy
- Sewer: On Site Septic
- Water: Public
Community & HOA
Community
- Subdivision: Amberfield
HOA
- Has HOA: Yes
- HOA fee: $150 annually
Location
- Region: Falling Waters
- Municipality: Falling Waters District
Financial & listing details
- Price per square foot: $196/sqft
- Tax assessed value: $300,400
- Annual tax amount: $2,098
- Date on market: 6/4/2024
- Listing agreement: Exclusive Right To Sell
- Ownership: Fee Simple
Price history
| Date | Event | Price |
|---|---|---|
| 7/19/2024 | Sold | $441,000+1.4%$196/sqft |
Source:  Bright MLS #WVBE2027820 Report a problem Bright MLS #WVBE2027820 Report a problem | ||
| 6/22/2024 | Pending sale | $435,000$194/sqft |
Source: Bright MLS #WVBE2027820 Report a problem | ||
| 6/16/2024 | Price change | $435,000-2.2%$194/sqft |
Source: Bright MLS #WVBE2027820 Report a problem | ||
| 6/4/2024 | Listed for sale | $445,000$198/sqft |
Source: Bright MLS #WVBE2027820 Report a problem | ||
Public tax history
Tax history is unavailable.
Neighborhood: 25419
Nearby homes
- $441,0004 bd3 ba2.2k sqft51 Portsmouth Ct, Falling Waters, WV 25419Sold
- $525,6004 bd2 ba2.6k sqft26 Portsmouth Ct N, Falling Waters, WV 25419Off Market
- $569,8554 bd3 ba2.5k sqft407 Sussex Dr, Falling Waters, WV 25419Sold
- $551,5003 bd2 ba1.8k sqft460 Dorchester Dr, Falling Waters, WV 25419Off Market
- $454,6004 bd2 ba2.3k sqft63 Berkshire Dr, Falling Waters, WV 25419Off Market
- $539,5004 bd2 ba3.3k sqft348 Dorchester Dr, Falling Waters, WV 25419Off Market
- $459,9004 bd3 ba2.4k sqft77 Berkshire Dr, Falling Waters, WV 25419Sold
- $580,9004 bd3 ba2.6k sqft431 Sussex Dr, Falling Waters, WV 25419Sold
Nearby schools
GreatSchools rating
- 6/10Potomack Intermediate SchoolGrades: 3-5Distance: 3.2 mi
- 5/10Spring Mills Middle SchoolGrades: 6-8Distance: 3.2 mi
- 7/10Spring Mills High SchoolGrades: 9-12Distance: 3.4 mi
Schools provided by the listing agent
- District: Berkeley County Schools
Source: Bright MLS. This data may not be complete. We recommend contacting the local school district to confirm school assignments for this home.
Get a cash offer in 3 minutes
Find out how much your home could sell for in as little as 3 minutes with a no-obligation cash offer.
Estimated market value
$509,900
Get a cash offer in 3 minutes
Find out how much your home could sell for in as little as 3 minutes with a no-obligation cash offer.
Estimated market value
$509,900
- West Virginia
- Berkeley County
- Falling Waters
- 25419
- 51 Portsmouth Ct N
Nearby cities
Nearby zip codes
Other Falling Waters Topics
