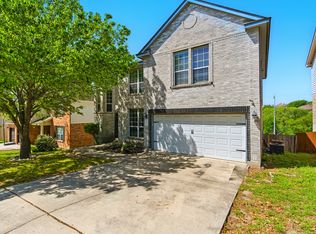
Don't miss your chance to own this gem in San Antonio! Welcome to this spacious two-story home located in the Pinon Creek Subdivision off of 281 and Evans Road, near the Stone Oak area of San Antonio. Offering 4 spacious bedrooms and 2.5 bathrooms, this property combines comfort, style, and unbeatable convenience. Step inside to find a beautifully remodeled primary bath and a generous master suite located on the main floor-your perfect private retreat. Upstairs, you'll find three additional bedrooms, ideal for family, guests, or a home office setup. The oversized front room is great for formal dining, an office, or a play area. The heart of the home is the gorgeous kitchen, featuring modern finishes that flow seamlessly into the living and dining areas. Additional highlights include a two-car garage, ample storage, and a prime location just minutes from premier shopping and dining.
Sold
Price Unknown
51 Roan, San Antonio, TX 78259
4beds
2,250sqft
Single Family Residence
Built in 2003
8,929 Square Feet Lot
$343,900 Zestimate®
$--/sqft
$2,543 Estimated rent
Home value
$343,900
$320,000 - $371,000
$2,543/mo
Zestimate® history
Owner options
List your home for rent
$2,543/mo
Rent Zestimate®
Find your next renter with Zillow Rental Manager. Plus, with online applications, you can quickly screen prospective tenants – for free.
$2,543/mo
Rent Zestimate®
Refinance and save
$250/mo
Est. payment
Refinancing to a lower rate could help reduce your monthly payments and save thousands over the life of the loan.
$250/mo
Est. payment
Explore your selling options
Work with a Zillow partner agent
Leverage their expertise and Zillow's premium Showcase listings to get your home seen by more buyers.
Get startedList with your own agent
Get your home in front of millions of buyers by listing it on Zillow.
Learn how to do itSell it yourself
Take full control of how buyers see your home on Zillow by listing For Sale by Owner (FSBO).
List your homeWhat's special
Modern finishesSpacious two-story homeOversized front roomGorgeous kitchenRemodeled primary bathGenerous master suite
Zillow last checked:
Listing updated:
Listed by:
Larry Newman TREC #673016 (830) 491-0121,
Fathom Realty
Source: LERA MLS,MLS#: 1863033
Facts & features
Interior
Bedrooms & bathrooms
- Bedrooms: 4
- Bathrooms: 3
- Full bathrooms: 2
- 1/2 bathrooms: 1
Primary bedroom
- Area: 210
- Dimensions: 15 x 14
Bedroom 2
- Area: 156
- Dimensions: 13 x 12
Bedroom 3
- Area: 180
- Dimensions: 15 x 12
Bedroom 4
- Area: 192
- Dimensions: 16 x 12
Primary bathroom
- Features: Tub/Shower Separate
- Area: 99
- Dimensions: 11 x 9
Family room
- Area: 270
- Dimensions: 18 x 15
Kitchen
- Area: 187
- Dimensions: 17 x 11
Heating
- Central, Electric
Cooling
- Central Air
Appliances
- Included: Dishwasher, Water Softener Owned
Features
- Two Living Area, Separate Dining Room, Eat-in Kitchen, Two Eating Areas, Kitchen Island, Breakfast Bar, Loft, Master Downstairs
- Flooring: Carpet, Ceramic Tile, Vinyl
- Windows: Window Coverings
- Has basement: No
- Has fireplace: No
- Fireplace features: Not Applicable
Interior area
- Total interior livable area: 2,250 sqft
Property
Parking
- Total spaces: 2
- Parking features: Two Car Garage
- Garage spaces: 2
Features
- Levels: Two
- Stories: 2
- Pool features: None
Lot
- Size: 8,929 Square Feet
Details
- Parcel number: 182170140010
Construction
Type & style
- Home type: SingleFamily
- Property subtype: Single Family Residence
Materials
- 3 Sides Masonry
- Foundation: Slab
- Roof: Composition
Condition
- Pre-Owned
- New construction: No
- Year built: 2003
Community & HOA
Community
- Features: Playground
- Subdivision: Pinon Creek Sub
HOA
- Has HOA: Yes
- HOA fee: $250 annually
- HOA name: PINON CREEK
Location
- Region: San Antonio
Financial & listing details
- Tax assessed value: $365,700
- Annual tax amount: $8,358
- Date on market: 5/1/2025
- Cumulative days on market: 36 days
- Listing terms: Conventional,FHA,VA Loan
Price history
| Date | Event | Price |
|---|---|---|
| 6/2/2025 | Sold | -- |
Source:  LERA MLS #1863033 Report a problem LERA MLS #1863033 Report a problem | ||
| 5/26/2025 | Contingent | $369,000$164/sqft |
Source: LERA MLS #1863033 Report a problem | ||
| 5/1/2025 | Listed for sale | $369,000+47.6%$164/sqft |
Source: LERA MLS #1863033 Report a problem | ||
| 1/31/2020 | Sold | -- |
Source: LERA MLS #1390993 Report a problem | ||
| 1/21/2020 | Pending sale | $250,000$111/sqft |
Source: Keller Williams Realty SW #1390993 Report a problem | ||
| 12/16/2019 | Price change | $250,000-1.9%$111/sqft |
Source: Keller Williams Realty SW #1390993 Report a problem | ||
| 10/23/2019 | Price change | $254,900-1.6%$113/sqft |
Source: Keller Williams Realty SW #1390993 Report a problem | ||
| 9/6/2019 | Price change | $259,000-0.3%$115/sqft |
Source: Keller Williams Realty SW #1390993 Report a problem | ||
| 8/15/2019 | Price change | $259,900-1.9%$116/sqft |
Source: Keller Williams Realty Southwest Market Center #1390993 Report a problem | ||
| 7/24/2019 | Price change | $264,900-1.9%$118/sqft |
Source: Keller Williams Realty Southwest Market Center #1390993 Report a problem | ||
| 6/13/2019 | Listed for sale | $269,900+28.6%$120/sqft |
Source: Keller Williams Realty SW #1390993 Report a problem | ||
| 6/17/2010 | Sold | -- |
Source: LERA MLS #832257 Report a problem | ||
| 5/7/2010 | Price change | $209,900-5.5%$93/sqft |
Source: ERA Troy Realtors #832257 Report a problem | ||
| 4/18/2010 | Listed for sale | $222,000$99/sqft |
Source: ERA Troy, REALTORS #832257 Report a problem | ||
Public tax history
| Year | Property taxes | Tax assessment |
|---|---|---|
| 2025 | $8,292 +26% | $365,700 -0.7% |
| 2024 | $6,579 +9% | $368,130 +9.2% |
| 2023 | $6,037 -9.6% | $337,009 +10% |
| 2022 | $6,678 +6.6% | $306,372 +10% |
| 2021 | $6,262 | $278,520 +5.3% |
| 2020 | $6,262 +6.8% | $264,470 +7% |
| 2019 | $5,865 | $247,220 -1.8% |
| 2018 | $5,865 +0.3% | $251,660 +5.1% |
| 2017 | $5,849 +0.5% | $239,380 +1.3% |
| 2016 | $5,820 +9.4% | $236,370 +3.8% |
| 2015 | $5,319 | $227,640 +9.5% |
| 2014 | $5,319 | $207,830 +5.8% |
| 2013 | -- | $196,440 +3.8% |
| 2012 | -- | $189,320 -0.8% |
| 2011 | -- | $190,930 -2.1% |
| 2010 | -- | $195,120 -1.8% |
| 2009 | -- | $198,740 -7.6% |
| 2008 | -- | $214,990 -0.9% |
| 2007 | -- | $216,920 +8.7% |
| 2006 | -- | $199,560 +6% |
| 2005 | -- | $188,270 |
| 2004 | -- | -- |
Find assessor info on the county website
Neighborhood: 78259
Nearby homes
- $356,2004 bd3 ba2.3k sqft55 Roan Hts, San Antonio, TX 78259Off Market
- $385,1004 bd3 ba2.4k sqft59 Roan Hts, San Antonio, TX 78259Off Market
- $405,3004 bd4 ba3.1k sqft43 Roan Hts, San Antonio, TX 78259Off Market

- $386,3004 bd2 ba2.7k sqft143 Impala Cir, San Antonio, TX 78259Off Market
- $366,4004 bd2 ba2.3k sqft63 Roan Hts, San Antonio, TX 78259Off Market
- $320,4003 bd2 ba1.6k sqft39 Roan Hts, San Antonio, TX 78259Off Market
- $--3 bd3 ba2.3k sqft139 Impala Cir, San Antonio, TX 78259Sold
- $385,3004 bd2 ba2.9k sqft40 Roan Hts, San Antonio, TX 78259Off Market
Nearby schools
GreatSchools rating
- 9/10Roan Forest Elementary SchoolGrades: PK-5Distance: 0.2 mi
- 9/10Tejeda Middle SchoolGrades: 6-8Distance: 0.6 mi
- 8/10Johnson High SchoolGrades: 9-12Distance: 0.4 mi
Schools provided by the listing agent
- Elementary: Roan Forest
- Middle: Tejeda
- High: Johnson
- District: North East I.S.D.
Source: LERA MLS. This data may not be complete. We recommend contacting the local school district to confirm school assignments for this home.
Get a cash offer in 3 minutes
Find out how much your home could sell for in as little as 3 minutes with a no-obligation cash offer.
Estimated market value
$343,900
Get a cash offer in 3 minutes
Find out how much your home could sell for in as little as 3 minutes with a no-obligation cash offer.
Estimated market value
$343,900
Nearby cities
Nearby neighborhoods
Nearby zip codes
Other San Antonio Topics
