Nestled at 51 Rosemont St, Haverhill, MA, this single-family residence in Essex County presents an inviting home, ready for its next chapter. The living room is a welcoming space, highlighted by a beamed ceiling that adds character and architectural interest, while the crown molding provides an elegant finishing touch. The kitchen provides a functional space, enhanced with stone countertops that offer both durability and a pleasing aesthetic. The primary bathroom features a walk-in shower, providing a practical and easily accessible amenity. The bedroom also features crown molding, adding a touch of sophistication. Outside, the property features a deck and patio, perfect for enjoying the woods view, while the fenced backyard provides privacy and security, also including a shed and fire pit. This Haverhill residence offers a blend of comfort and practical living, awaiting your personal touch to create lasting memories.
Sold for $545,000
$545,000
51 Rosemont St, Haverhill, MA 01830
5beds
2,390sqft
Single Family Residence
Built in 1950
9,126 Square Feet Lot
$548,900 Zestimate®
$228/sqft
$3,465 Estimated rent
Home value
$548,900
$499,000 - $604,000
$3,465/mo
Zestimate® history
Owner options
List your home for rent
$3,465/mo
Rent Zestimate®
Find your next renter with Zillow Rental Manager. Plus, with online applications, you can quickly screen prospective tenants – for free.
$3,465/mo
Rent Zestimate®
Refinance and save
$3,409/mo
Est. payment
Refinancing to a lower rate could help reduce your monthly payments and save thousands over the life of the loan.
$3,409/mo
Est. payment
Explore your selling options
Work with a Zillow partner agent
Leverage their expertise and Zillow's premium Showcase listings to get your home seen by more buyers.
Get startedList with your own agent
Get your home in front of millions of buyers by listing it on Zillow.
Learn how to do itSell it yourself
Take full control of how buyers see your home on Zillow by listing For Sale by Owner (FSBO).
List your homeWhat's special
Zillow last checked:
Listing updated:
Listed by:
Justin Ray 617-293-1787,
Elite Realty Experts, LLC 781-421-5800
Bought with:
Olivares Molina TEAM
Realty One Group Nest
Source: MLS PIN,MLS#: 73446047
Facts & features
Interior
Bedrooms & bathrooms
- Bedrooms: 5
- Bathrooms: 2
- Full bathrooms: 1
- 1/2 bathrooms: 1
Primary bedroom
- Level: Second
Bedroom 2
- Level: Second
Bedroom 3
- Level: Second
Bedroom 4
- Level: Second
Bedroom 5
- Level: Second
Primary bathroom
- Features: Yes
Bathroom 1
- Features: Bathroom - 3/4
- Level: First
Bathroom 2
- Features: Bathroom - Full
- Level: Second
Dining room
- Level: First
Family room
- Level: First
Kitchen
- Level: First
Living room
- Level: First
Heating
- Forced Air, Oil
Cooling
- Central Air
Appliances
- Included: Electric Water Heater, Water Heater, Range, Dishwasher, Disposal, Microwave, Refrigerator, Freezer, Washer, Dryer, Range Hood, Plumbed For Ice Maker
- Laundry: Electric Dryer Hookup, Washer Hookup
Features
- Sauna/Steam/Hot Tub, Walk-up Attic, Internet Available - Broadband, Internet Available - DSL, High Speed Internet, Internet Available - Satellite
- Flooring: Wood, Carpet
- Windows: Insulated Windows
- Basement: Full,Interior Entry,Concrete,Unfinished
- Has fireplace: No
Interior area
- Total structure area: 2,390
- Total interior livable area: 2,390 sqft
- Finished area above ground: 2,390
Property
Parking
- Total spaces: 4
- Parking features: Paved Drive, Off Street, Paved
- Uncovered spaces: 4
Accessibility
- Accessibility features: No
Features
- Patio & porch: Porch, Deck, Deck - Wood
- Exterior features: Porch, Deck, Deck - Wood, Hot Tub/Spa, Storage, Sprinkler System, Fenced Yard, Garden
- Has spa: Yes
- Spa features: Private
- Fencing: Fenced/Enclosed,Fenced
Lot
- Size: 9,126 Square Feet
Details
- Parcel number: M:0636 B:00002 L:17,1934772
- Zoning: RM
Construction
Type & style
- Home type: SingleFamily
- Architectural style: Colonial,Colonial Revival
- Property subtype: Single Family Residence
Materials
- Frame
- Foundation: Concrete Perimeter, Block
- Roof: Shingle
Condition
- Year built: 1950
Utilities & green energy
- Electric: 220 Volts, Circuit Breakers
- Sewer: Public Sewer
- Water: Public
- Utilities for property: for Electric Range, for Electric Oven, for Electric Dryer, Washer Hookup, Icemaker Connection
Community & HOA
Community
- Features: Public Transportation, Shopping
HOA
- Has HOA: No
Location
- Region: Haverhill
Financial & listing details
- Price per square foot: $228/sqft
- Tax assessed value: $477,700
- Annual tax amount: $5,116
- Date on market: 12/29/2025
- Listing terms: Contract
- Exclusions: Limited Service Provided. This Is An Entry Only Listing.
- Road surface type: Paved
Price history
| Date | Event | Price |
|---|---|---|
| 12/4/2025 | Sold | $545,000-0.9%$228/sqft |
Source: MLS PIN #73446047 Report a problem | ||
| 10/21/2025 | Listed for sale | $550,000+343.5%$230/sqft |
Source: MLS PIN #73446047 Report a problem | ||
| 5/24/1999 | Sold | $124,000$52/sqft |
Source: Public Record Report a problem | ||
Public tax history
| Year | Property taxes | Tax assessment |
|---|---|---|
| 2025 | $5,116 +6.4% | $477,700 +5.7% |
| 2024 | $4,808 +1.1% | $451,900 +5.9% |
| 2023 | $4,757 | $426,600 |
| 2022 | $4,757 +8.3% | $426,600 +30.5% |
| 2021 | $4,394 +2.4% | $326,900 +3.6% |
| 2020 | $4,292 +3.1% | $315,600 +5.8% |
| 2019 | $4,161 +4.1% | $298,300 +6.4% |
| 2018 | $3,999 +1.1% | $280,400 +6.2% |
| 2017 | $3,957 -4.3% | $264,000 -1.9% |
| 2016 | $4,133 +0% | $269,100 |
| 2015 | $4,131 +6.4% | $269,100 +11.5% |
| 2014 | $3,883 +2.8% | $241,300 |
| 2013 | $3,776 +2.4% | $241,300 -3.4% |
| 2012 | $3,687 +4.4% | $249,800 -1.5% |
| 2011 | $3,533 +8% | $253,600 -1.1% |
| 2010 | $3,270 +3.7% | $256,300 -7% |
| 2009 | $3,154 +1.4% | $275,500 -6.8% |
| 2008 | $3,111 +2.2% | $295,700 +0.2% |
| 2007 | $3,044 +2.3% | $295,000 +4.5% |
| 2006 | $2,976 +48.4% | $282,400 +50.8% |
| 2005 | $2,006 +3.1% | $187,300 +24.9% |
| 2004 | $1,946 +6.8% | $149,900 +9.2% |
| 2003 | $1,822 +6.9% | $137,300 +34.9% |
| 2001 | $1,704 +9.6% | $101,800 +8.3% |
| 1999 | $1,555 | $94,000 |
Find assessor info on the county website
Neighborhood: 01830
Nearby homes
- $483,0003 bd2 ba1.8k sqft47 Rosemont St, Haverhill, MA 01830Sold
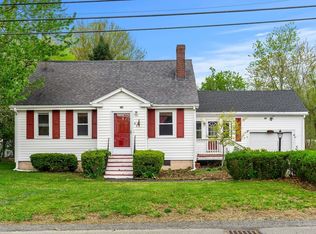
- $595,9004 bd2 ba2.2k sqft55 Rosemont St, Haverhill, MA 01830Off Market
- $415,0002 bd1 ba1.2k sqft48 Rosemont St #48, Haverhill, MA 01830Sold

- $463,2003 bd1 ba1k sqft41 Rosemont St, Haverhill, MA 01830Off Market
- $347,7002 bd1 ba849 sqft52 Rosemont St, Haverhill, MA 01830Off Market
- $342,9002 bd1 ba851 sqft54 Rosemont St, Haverhill, MA 01830Off Market
- $380,2002 bd1 ba1.1k sqft50 Rosemont St, Haverhill, MA 01830Off Market
- $415,0002 bd1 ba934 sqft48 Rosemont St, Haverhill, MA 01830Sold
Nearby schools
GreatSchools rating
- 3/10Walnut Square Elementary SchoolGrades: K-3Distance: 1.4 mi
- 5/10Whittier Middle SchoolGrades: 5-8Distance: 1.5 mi
- 4/10Haverhill High SchoolGrades: 9-12Distance: 1.3 mi
Schools provided by the listing agent
- Middle: Whitter Middle
- High: Haverhill High
Source: MLS PIN. This data may not be complete. We recommend contacting the local school district to confirm school assignments for this home.
Get a cash offer in 3 minutes
Find out how much your home could sell for in as little as 3 minutes with a no-obligation cash offer.
Estimated market value
$548,900
Get a cash offer in 3 minutes
Find out how much your home could sell for in as little as 3 minutes with a no-obligation cash offer.
Estimated market value
$548,900
- Massachusetts
- Essex County
- Haverhill
- 01830
- 51 Rosemont St
