What an amazing one owner 4/2/2 with low taxes in Redlick! This well taken care of home, on half an acre, has a privacy fence, tankless hot water heater, and open floor plan. The garage and patio are both oversized for outdoor entertaining. You won't believe the size of the kitchen island and the large pantry for the chef. The formal dining room could be an office if you prefer. The fireplace has heat emitting logs, and the windows offer wonderful natural light.
Sold
Price Unknown
51 Silverhill Dr, Texarkana, TX 75503
4beds
2,377sqft
Single Family Residence
Built in 2017
0.5 Acres Lot
$410,200 Zestimate®
$--/sqft
$2,601 Estimated rent
Home value
$410,200
$390,000 - $431,000
$2,601/mo
Zestimate® history
Owner options
List your home for rent
$2,601/mo
Rent Zestimate®
Find your next renter with Zillow Rental Manager. Plus, with online applications, you can quickly screen prospective tenants – for free.
$2,601/mo
Rent Zestimate®
Refinance and save
Refinancing to a lower rate could help reduce your monthly payments and save thousands over the life of the loan.
Explore your selling options
Work with a Zillow partner agent
Leverage their expertise and Zillow's premium Showcase listings to get your home seen by more buyers.
Get startedList with your own agent
Get your home in front of millions of buyers by listing it on Zillow.
Learn how to do itSell it yourself
Take full control of how buyers see your home on Zillow by listing For Sale by Owner (FSBO).
List your homeWhat's special
Privacy fenceOpen floor planFormal dining roomKitchen islandLarge pantry
Zillow last checked:
Listing updated:
Listed by:
Nancy Tate 903-278-8284,
Century 21 All Points
Bought with:
Rip England, 568738
Rip England Premier Realty LLC
Source: TMLS,MLS#: 114127
Facts & features
Interior
Bedrooms & bathrooms
- Bedrooms: 4
- Bathrooms: 2
- Full bathrooms: 2
Rooms
- Room types: Separate Formal Dining Room, Utility Room
Bedroom
- Description: All Bedrooms Downstairs,Split Primary Bedroom
Bathroom
- Description: Shower Only,Shower & Tub Combo,Tub Only,Walk-in Closet(s)
Dining room
- Description: Breakfast & Formal
Kitchen
- Description: Kitchen Island
Living room
- Description: Single
Heating
- Central, Electric
Cooling
- Central Air, Electric
Appliances
- Included: Dishwasher, Disposal, Double Oven, Free-Standing Range, Gas Range, Indoor Grill, Microwave, Electric Oven, Self Cleaning Oven, Vented Exhaust Fan
- Laundry: Electric Dryer Hookup, Inside, Washer Hookup
Features
- Bookcases, H/S Detector, High Ceilings, Sheet Rock Walls, Ceiling Fan(s)
- Flooring: Carpet, Ceramic Tile, Luxury Vinyl, Plank
- Windows: Double Pane Windows, Blinds, Drapes, Rods
- Has basement: No
- Number of fireplaces: 1
- Fireplace features: Gas Log, Ventless
Interior area
- Total structure area: 2,377
- Total interior livable area: 2,377 sqft
Property
Parking
- Total spaces: 2
- Parking features: Attached, Garage Door Opener, Garage Faces Side, Other
- Attached garage spaces: 2
Features
- Levels: One
- Stories: 1
- Patio & porch: Patio, Porch
- Exterior features: Rain Gutters, Lighting
- Spa features: Bath
- Fencing: Privacy,Wood
Lot
- Size: 0.5 Acres
- Dimensions: 0.5-1.0
- Features: Cul-De-Sac
Details
- Additional structures: None
- Parcel number: 85796
Construction
Type & style
- Home type: SingleFamily
- Architectural style: Traditional
- Property subtype: Single Family Residence
Materials
- Brick, Stone, Shingle Siding, Other
- Foundation: Slab
- Roof: Composition
Condition
- New construction: No
- Year built: 2017
Utilities & green energy
- Electric: Electric - Bowie-Cass
- Sewer: Aerobic Septic
- Utilities for property: Gas - Centerpoint
Community & HOA
HOA
- Has HOA: No
Location
- Region: Texarkana
Financial & listing details
- Tax assessed value: $388,007
- Date on market: 3/12/2024
- Road surface type: Paved, Concrete
Price history
| Date | Event | Price |
|---|---|---|
| 3/8/2024 | Sold | -- |
Source: TMLS #114127 Report a problem | ||
| 2/15/2024 | Contingent | $379,900$160/sqft |
Source: TMLS #114127 Report a problem | ||
| 2/12/2024 | Listed for sale | $379,900$160/sqft |
Source: TMLS #114127 Report a problem | ||
| 10/15/2015 | Sold | -- |
Source: Agent Provided Report a problem | ||
| 1/20/2015 | Sold | -- |
Source: Public Record Report a problem | ||
Public tax history
| Year | Property taxes | Tax assessment |
|---|---|---|
| 2025 | -- | $388,007 +2.8% |
| 2024 | $4,826 +1.7% | $377,570 +0.7% |
| 2023 | $4,743 -4.5% | $374,782 +10% |
| 2022 | $4,968 +9.5% | $340,711 +10% |
| 2021 | $4,537 +3.7% | $309,737 +3.6% |
| 2020 | $4,373 +3.6% | $299,027 +4.5% |
| 2019 | $4,221 +965.5% | $286,069 +3.6% |
| 2018 | $396 | $276,086 +1100.4% |
| 2017 | $396 +0.4% | $23,000 |
| 2016 | $394 -2.7% | $23,000 |
| 2015 | $406 | $23,000 |
| 2014 | $406 | $23,000 |
| 2013 | -- | $23,000 |
| 2012 | -- | $23,000 |
| 2011 | -- | $23,000 +2.2% |
| 2010 | -- | $22,500 |
| 2009 | -- | $22,500 +125% |
| 2008 | -- | $10,000 |
Find assessor info on the county website
Neighborhood: 75503
Nearby homes
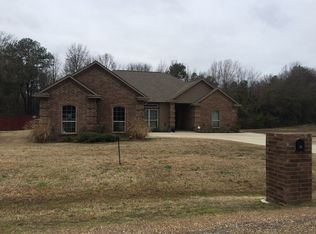
- $379,4003 bd2 ba2.3k sqft39 Silverhill Dr, Texarkana, TX 75503Off Market
- $333,4003 bd2 ba1.9k sqft63 Silverhill Dr, Texarkana, TX 75503Off Market

- $321,1003 bd2 ba1.9k sqft48 Silverhill Dr, Texarkana, TX 75503Off Market
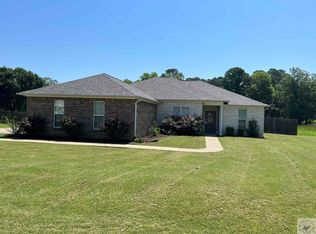
- $--3 bd2 ba1.9k sqft36 Silverhill Dr, Texarkana, TX 75503Sold
- $389,6003 bd3 ba1.8k sqft27 Silverhill Dr, Texarkana, TX 75503Off Market
- $444,700-- bd-- ba2.6k sqft60 Silverhill Dr, Texarkana, TX 75503Off Market
- $332,800-- bd-- ba1.9k sqft75 Silverhill Dr, Texarkana, TX 75503Off Market
- $465,0003 bd3 ba2.2k sqft24 Silverhill Dr, Texarkana, TX 75503For Sale
Nearby schools
GreatSchools rating
- 9/10Red Lick Middle SchoolGrades: 5-8Distance: 0.9 mi
- 10/10Red Lick Elementary SchoolGrades: PK-4Distance: 1 mi
- Texas
- Bowie County
- Texarkana
- 75503
- 51 Silverhill Dr
Nearby cities
Nearby neighborhoods
Nearby zip codes
Other Texarkana Topics
