Skip main navigation
Closed
  • $960,000

    51 Somerset Cir, Wheaton, IL 60189

    4beds
    2,438sqft
    Single Family Residence
    Built in 2020
    8,581 Square Feet Lot
    $971,400 Zestimate®
    $394/sqft
    $4,476 Estimated rent

    Home value

    $971,400

    $894,000 - $1.06M

    $4,476/mo

    Zestimate® history
    Loading
    Loading...

    Owner options

    List your home for rent

    $4,476/mo

    Rent Zestimate®

    Find your next renter with Zillow Rental Manager. Plus, with online applications, you can quickly screen prospective tenants – for free.

    Learn more

    $4,476/mo

    Rent Zestimate®

    Refinance and save

    $5,773/mo

    Est. payment

    Refinancing to a lower rate could help reduce your monthly payments and save thousands over the life of the loan.

    See today's rates

    $5,773/mo

    Est. payment

    Explore your selling options

    Work with a Zillow partner agent

    Leverage their expertise and Zillow's premium Showcase listings to get your home seen by more buyers.

    Get started

    List with your own agent

    Get your home in front of millions of buyers by listing it on Zillow.

    Learn how to do it

    Sell it yourself

    Take full control of how buyers see your home on Zillow by listing For Sale by Owner (FSBO).

    List your home

    What's special

    Irrigation systemOpen-concept layoutAdditional windowsBuilt-in speakersFlexible living spaceHome gymKitchenaid appliances
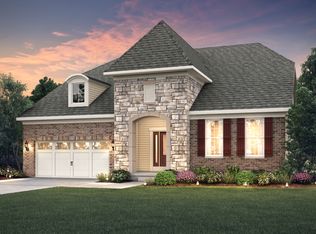
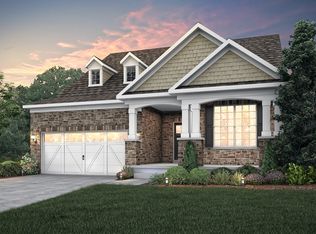
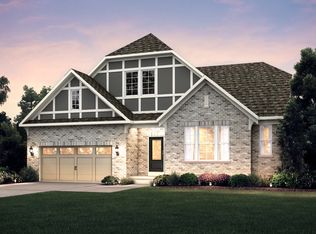
    Welcome to the highly sought-after Loretto Club in south Wheaton This beautifully upgraded Lyon ranch model by Pulte Homes includes a host of builder upgrades such as additional windows, upgraded appliances, a deep pour (9 ft ceiling) basement and a large primary bath shower to name a few. Built in 2020 and situated just steps to the 66+ acres of Seven Gables Park, this home offers convenience and accessibility to everything Danada Square and Wheaton have to offer. Inside, you'll find the open-concept layout featuring hardwood floors, a spacious family room with a gas fireplace, and a stunning kitchen with a large island, KitchenAid appliances, and an oversized walk-in pantry-perfect for everyday living and entertaining. A deck just off the dining area extends your living space outdoors as well. This home offers 3 bedrooms on the main level plus a 4th bedroom in the finished basement which is equipped with full egress. And this is not your typical basement-9-foot ceilings and tons of natural light thanks to the English-style design. Finished in 2023, it includes a bedroom, spa-like full bathroom, home gym, wet bar with pull out microwave and beverage fridge, and flexible living space. Additional features include but aren't limited to- custom shades, built-in speakers, irrigation system, passive radon system, and 200 amp electrical panel. Recent updates include updated light fixtures (2026), new bedroom carpet (2025) and Maytag washer and dryer (2024). Feeds award-winning District 200 schools!

    Zillow last checked:

    Listing updated:

    Listed by:

    Michael Thornton 630-532-9246,

    Keller Williams Premiere Properties

    Bought with:

    Sarah Leonard, E-PRO

    Legacy Properties, A Sarah Leonard Company, LLC

    Anthony Catanzaro

    Legacy Properties, A Sarah Leonard Company, LLC

    Source: MRED as distributed by MLS GRID,MLS#: 12612407MLS Logo

    Facts & features

    Interior

    Bedrooms & bathrooms
    • Bedrooms: 4
    • Bathrooms: 4
    • Full bathrooms: 3
    • 1/2 bathrooms: 1
    Rooms
    • Room types: Exercise Room, Foyer, Storage, Deck, Pantry, Walk In Closet
    Primary bedroom
    • Features: Flooring (Carpet), Bathroom (Full)
    • Level: Main
    • Area: 285 Square Feet
    • Dimensions: 19X15
    Bedroom 2
    • Features: Flooring (Carpet)
    • Level: Main
    • Area: 156 Square Feet
    • Dimensions: 13X12
    Bedroom 3
    • Features: Flooring (Hardwood)
    • Level: Main
    • Area: 228 Square Feet
    • Dimensions: 19X12
    Bedroom 4
    • Features: Flooring (Luxury Vinyl)
    • Level: Basement
    • Area: 240 Square Feet
    • Dimensions: 15X16
    Bar entertainment
    • Features: Flooring (Luxury Vinyl)
    • Level: Basement
    • Area: 84 Square Feet
    • Dimensions: 6X14
    Deck
    • Features: Flooring (Other)
    • Level: Main
    • Area: 238 Square Feet
    • Dimensions: 14X17
    Dining room
    • Features: Flooring (Hardwood)
    • Level: Main
    • Area: 150 Square Feet
    • Dimensions: 15X10
    Exercise room
    • Features: Flooring (Cork)
    • Level: Basement
    • Area: 187 Square Feet
    • Dimensions: 17X11
    Family room
    • Features: Flooring (Luxury Vinyl)
    • Level: Basement
    • Area: 1080 Square Feet
    • Dimensions: 30X36
    Foyer
    • Features: Flooring (Hardwood)
    • Level: Main
    • Area: 128 Square Feet
    • Dimensions: 8X16
    Kitchen
    • Features: Kitchen (Island, Pantry-Walk-in, SolidSurfaceCounter, Updated Kitchen), Flooring (Hardwood)
    • Level: Main
    • Area: 405 Square Feet
    • Dimensions: 27X15
    Laundry
    • Features: Flooring (Tile)
    • Level: Main
    • Area: 72 Square Feet
    • Dimensions: 12X6
    Living room
    • Features: Flooring (Hardwood)
    • Level: Main
    • Area: 374 Square Feet
    • Dimensions: 17X22
    Pantry
    • Features: Flooring (Hardwood)
    • Level: Main
    • Area: 25 Square Feet
    • Dimensions: 5X5
    Storage
    • Features: Flooring (Other)
    • Level: Basement
    • Area: 675 Square Feet
    • Dimensions: 25X27
    Walk in closet
    • Features: Flooring (Carpet)
    • Level: Main
    • Area: 72 Square Feet
    • Dimensions: 6X12
    Heating
    • Natural Gas, Forced Air
    Cooling
    • Central Air
    Appliances
    • Included: Range, Microwave, Dishwasher, High End Refrigerator, Washer, Dryer, Disposal, Stainless Steel Appliance(s), Range Hood, Humidifier, Gas Water Heater
    • Laundry: Main Level, In Unit
    Features
    • 1st Floor Bedroom, 1st Floor Full Bath, Walk-In Closet(s), High Ceilings, Open Floorplan
    • Flooring: Hardwood
    • Windows: Window Treatments
    • Basement: Finished,Full
    • Number of fireplaces: 1
    • Fireplace features: Gas Log, Living Room
    Interior area
    • Total structure area: 0
    • Total interior livable area: 2,438 sqft

    Property

    Parking
    • Total spaces: 2
    • Parking features: Concrete, Garage Door Opener, Yes, Garage Owned, Attached, Garage
    • Attached garage spaces: 2
    • Has uncovered spaces: Yes
    Accessibility
    • Accessibility features: No Disability Access
    Features
    • Stories: 1
    • Patio & porch: Deck
    Lot
    • Size: 8,581 Square Feet
    • Features: None
    Details
    • Parcel number: 0529201046
    • Special conditions: None
    • Other equipment: Ceiling Fan(s), Sump Pump, Sprinkler-Lawn, Backup Sump Pump;

    Construction

    Type & style
    • Home type: SingleFamily
    • Architectural style: Ranch
    • Property subtype: Single Family Residence
    Materials
    • Brick, Other
    • Foundation: Concrete Perimeter
    • Roof: Asphalt
    Condition
    • New construction: No
    • Year built: 2020

    Utilities & green energy

    • Electric: Circuit Breakers, 200+ Amp Service
    • Sewer: Public Sewer
    • Water: Public

    Community & HOA

    Community
    • Security: Carbon Monoxide Detector(s)
    HOA
    • Has HOA: Yes
    • Services included: Lawn Care, Snow Removal
    • HOA fee: $170 monthly
    Location
    • Region: Wheaton

    Financial & listing details

    • Price per square foot: $394/sqft
    • Annual tax amount: $14,710
    • Date on market: 4/9/2026
    • Listing terms: Cash
    • Ownership: Fee Simple w/ HO Assn.

    Price history

    DateEventPrice
    5/22/2026Sold$960,000-0.5%$394/sqft
    Source: MRED as distributed by MLS GRID #12612407 Report a problem
    4/12/2026Contingent$965,000$396/sqft
    Source: MRED as distributed by MLS GRID #12612407 Report a problem
    4/9/2026Listed for sale$965,000+41.2%$396/sqft
    Source: MRED as distributed by MLS GRID #12612407 Report a problem
    9/30/2019Sold$683,600-6%$280/sqft
    Source: MRED as distributed by MLS GRID #10373116 Report a problem
    7/1/2019Pending sale$727,288$298/sqft
    Source: Twin Vines Real Estate Svcs #10373116 Report a problem
    6/29/2019Price change$727,288+0%$298/sqft
    Source: Twin Vines Real Estate Svcs #10373116 Report a problem
    6/8/2019Price change$727,228-1.8%$298/sqft
    Source: Pulte Homes Report a problem
    5/15/2019Price change$740,270-0.6%$304/sqft
    Source: Pulte Homes Report a problem
    5/9/2019Price change$744,795+6.4%$305/sqft
    Source: Pulte Homes Report a problem
    5/2/2019Listed for sale$699,875$287/sqft
    Source: Pulte Homes Report a problem

    Public tax history

    Tax history is unavailable.

    Neighborhood: 60189

    Nearby schools

    GreatSchools rating
    Schools provided by the listing agent
    • Elementary: Whittier Elementary School
    • Middle: Edison Middle School
    • High: Wheaton Warrenville South H S
    • District: 200

    Source: MRED as distributed by MLS GRID. This data may not be complete. We recommend contacting the local school district to confirm school assignments for this home.

    Get a cash offer in 3 minutes
    Find out how much your home could sell for in as little as 3 minutes with a no-obligation cash offer.
    Estimated market value
    $971,400
    Get a cash offer in 3 minutes
    Find out how much your home could sell for in as little as 3 minutes with a no-obligation cash offer.
    Estimated market value
    $971,400