Skip main navigation
Closed
  • $900,000

    76 Somerset Cir, Wheaton, IL 60189

    3beds
    2,422sqft
    Single Family Residence
    Built in 2020
    7,936 Square Feet Lot
    $911,100 Zestimate®
    $372/sqft
    $4,137 Estimated rent

    Home value

    $911,100

    $838,000 - $993,000

    $4,137/mo

    Zestimate® history
    Loading
    Loading...

    Owner options

    List your home for rent

    $4,137/mo

    Rent Zestimate®

    Find your next renter with Zillow Rental Manager. Plus, with online applications, you can quickly screen prospective tenants – for free.

    Learn more

    $4,137/mo

    Rent Zestimate®

    Refinance and save

    $6,424/mo

    Est. payment

    Refinancing to a lower rate could help reduce your monthly payments and save thousands over the life of the loan.

    See today's rates

    $6,424/mo

    Est. payment

    Explore your selling options

    Work with a Zillow partner agent

    Leverage their expertise and Zillow's premium Showcase listings to get your home seen by more buyers.

    Get started

    List with your own agent

    Get your home in front of millions of buyers by listing it on Zillow.

    Learn how to do it

    Sell it yourself

    Take full control of how buyers see your home on Zillow by listing For Sale by Owner (FSBO).

    List your home

    What's special

    Gas fireplaceSpacious single-story homeProfessional landscapingOversized islandViews of mature treesFrigidaire gallery refrigeratorLuxurious primary suite
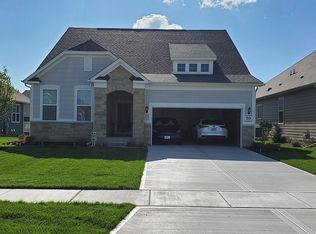
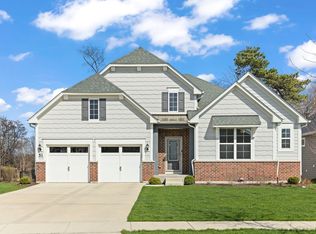
    Welcome to the beautifully upgraded Lyon ranch model in the sought-after Loretto Club of south Wheaton. Built by Pulte Homes beginning in 2018-2020 on the former Loretto Convent site, this upscale enclave is ideally situated at the end of Somerset Lane between Chicago Golf Club and Seven Gables Park. Residents enjoy direct walking path access to the park's 66.5 acres of trails, sports fields, and tennis courts, while being just one mile to Danada Square and less than three miles to downtown Wheaton. Located west of Naperville Road and north of Butterfield Road, and served by Wheaton Community Unit School District 200. This spacious single-story home offers open-concept living with numerous upgrades throughout. Highlights include upgraded hardwood flooring, crown molding, tray ceilings, an elevated living room ceiling, and a gas fireplace. The kitchen features a walk-in pantry, quartz countertops, oversized island, KitchenAid gas cooktop, built-in oven and microwave, dishwasher, and Frigidaire Gallery refrigerator. LG washer and dryer are also included. The luxurious primary suite boasts an upgraded spa-style shower with rain showerhead, handheld, and four body sprays. A full unfinished English basement provides excellent storage or future expansion potential. Enjoy morning coffee in the dining area overlooking your covered deck, with views of mature trees, professional landscaping, Seven Gables Park & Chicago Golf Club. The professionally landscaped yard includes a sprinkler system and a new concrete patio perfect for grilling. Custom window treatments and drapes are included throughout the home. Experience low-maintenance living at its finest with HOA-covered lawn care and snow removal in one of Wheaton's most desirable communities.

    Zillow last checked:

    Listing updated:

    Listing courtesy of:

    Lauren Dayton (312)909-1329,

    Jameson Sotheby's Intl Realty

    Bought with:

    Margaret Smego

    Jameson Sotheby's International Realty

    Source: MRED as distributed by MLS GRID,MLS#: 12581121MLS Logo

    Facts & features

    Interior

    Bedrooms & bathrooms
    • Bedrooms: 3
    • Bathrooms: 3
    • Full bathrooms: 2
    • 1/2 bathrooms: 1
    Primary bedroom
    • Features: Flooring (Hardwood), Bathroom (Full, Double Sink, Shower Only)
    • Level: Main
    • Area: 225 Square Feet
    • Dimensions: 15X15
    Bedroom 2
    • Features: Flooring (Hardwood)
    • Level: Main
    • Area: 132 Square Feet
    • Dimensions: 12X11
    Bedroom 3
    • Features: Flooring (Hardwood)
    • Level: Main
    • Area: 216 Square Feet
    • Dimensions: 18X12
    Deck
    • Level: Main
    • Area: 256 Square Feet
    • Dimensions: 16X16
    Dining room
    • Features: Flooring (Hardwood)
    • Level: Main
    • Area: 150 Square Feet
    • Dimensions: 15X10
    Foyer
    • Features: Flooring (Hardwood)
    • Level: Main
    • Area: 128 Square Feet
    • Dimensions: 16X8
    Kitchen
    • Features: Kitchen (Island, Pantry-Walk-in), Flooring (Hardwood)
    • Level: Main
    • Area: 338 Square Feet
    • Dimensions: 13X26
    Laundry
    • Features: Flooring (Ceramic Tile)
    • Level: Main
    • Area: 72 Square Feet
    • Dimensions: 6X12
    Living room
    • Features: Flooring (Hardwood)
    • Level: Main
    • Area: 352 Square Feet
    • Dimensions: 16X22
    Mud room
    • Features: Flooring (Ceramic Tile)
    • Level: Main
    • Area: 54 Square Feet
    • Dimensions: 9X6
    Walk in closet
    • Features: Flooring (Hardwood)
    • Level: Main
    • Area: 72 Square Feet
    • Dimensions: 12X6
    Heating
    • Natural Gas, Forced Air
    Cooling
    • Central Air
    Appliances
    • Included: Microwave, Dishwasher, Refrigerator, Washer, Dryer, Disposal, Stainless Steel Appliance(s), Cooktop, Oven, Range Hood
    • Laundry: Main Level, Electric Dryer Hookup, In Unit, Sink
    Features
    • Cathedral Ceiling(s), 1st Floor Full Bath, Built-in Features, Walk-In Closet(s), Open Floorplan, Dining Combo, Pantry, Quartz Counters
    • Flooring: Hardwood
    • Windows: Screens, Drapes
    • Basement: Unfinished,Full,Daylight
    • Attic: Unfinished
    • Number of fireplaces: 1
    • Fireplace features: Gas Log, Gas Starter, Living Room
    Interior area
    • Total structure area: 2,422
    • Total interior livable area: 2,422 sqft

    Property

    Parking
    • Total spaces: 2
    • Parking features: Concrete, Garage Door Opener, Yes, Garage Owned, Attached, Garage
    • Attached garage spaces: 2
    • Has uncovered spaces: Yes
    Accessibility
    • Accessibility features: No Disability Access
    Features
    • Stories: 1
    • Patio & porch: Deck, Patio
    Lot
    • Size: 7,936 sqft
    • Dimensions: 64X124
    Details
    • Parcel number: 5029205002
    • Special conditions: List Broker Must Accompany

    Construction

    Type & style
    • Home type: SingleFamily
    • Property subtype: Single Family Residence
    Materials
    • Brick, Stone, Other
    • Foundation: Concrete Perimeter
    • Roof: Asphalt
    Condition
    • New construction: No
    • Year built: 2020
    Details
    • Builder model: LYON

    Utilities & green energy

    • Electric: 200+ Amp Service
    • Sewer: Public Sewer
    • Water: Public

    Community & neighborhood

    Location
    • Region: Wheaton
    • Subdivision: Loretto Club

    HOA & financial

    HOA
    • Has HOA: Yes
    • HOA fee: $170 monthly
    • Services included: Lawn Care, Snow Removal

    Other

    Other facts
    • Listing terms: Cash
    • Ownership: Fee Simple w/ HO Assn.

    Price history

    DateEventPrice
    4/7/2026Sold$900,000+3.5%$372/sqft
    Source: MRED as distributed by MLS GRID #12581121 Report a problem
    3/4/2026Contingent$869,900$359/sqft
    Source: MRED as distributed by MLS GRID #12581121 Report a problem
    3/3/2026Listed for sale$869,900+45.9%$359/sqft
    Source: MRED as distributed by MLS GRID #12581121 Report a problem
    7/23/2020Listing removed$596,190$246/sqft
    Source: @properties #10734324 Report a problem
    6/3/2020Listed for sale$596,190$246/sqft
    Source: @properties #10734324 Report a problem

    Public tax history

    Tax history is unavailable.

    Neighborhood: 60189

    Nearby schools

    GreatSchools rating
    Schools provided by the listing agent
    • Elementary: Whittier Elementary School
    • Middle: Edison Middle School
    • High: Wheaton Warrenville South H S
    • District: 200

    Source: MRED as distributed by MLS GRID. This data may not be complete. We recommend contacting the local school district to confirm school assignments for this home.

    Get a cash offer in 3 minutes
    Find out how much your home could sell for in as little as 3 minutes with a no-obligation cash offer.
    Estimated market value
    $911,100
    Get a cash offer in 3 minutes
    Find out how much your home could sell for in as little as 3 minutes with a no-obligation cash offer.
    Estimated market value
    $911,100