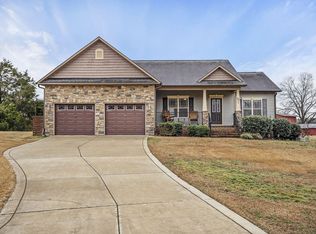
Welcome to your dream home! Stunning 3-Bedroom, 2-Bath Home in Wendell, NC - A Perfect Retreat on 0.7 Acres! Located in a peaceful cul-de-sac this beautiful one-story home in Johnston County offers the perfect combination of style, comfort, and outdoor living. The home boasts a spacious and private fenced-in yard with raised beds for planting, ideal for gardening enthusiasts. Enjoy the outdoors year-round with a large deck featuring a gazebo, a screen porch, and a patio—perfect for entertaining or relaxing in nature' beauty. The interior features 3 spacious bedrooms and 2 full baths, including a luxurious primary suite with a tray ceiling and a beautifully tiled shower. The open-concept living area with engineered hardwood floors and wood beams, add character and charm to the space. Cozy up by the fireplace in the living room, complete with surround sound for an immersive experience. The elegant dining room featuring wainscoting and a coffered ceiling—perfect for hosting dinner parties or family meals. The kitchen has a large island, farmhouse sink, pull out shelving in the cabinets and soft-close doors for ultimate convenience and storage. Ceiling fans and light fixtures throughout the home are controlled by remotes for easy customization of your environment.
Crown molding throughout the home adds a touch of sophistication to every room. Don't miss the finished outbuilding, perfect for a home office, studio, or workshop. This property has it all—stunning interiors and gorgeous outdoor spaces!. Don't miss out on the chance to make this home yours Former model home.
Sold for $395,000
$395,000
51 Stone Cove Circle, Wendell, NC 27591
3beds
1,716sqft
Single Family Residence
Built in 2014
0.7 Acres Lot
$393,700 Zestimate®
$230/sqft
$1,959 Estimated rent
Home value
$393,700
$366,000 - $421,000
$1,959/mo
Zestimate® history
Owner options
List your home for rent
$1,959/mo
Rent Zestimate®
Find your next renter with Zillow Rental Manager. Plus, with online applications, you can quickly screen prospective tenants – for free.
$1,959/mo
Rent Zestimate®
Refinance and save
$2,533/mo
Est. payment
Refinancing to a lower rate could help reduce your monthly payments and save thousands over the life of the loan.
$2,533/mo
Est. payment
Explore your selling options
Work with a Zillow partner agent
Leverage their expertise and Zillow's premium Showcase listings to get your home seen by more buyers.
Get startedList with your own agent
Get your home in front of millions of buyers by listing it on Zillow.
Learn how to do itSell it yourself
Take full control of how buyers see your home on Zillow by listing For Sale by Owner (FSBO).
List your homeWhat's special
Crown moldingEngineered hardwood floorsBeautifully tiled showerLarge islandPeaceful cul-de-sacScreen porchFarmhouse sink
Zillow last checked:
Listing updated:
Listed by:
Jennifer Franklin 919-633-5656,
EXP Realty LLC - C
Bought with:
A Non Member
A Non Member
Source: Hive MLS,MLS#: 100487205 Originating MLS: Johnston County Association of REALTORS
Originating MLS: Johnston County Association of REALTORSFacts & features
Interior
Bedrooms & bathrooms
- Bedrooms: 3
- Bathrooms: 2
- Full bathrooms: 2
Rooms
- Room types: Master Bedroom, Bedroom 1, Bedroom 2, Living Room, Dining Room, Laundry, Breakfast Nook, Bathroom 1, Bathroom 2
Primary bedroom
- Level: Main
Bedroom 1
- Level: Main
Heating
- Electric, Heat Pump
Cooling
- Central Air
Appliances
- Included: Electric Cooktop, Built-In Microwave, Refrigerator, Ice Maker, Dishwasher
- Laundry: Laundry Room
Features
- Master Downstairs, Walk-in Closet(s), Vaulted Ceiling(s), Tray Ceiling(s), Entrance Foyer, Kitchen Island, Ceiling Fan(s), Pantry, Walk-in Shower, Blinds/Shades, Gas Log, Walk-In Closet(s), Workshop
- Flooring: Carpet, Tile, Wood, See Remarks
- Has fireplace: Yes
- Fireplace features: Gas Log
Interior area
- Total structure area: 1,716
- Total interior livable area: 1,716 sqft
Property
Parking
- Total spaces: 2
- Parking features: Garage Faces Front, Concrete, Garage Door Opener
- Attached garage spaces: 2
Features
- Levels: One
- Stories: 1
- Patio & porch: Covered, Deck, Patio, Porch, Screened
- Exterior features: Cluster Mailboxes
- Fencing: Back Yard
Lot
- Size: 0.7 Acres
- Dimensions: 25 x 16 x 157 x 12 x 47 x 191 x 89 x 266
- Features: Cul-De-Sac
Details
- Additional structures: Gazebo, Workshop
- Parcel number: 16k03018i
- Zoning: RAG
- Special conditions: Standard
Construction
Type & style
- Home type: SingleFamily
- Property subtype: Single Family Residence
Materials
- Vinyl Siding, Wood Frame, Stone Veneer
- Foundation: Permanent, Crawl Space
- Roof: Shingle
Condition
- New construction: No
- Year built: 2014
Utilities & green energy
- Sewer: Septic Tank
- Water: Public
- Utilities for property: Water Available
Community & HOA
Community
- Security: Smoke Detector(s)
- Subdivision: Carsons Creek
HOA
- Has HOA: Yes
- Amenities included: Maintenance Common Areas, Street Lights
- HOA fee: $176 annually
- HOA name: Carsons Creek Open Space Community
- HOA phone: 877-672-2267
Location
- Region: Stone
Financial & listing details
- Price per square foot: $230/sqft
- Tax assessed value: $226,520
- Annual tax amount: $2,106
- Date on market: 2/12/2025
- Cumulative days on market: 3 days
- Listing agreement: Exclusive Agency
- Listing terms: Cash,Conventional,FHA,USDA Loan,VA Loan
Price history
| Date | Event | Price |
|---|---|---|
| 3/21/2025 | Sold | $395,000-0.8%$230/sqft |
Source:  Hive MLS #100487205 Report a problem Hive MLS #100487205 Report a problem | ||
| 3/18/2025 | Pending sale | $398,000$232/sqft |
Source: Hive MLS #100487205 Report a problem | ||
| 2/15/2025 | Contingent | $398,000$232/sqft |
Source: Hive MLS #100487205 Report a problem | ||
| 2/12/2025 | Listed for sale | $398,000+71.6%$232/sqft |
Source: Hive MLS #100487205 Report a problem | ||
| 3/24/2021 | Listing removed | -- |
Source: Owner Report a problem | ||
| 10/12/2018 | Listing removed | $232,000$135/sqft |
Source: Owner Report a problem | ||
| 8/10/2018 | Price change | $232,000-3.3%$135/sqft |
Source: Owner Report a problem | ||
| 8/7/2018 | Price change | $239,900-4%$140/sqft |
Source: Owner Report a problem | ||
| 7/30/2018 | Listed for sale | $250,000+6.4%$146/sqft |
Source: Owner Report a problem | ||
| 9/21/2017 | Listing removed | $235,000$137/sqft |
Source: Owner Report a problem | ||
| 7/28/2017 | Price change | $235,000-2.1%$137/sqft |
Source: Owner Report a problem | ||
| 6/28/2017 | Listed for sale | $240,000+25.7%$140/sqft |
Source: Owner Report a problem | ||
| 2/13/2015 | Sold | $191,000$111/sqft |
Source: Public Record Report a problem | ||
Public tax history
| Year | Property taxes | Tax assessment |
|---|---|---|
| 2025 | $2,339 +27.3% | $368,040 +62.5% |
| 2024 | $1,838 0% | $226,520 |
| 2023 | $1,839 -1.3% | $226,520 |
| 2022 | $1,862 0% | $226,520 |
| 2021 | $1,863 -3.6% | $226,520 |
| 2020 | $1,932 +2.1% | $226,520 +1.8% |
| 2019 | $1,892 +24.3% | $222,600 +27.2% |
| 2018 | $1,523 +2.4% | $175,020 |
| 2017 | $1,488 | $175,020 |
| 2016 | $1,488 | $175,020 |
| 2015 | $1,488 | $175,020 |
Find assessor info on the county website
Neighborhood: 27591
Nearby homes
- $395,0003 bd2 ba1.7k sqft51 Stone Cv, Wendell, NC 27591Sold
- $7,5002,178 Square Feet19 Covered Bridge Rd, Bridge rd, NC 27591Off Market
- $--0.47 Acres0 Covered Bridge Rd LOT 46, Robbinsville, NC 28771Off Market
- $522,8004 bd3 ba2.4k sqft50 Stone Cove Cir, Stone, NC 27591Off Market
- $409,7003 bd2 ba1.9k sqft41 Stone Cove Cir, Stone, NC 27591Off Market
- $262,6002 bd2 ba1.1k sqft9010 Covered Bridge Rd, Wendell, NC 27591Off Market
- $440,1003 bd2 ba2.2k sqft19 Stone Cove Cir, Stone, NC 27591Off Market
- $350,9003 bd2 ba1.6k sqft13 Jensen Dr, Wendell, NC 27591Off Market
Nearby schools
GreatSchools rating
- 9/10Thanksgiving ElementaryGrades: PK-5Distance: 2.7 mi
- 6/10Archer Lodge MiddleGrades: 6-8Distance: 1.7 mi
- 7/10Corinth-Holders High SchoolGrades: 9-12Distance: 1.9 mi
Schools provided by the listing agent
- Elementary: Thanksgiving
- Middle: Archer Lodge
- High: Corinth Holders
Source: Hive MLS. This data may not be complete. We recommend contacting the local school district to confirm school assignments for this home.
Get a cash offer in 3 minutes
Find out how much your home could sell for in as little as 3 minutes with a no-obligation cash offer.
Estimated market value
$393,700
Get a cash offer in 3 minutes
Find out how much your home could sell for in as little as 3 minutes with a no-obligation cash offer.
Estimated market value
$393,700
- North Carolina
- Johnston County
- Wendell
- 27591
- 51 Stone Cove Circle
Nearby cities
Nearby zip codes
Other Wendell Topics
