Skip main navigation
Sold for $395,000
  • $395,000

    51 Stone Cv, Wendell, NC 27591

    3beds
    1,716sqft
    Single Family Residence
    Built in 2014
    0.7 Acres Lot
    $387,500 Zestimate®
    $230/sqft
    $2,000 Estimated rent

    Home value

    $387,500

    $360,000 - $419,000

    $2,000/mo

    Zestimate® history
    Loading
    Loading...

    Owner options

    List your home for rent

    $2,000/mo

    Rent Zestimate®

    Find your next renter with Zillow Rental Manager. Plus, with online applications, you can quickly screen prospective tenants – for free.

    Learn more

    $2,000/mo

    Rent Zestimate®

    Refinance and save

    $2,702/mo

    Est. payment

    Refinancing to a lower rate could help reduce your monthly payments and save thousands over the life of the loan.

    See today's rates

    $2,702/mo

    Est. payment

    Explore your selling options

    Work with a Zillow partner agent

    Leverage their expertise and Zillow's premium Showcase listings to get your home seen by more buyers.

    Get started

    List with your own agent

    Get your home in front of millions of buyers by listing it on Zillow.

    Learn how to do it

    Sell it yourself

    Take full control of how buyers see your home on Zillow by listing For Sale by Owner (FSBO).

    List your home

    What's special

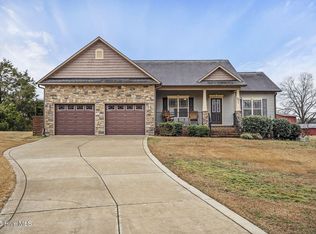
    Welcome to your dream home! Stunning 3-Bedroom, 2-Bath Home in Wendell, NC - A Perfect Retreat on 0.7 Acres! Located in a peaceful cul-de-sac this beautiful one-story home in Johnston County offers the perfect combination of style, comfort, and outdoor living. The home boasts a spacious and private fenced-in yard with raised beds for planting, ideal for gardening enthusiasts. Enjoy the outdoors year-round with a large deck featuring a gazebo, a screen porch, and a patio—perfect for entertaining or relaxing in nature' beauty. The interior features 3 spacious bedrooms and 2 full baths, including a luxurious primary suite with a tray ceiling and a beautifully tiled shower. The open-concept living area with engineered hardwood floors and wood beams, add character and charm to the space. Cozy up by the fireplace in the living room, complete with surround sound for an immersive experience. The elegant dining room featuring wainscoting and a coffered ceiling—perfect for hosting dinner parties or family meals. The kitchen has a large island, farmhouse sink, pull out shelving in the cabinets and soft-close doors for ultimate convenience and storage. Ceiling fans and light fixtures throughout the home are controlled by remotes for easy customization of your environment. Crown molding throughout the home adds a touch of sophistication to every room. Don't miss the finished outbuilding, perfect for a home office, studio, or workshop. This property has it all—stunning interiors and gorgeous outdoor spaces!. Don't miss out on the chance to make this home yours! Former model home.

    Zillow last checked:

    Listing updated:

    Listed by:

    Jennifer Franklin 919-633-5656,

    eXp Realty, LLC - C

    Bought with:

    Jessica Faith Smith Ninaber, 338233

    Costello Real Estate & Investm

    Source: Doorify MLS,MLS#: 10076131MLS Logo

    Facts & features

    Interior

    Bedrooms & bathrooms
    • Bedrooms: 3
    • Bathrooms: 2
    • Full bathrooms: 2
    Primary bedroom
    • Level: Main
    Bedroom 2
    • Level: Main
    Bedroom 3
    • Level: Main
    Primary bathroom
    • Level: Main
    Bathroom 2
    • Level: Main
    Breakfast room
    • Level: Main
    Dining room
    • Level: Main
    Other
    • Level: Main
    Kitchen
    • Level: Main
    Living room
    • Level: Main
    Heating
    • Electric
    Cooling
    • Central Air, Heat Pump
    Appliances
    • Included: Dishwasher, Electric Water Heater, Ice Maker, Microwave, Range, Refrigerator
    Features
    • Breakfast Bar, Beamed Ceilings, Ceiling Fan(s), Crown Molding, Granite Counters, Kitchen Island, Pantry, Tray Ceiling(s), Vaulted Ceiling(s), Walk-In Closet(s), Walk-In Shower, Water Closet
    • Flooring: Carpet, Tile, Wood
    • Basement: Crawl Space
    • Number of fireplaces: 1
    • Fireplace features: Gas Log, Living Room
    Interior area
    • Total structure area: 1,716
    • Total interior livable area: 1,716 sqft
    • Finished area above ground: 1,716
    • Finished area below ground: 0

    Property

    Parking
    • Total spaces: 6
    • Parking features: Concrete, Garage Faces Front, Garage, Garage Door Opener
    • Garage spaces: 2
    • Uncovered spaces: 4
    Features
    • Levels: One
    • Stories: 1
    • Patio & porch: Deck, Patio, Screened
    • Exterior features: Fenced Yard
    • Fencing: Back Yard
    Lot
    • Size: 0.7 Acres
    • Features: Back Yard, Cul-De-Sac, Front Yard
    Details
    • Additional structures: Gazebo, Workshop
    • Parcel number: 179000792810
    • Special conditions: Standard

    Construction

    Type & style
    • Home type: SingleFamily
    • Architectural style: Ranch,Traditional
    • Property subtype: Single Family Residence
    Materials
    • Stone Veneer, Vinyl Siding
    • Foundation: Permanent
    • Roof: Shingle
    Condition
    • New construction: No
    • Year built: 2014

    Utilities & green energy

    • Sewer: Septic Tank
    • Water: Public

    Community & HOA

    Community
    • Subdivision: Carsons Creek
    HOA
    • Has HOA: Yes
    • Services included: Maintenance Grounds
    • HOA fee: $176 annually
    • HOA name: Carsons Creek Open Space Community
    • HOA phone: 877-672-2267
    Location
    • Region: Wendell

    Financial & listing details

    • Price per square foot: $230/sqft
    • Tax assessed value: $226,520
    • Annual tax amount: $2,106
    • Date on market: 2/12/2025
    • Listing agreement: Exclusive Agency
    • Listing terms: Cash,Conventional,FHA,USDA Loan,VA Loan

    Price history

    DateEventPrice
    3/21/2025Sold$395,000-0.8%$230/sqft
    Source: Doorify MLS #10076131 Report a problem
    2/15/2025Pending sale$398,000$232/sqft
    Source: Doorify MLS #10076131 Report a problem
    2/12/2025Listed for sale$398,000$232/sqft
    Source: Doorify MLS #10076131 Report a problem

    Public tax history

    Tax history is unavailable.

    Neighborhood: 27591

    Nearby schools

    GreatSchools rating
    Schools provided by the listing agent
    • Elementary: Johnston - Thanksgiving Elementary School
    • Middle: Johnston - Archer Lodge Middle
    • High: Johnston - Corinth Holders High School

    Source: Doorify MLS. This data may not be complete. We recommend contacting the local school district to confirm school assignments for this home.

    Get a cash offer in 3 minutes
    Find out how much your home could sell for in as little as 3 minutes with a no-obligation cash offer.
    Estimated market value
    $387,500
    Get a cash offer in 3 minutes
    Find out how much your home could sell for in as little as 3 minutes with a no-obligation cash offer.
    Estimated market value
    $387,500