Skip main navigation
Closed
  • $288,000

    51 SUMMERWIND Circle, Palm Coast, FL 32137

    3beds
    1,453sqft
    Condominium
    Built in 2005
    -- sqft lot
    $275,800 Zestimate®
    $198/sqft
    $2,001 Estimated rent

    Home value

    $275,800

    $251,000 - $303,000

    $2,001/mo

    Zestimate® history
    Loading
    Loading...

    Owner options

    List your home for rent

    $2,001/mo

    Rent Zestimate®

    Find your next renter with Zillow Rental Manager. Plus, with online applications, you can quickly screen prospective tenants – for free.

    Learn more

    $2,001/mo

    Rent Zestimate®

    Refinance and save

    $2,507/mo

    Est. payment

    Refinancing to a lower rate could help reduce your monthly payments and save thousands over the life of the loan.

    See today's rates

    $2,507/mo

    Est. payment

    Explore your selling options

    Work with a Zillow partner agent

    Leverage their expertise and Zillow's premium Showcase listings to get your home seen by more buyers.

    Get started

    List with your own agent

    Get your home in front of millions of buyers by listing it on Zillow.

    Learn how to do it

    Sell it yourself

    Take full control of how buyers see your home on Zillow by listing For Sale by Owner (FSBO).

    List your home

    What's special

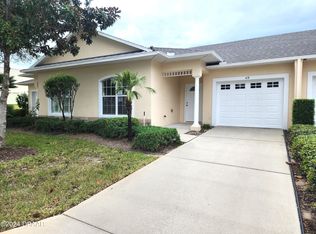
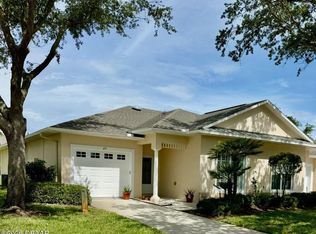
    SEE the UPSIDE to Down-sizing...COME HOME to Convenience! Welcome to Arbor Trace Villas in Palm Harbor, Palm Coast's best-kept secret. Bright, Open Floorplan boasting vaulted ceilings, neutral décor, transom windows, arch details, updated fixtures! This 3 Bed, 2 Full Ba, 1453 SF, 2 Car Garage, Single Story, End Unit, Block Construction Sunroom for Flex space! The spacious kitchen offers plenty of storage, lots of counter space, double pantry, New Bosch Dishwasher 2024, New LG Range 2024, New sink, New LG Washer + Dryer, pull out trash bin, and high ceilings. Art niche, arch pass thru, and plant shelf add character. The primary suite includes a generous walk-in closet, Plantation Shutters and en-suite with step in Shower, Linen Closet, New LED Light Fixture, New Comfort Height self-cleaning Toilet, and natural light. New Exterior Paint 2024. Monthly fees cover Exterior Bldg paint stucco and maintenance, lawn and shrub care, irrigation, termite bond, Structure and ROOF Insurance, Community Clubhouse, street lighting, and Heated POOL. Located just minutes to the beach, yet in the heart of town - you'll have the best of both worlds. The community amenities include a clubhouse, heated pool, and quiet tree-lined streets, while the nearby Island Walk shopping center offers easy access to Publix, many dining and shopping options, entertainment, medical offices, community centers, parks and MORE. 2 Miles to European Village. Short drive to Historic St Augustine, World Famous Daytona Beach, and DB International Airport. Community has buried power lines! Don't miss out on this incredible property - it's everything you've been searching for! Call Today!

    Zillow last checked:

    Listing updated:

    Listed by:

    NICHOLE BROSCH 904-859-2885,

    WORTH CLARK REALTY 800-991-6092

    Source: realMLS,MLS#: 2014945MLS Logo

    Facts & features

    Interior

    Bedrooms & bathrooms
    • Bedrooms: 3
    • Bathrooms: 2
    • Full bathrooms: 2
    Primary bedroom
    • Description: High Ceilings, Plantation Shutters, Fan w/Remote
    • Level: Main
    • Area: 156 Square Feet
    • Dimensions: 13.00 x 12.00
    Bedroom 2
    • Description: High Ceiling, Double Doors, Fan w/Remote, Carpet
    • Level: Main
    • Area: 156 Square Feet
    • Dimensions: 13.00 x 12.00
    Bedroom 3
    • Description: High Ceiling, Fan w/Remote, Carpet
    • Level: Main
    • Area: 110 Square Feet
    • Dimensions: 11.00 x 10.00
    Florida room
    • Description: Fan w/Remote, Window Tint, Tile Floor
    • Level: Main
    • Area: 104 Square Feet
    • Dimensions: 13.00 x 8.00
    Kitchen
    • Description: New Bosch DW, New LG Stove, Pantry, High Ceiling
    • Level: Main
    • Area: 117 Square Feet
    • Dimensions: 13.00 x 9.00
    Laundry
    • Description: Wash and Dry
    • Level: Main
    • Area: 42 Square Feet
    • Dimensions: 7.00 x 6.00
    Living room
    • Description: Vaulted Ceiling, Fan w/Remote, Tile, Tint
    • Level: Main
    • Area: 460 Square Feet
    • Dimensions: 23.00 x 20.00
    Other
    • Description: Large Foyer w/High Ceilings, Archway, Tile,
    • Level: Main
    • Area: 90 Square Feet
    • Dimensions: 15.00 x 6.00
    Heating
    • Central
    Cooling
    • Central Air, Electric
    Appliances
    • Included: Dishwasher, Dryer, Electric Oven, Electric Range, Electric Water Heater, Ice Maker, Refrigerator, Washer
    • Laundry: In Unit
    Features
    • Breakfast Bar, Ceiling Fan(s), Entrance Foyer, Open Floorplan, Primary Bathroom - Shower No Tub, Master Downstairs, Split Bedrooms, Vaulted Ceiling(s), Walk-In Closet(s)
    • Flooring: Carpet, Tile
    Interior area
    • Total structure area: 1,814
    • Total interior livable area: 1,453 sqft

    Property

    Parking
    • Total spaces: 2
    • Parking features: Attached, Garage, Garage Door Opener, Off Street
    • Attached garage spaces: 2
    Features
    • Levels: One
    • Stories: 1
    • Patio & porch: Front Porch
    • Has view: Yes
    • View description: Other
    Lot
    • Size: 1,742 sqft
    • Dimensions: 1,855.660
    Details
    • Parcel number: 0711310310000200930
    • Zoning description: Condominium

    Construction

    Type & style
    • Home type: Condo
    • Architectural style: Contemporary,Villa
    • Property subtype: Condominium
    • Attached to another structure: Yes
    Materials
    • Block, Stucco
    • Roof: Shingle
    Condition
    • New construction: No
    • Year built: 2005

    Utilities & green energy

    • Sewer: Public Sewer
    • Water: Public
    • Utilities for property: Cable Available, Electricity Connected, Sewer Connected, Water Connected

    Community & neighborhood

    Security
    • Security features: Smoke Detector(s)
    Location
    • Region: Palm Coast
    • Subdivision: Arbor Trace Condo

    HOA & financial

    HOA
    • Has HOA: Yes
    • HOA fee: $523 monthly
    • Amenities included: Pool, Other, Maintenance Grounds, Maintenance Structure, Management - Off Site, Trash
    • Services included: Insurance, Maintenance Grounds, Maintenance Structure, Pest Control
    • Association name: ARBOR TRACE AT PALM COAST CONDOMINIUM ASSOCIATION

    Other

    Other facts
    • Listing terms: Cash,Conventional,FHA,VA Loan
    • Road surface type: Paved

    Price history

    DateEventPrice
    12/2/2024Sold$288,000-0.2%$198/sqft
    Source: realMLS #2014945 Report a problem
    10/7/2024Pending sale$288,500$199/sqft
    Source: Stellar MLS #O6188050 Report a problem
    9/30/2024Price change$288,500-3.2%$199/sqft
    Source: DBAMLS #1121101 Report a problem
    8/8/2024Price change$297,999-0.6%$205/sqft
    Source: realMLS #2014945 Report a problem
    7/12/2024Price change$299,9000%$206/sqft
    Source: Stellar MLS #O6188050 Report a problem
    6/2/2024Price change$299,999-3.2%$206/sqft
    Source: realMLS #2014945 Report a problem
    5/22/2024Price change$309,8990%$213/sqft
    Source: DBAMLS #1121101 Report a problem
    5/10/2024Price change$309,9000%$213/sqft
    Source: realMLS #2014945 Report a problem
    3/17/2024Listed for sale$310,000+11.2%$213/sqft
    Source: Stellar MLS #O6188050 Report a problem
    4/6/2022Sold$278,800+106.5%$192/sqft
    Source: Public Record Report a problem
    2/16/2012Sold$135,000-2.6%$93/sqft
    Source: Public Record Report a problem
    6/29/2005Sold$138,600$95/sqft
    Source: Public Record Report a problem

    Public tax history

    YearProperty taxesTax assessment
    2024$2,031 +3.2%$158,510 +3%
    2023$1,967 -50.6%$153,893 -24.5%
    2022$3,982 +10.3%$203,940 +10%
    2021$3,609 +134.1%$185,400 +54%
    2020$1,542 +2.2%$120,356 +2.3%
    2019$1,508 +1%$117,650 +1.9%
    2018$1,494 +2.9%$115,456 +2.1%
    2017$1,452 $113,081 -12.9%
    2016$1,452 +2.8%$129,900
    2015$1,413 -0.1%$129,900 +19.1%
    2014$1,413 $109,113 +1.5%
    2013-- $107,500 +10.1%
    2012-- $97,600 -5%
    2011-- $102,700 -24.9%
    2010-- $136,700 -5%
    2009-- $143,900 -15%
    2008-- $169,300
    2007-- $169,300 +8%
    2006-- $156,800

    Find assessor info on the county website

    Neighborhood: 32137

    Nearby schools

    GreatSchools rating
    Schools provided by the listing agent
    • Elementary: Old Kings
    • Middle: Indian Trails
    • High: Matanzas

    Source: realMLS. This data may not be complete. We recommend contacting the local school district to confirm school assignments for this home.

    Get a cash offer in 3 minutes
    Find out how much your home could sell for in as little as 3 minutes with a no-obligation cash offer.
    Estimated market value
    $275,800
    Get a cash offer in 3 minutes
    Find out how much your home could sell for in as little as 3 minutes with a no-obligation cash offer.
    Estimated market value
    $275,800