Now reduced to 257,500.00. This is truly a great price. Welcome to the sought-after community of Arbor Trace. This villa/condo offers 2 bedrooms and 2 full baths with BRAND NEW luxury vinyl planked 8mm flooring in both bedrooms, dining area, Great Room and the sunroom. Seller just spent 5,000.00 on this brand-new flooring and this flooring is beautiful. Professionally installed. All other flooring is tile. Large kitchen with Granite and lots of cabinets, counter space, pantry closet and newer appliances. Primary bath has a walk-in shower and in bedroom a large separate walk-in closet. Second bathroom was just freshly painted. Plantation shutters in sunroom across entire wall of windows. Second bedroom has a built in Murphy bed with additional storage. Very quiet and well-maintained community with streetlights, community pool and clubhouse. You have a one car garage with garage door opener and additional parking in your private long driveway. Inside condo is a laundry closet with full size washer and dryer. Bi-fold doors will be put back in place on laundry closet prior to closing. This villa/condo is in close walking distance to the large Publix shopping center where you will have numerous restaurants, doctor's office and many other stores. Hoa fee covers outdoor maintenance, cable, insurance on building, roof care, exterior building painting, pool and clubhouse maintenance, grounds upkeep (cutting grass and bushes) pest control and all common area maintenance. This condo/villa has been professionally cleaned and is in move in condition. A.C is from 2017 and just serviced in Sept. 2026. Don't miss one and we have a motivated seller. Come take a look. I think this might be the one you have been waiting for.
For sale
Price cut: $2.5K (9/22)
$257,500
82 VERANDA WAY #91, PALM COAST, FL 32137
2beds
1,143sqft
Condominium
Built in 2005
-- sqft lot
$249,900 Zestimate®
$225/sqft
$409/mo HOA
What's special
Community pool and clubhouseNewer appliancesPantry closet
- 50 days
- 306
- 21
Zillow last checked:
Listing updated:
Listed by:
JaneAnne Blankenburg 386-986-9390,
FLORIDA HOMES REALTY & MORTGAGE 904-996-9115
Source: Stellar MLS,MLS#: FC320788 Originating MLS: Flagler
Originating MLS: Flagler
Facts & features
Interior
Bedrooms & bathrooms
- Bedrooms: 2
- Bathrooms: 2
- Full bathrooms: 2
Rooms
- Room types: Family Room, Dining Room, Utility Room
Primary bedroom
- Features: Ceiling Fan(s), Walk-In Closet(s)
- Level: First
Bedroom 2
- Features: Ceiling Fan(s), Dual Closets
- Level: First
Primary bathroom
- Features: Granite Counters, Linen Closet
- Level: First
Bathroom 2
- Features: Single Vanity, No Closet
- Level: First
Dining room
- Features: No Closet
- Level: First
Great room
- Features: Ceiling Fan(s), No Closet
- Level: First
Kitchen
- Features: Pantry, Storage Closet
- Level: First
Heating
- Electric, Heat Pump
Cooling
- Central Air
Appliances
- Included: Dishwasher, Dryer, Electric Water Heater, Ice Maker, Microwave, Range, Refrigerator, Washer
- Laundry: Electric Dryer Hookup, Inside, Laundry Closet, Washer Hookup
Features
- Built-in Features, Ceiling Fan(s), Living Room/Dining Room Combo, Primary Bedroom Main Floor, Solid Surface Counters, Thermostat, Vaulted Ceiling(s), Walk-In Closet(s)
- Flooring: Luxury Vinyl, Tile
- Windows: Window Treatments
- Has fireplace: No
Interior area
- Total structure area: 1,485
- Total interior livable area: 1,143 sqft
Video & virtual tour
Property
Parking
- Total spaces: 1
- Parking features: Garage - Attached
- Attached garage spaces: 1
Accessibility
- Accessibility features: Accessible Bedroom, Accessible Closets, Accessible Full Bath, Visitor Bathroom, Accessible Hallway(s), Accessible Kitchen
Features
- Levels: One
- Stories: 1
- Exterior features: Lighting, Private Mailbox, Rain Gutters
- Pool features: In Ground, Lighting
Lot
- Size: 1,483 Square Feet
- Features: City Lot, Landscaped
- Residential vegetation: Trees/Landscaped
Details
- Parcel number: 0711310310000200910
- Zoning: MPD
- Special conditions: None
Construction
Type & style
- Home type: Condo
- Architectural style: Contemporary
- Property subtype: Condominium
Materials
- Block, Concrete, Stucco
- Foundation: Slab
- Roof: Shingle
Condition
- New construction: No
- Year built: 2005
Utilities & green energy
- Sewer: Public Sewer
- Water: Public
- Utilities for property: Cable Available, Electricity Available, Electricity Connected, Phone Available, Sewer Connected, Street Lights, Water Connected
Community & HOA
Community
- Features: Buyer Approval Required, Clubhouse, Deed Restrictions, Pool
- Security: Smoke Detector(s)
- Pet fee: $0 monthly
- Subdivision: ARBOR TRACE AT PALM COAST CONDO
HOA
- Has HOA: Yes
- Amenities included: Maintenance, Pool
- Services included: Cable TV, Common Area Taxes, Community Pool, Reserve Fund, Insurance, Internet, Maintenance Structure, Maintenance Grounds, Maintenance Repairs, Manager, Pest Control, Pool Maintenance
- HOA fee: $409 monthly
- HOA name: Celene
- HOA phone: 904-203-8663
Location
- Region: Palm Coast
Financial & listing details
- Price per square foot: $225/sqft
- Annual tax amount: $1,611
- Date on market: 8/19/2026
- Cumulative days on market: 51 days
- Listing terms: Cash,Conventional
- Ownership: Condominium
- Total actual rent: 0
- Electric utility on property: Yes
- Road surface type: Paved
Estimated market value
$249,900
$237,000 - $262,000
$1,655/mo
Price history
| Date | Event | Price |
|---|---|---|
| 9/22/2026 | Price change | $257,500-1%$225/sqft |
Source:  Stellar MLS #FC320788 Report a problem Stellar MLS #FC320788 Report a problem | ||
| 8/19/2026 | Listed for sale | $260,000$227/sqft |
Source: Stellar MLS #FC320788 Report a problem | ||
Public tax history
Tax history is unavailable.
Monthly payment
Est. payment
Payment breakdown
Explore the cost of this home by adjusting the details. Changes won't be saved.Climate risks
Neighborhood: 32137

Similar homes
- $262,0003 bd2 ba1.3k sqft16 SUMMER TERRACE #16, PALM COAST, FL 32137For Sale
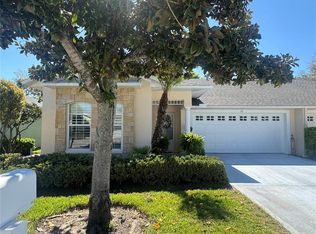
 MLS ID #FC319030, Catherine Swanson, COASTAL GATEWAY REAL ESTATE GR. Stellar MLS
 - $258,0003 bd2 ba1.3k sqft21 SUMMERWIND CIRCLE #107, PALM COAST, FL 32137For Sale
 MLS ID #FC318290, P. Jordan Farrell, FLORIDA BEACHES REAL ESTATE. Stellar MLS
 - $249,9003 bd2 ba1.3k sqft7 ARBOR TRACE #2, PALM COAST, FL 32137For Sale
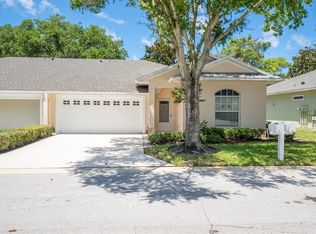 MLS ID #FC319413, Catriona Duffy, REALTY EXECUTIVES OCEANSIDE. Stellar MLS
 - $269,0003 bd2 ba1.5k sqft39 FISCHER LANE, PALM COAST, FL 32137For Sale
 MLS ID #FC321985, Mary Capela, RE/MAX SELECT PROFESSIONALS. Stellar MLS
 - $215,9002 bd2 ba1.2k sqft1100 CANOPY WALK LANE #1113, PALM COAST, FL 32137For SaleMLS ID #FC310162, Kathleen McEnaney, REALTY EXECUTIVES OCEANSIDE. Stellar MLS
- $249,9003 bd2 ba1.2k sqft75 RIVERVIEW BEND S #1642, PALM COAST, FL 32137For SaleMLS ID #FC319215, Brent Bruns, HAMMOCK COASTAL R. E. LLC. Stellar MLS
- $229,9003 bd2 ba1.3k sqft9 SOUTHBURY COURT #9, PALM COAST, FL 32137For SaleMLS ID #FC320555, William Mazziotti, COLDWELL BANKER PREMIER PROPERTIES. Stellar MLS
- $275,0003 bd3 ba1.4k sqft100 PALM HARBOR PARKWAY #10, PALM COAST, FL 32137For SaleMLS ID #FC318697, Sim Schmidt, COASTAL REALTY PROS LLC. Stellar MLS
- $239,9803 bd2 ba1.2k sqft139 BEECHWOOD LANE, PALM COAST, FL 32137For SaleMLS ID #FC321780, Bernard Short, REALTY EXCHANGE, LLC. Stellar MLS
- $289,6903 bd2 ba1.4k sqft80 RIVERVIEW BEND S #822, PALM COAST, FL 32137For SaleMLS ID #FC315853, JaneAnne Blankenburg, FLORIDA HOMES REALTY & MORTGAGE. Stellar MLS
- $309,5002 bd2 ba1.2k sqft200 CANOPY WALK LANE #243, PALM COAST, FL 32137For SaleMLS ID #FC321170, Mary Schelling, COASTAL GATEWAY REAL ESTATE GR. Stellar MLS
- $215,0002 bd2 ba1k sqft16 HEMBURY LANE #16, PALM COAST, FL 32137For SaleMLS ID #FC317836, Ida Kuzmichova, VIRTUAL HOMES REALTY. Stellar MLS
- $264,9003 bd2 ba1.3k sqft94 BIRD OF PARADISE DRIVE, PALM COAST, FL 32137For SaleMLS ID #V4951008, Jack Bailey, HOME ONE REALTY LLC. Stellar MLS
- $229,0002 bd2 ba1k sqft200 RIVERVIEW BEND #921, PALM COAST, FL 32137For SaleMLS ID #FC319471, Kristin Stewart, PARKSIDE REALTY GROUP. Stellar MLS
- $189,0002 bd2 ba1k sqft22 OXFORD LANE #22, PALM COAST, FL 32137For SaleMLS ID #FC320423, Honora Giumenta, EXIT REALTY FIRST CHOICE. Stellar MLS
- $175,0002 bd2 ba1k sqft46 HEMBURY LANE #46, PALM COAST, FL 32137For SaleMLS ID #O6437529, Gena Thompson, MARK SPAIN REAL ESTATE. Stellar MLS
- $235,0003 bd2 ba1.3k sqft5 SHERBURY COURT, PALM COAST, FL 32137For SaleMLS ID #FC320768, John Lucas, ONE SOTHEBYS INTERNATIONAL. Stellar MLS
- $289,0003 bd2 ba1.6k sqft176 BREN MAR LANE, PALM COAST, FL 32137For SaleMLS ID #FC320112, Teri King, FLAGLER REALTY, INC.. Stellar MLS
- $299,0003 bd2 ba1.2k sqft85 RIVERVIEW BEND S #1532, PALM COAST, FL 32137For SaleMLS ID #FC318683, Debby Meyer, COMPASS FLORIDA. Stellar MLS
- $215,0002 bd2 ba950 sqft14 MID PINES CIRCLE #14, PALM COAST, FL 32137For SaleMLS ID #T3442104, Greg Sullivan, BY OWNER.COM. Stellar MLS
