Beautifully updated and ideally located, this Palm Coast home is perfect for full-time living, a seasonal getaway, or a future retirement retreat. Easy to lock up and leave, then return to enjoy everything Florida living provides. Inside, approximately $10,000 in new luxury vinyl flooring is complemented by fresh designer paint and trim throughout. The spacious open-concept living area is ideal for relaxing or entertaining, while the sunroom provides a bright, inviting space to unwind. The primary suite features a walk-in closet and private en-suite bath, while the split floor plan offers additional bedrooms for privacy. An interior laundry room and two-car garage with tile flooring add everyday convenience. Just steps away are the community’s private pool, clubhouse, and guest parking. Enjoy truly LOW MAINTENANCE living, with the HOA covering exterior building maintenance, lawn care and landscaping of individual homes and common grounds, pest control, internet, cable, pool, and clubhouse. The roof was replaced by the HOA in 2022. This well-lit neighborhood offers a walkable lifestyle with restaurants, cafés, shopping, and everyday conveniences nearby. The home is approximately five minutes from I-95 and 15 minutes from the Atlantic Ocean, with easy access to historic St. Augustine, Daytona Beach, golf courses, beaches, and the Daytona Beach, Jacksonville, and Orlando international airports. A wonderful opportunity for buyers seeking an easy-care Florida home to enjoy now and for years to come.
For sale
Price cut: $12K (8/10)
$262,000
16 SUMMER TERRACE #16, PALM COAST, FL 32137
3beds
1,369sqft
Condominium
Built in 2003
-- sqft lot
$-- Zestimate®
$191/sqft
$509/mo HOA
What's special
Beautifully updatedGuest parkingNew luxury vinyl flooringPrivate en-suite bathInterior laundry room
- 126 days
- 289
- 14
Zillow last checked:
Listing updated:
Listed by:
Catherine Swanson 415-806-5671,
COASTAL GATEWAY REAL ESTATE GR 888-977-1588
Source: Stellar MLS,MLS#: FC319030 Originating MLS: Flagler
Originating MLS: Flagler
Facts & features
Interior
Bedrooms & bathrooms
- Bedrooms: 3
- Bathrooms: 2
- Full bathrooms: 2
Primary bedroom
- Features: Walk-In Closet(s)
- Level: First
- Area: 156 Square Feet
- Dimensions: 12x13
Bedroom 2
- Features: Built-in Closet
- Level: First
- Area: 132 Square Feet
- Dimensions: 11x12
Bedroom 3
- Features: Built-in Closet
- Level: First
- Area: 100 Square Feet
- Dimensions: 10x10
Dining room
- Features: No Closet
- Level: First
- Area: 144 Square Feet
- Dimensions: 12x12
Great room
- Features: No Closet
- Level: First
- Area: 208 Square Feet
- Dimensions: 13x16
Kitchen
- Features: Built-in Closet
- Level: First
- Area: 144 Square Feet
- Dimensions: 12x12
Heating
- Central
Cooling
- Central Air
Appliances
- Included: Dishwasher, Disposal, Microwave, Range, Refrigerator
- Laundry: Laundry Room
Features
- Ceiling Fan(s), High Ceilings, Open Floorplan
- Flooring: Ceramic Tile
- Has fireplace: No
- Common walls with other units/homes: End Unit
Interior area
- Total structure area: 1,369
- Total interior livable area: 1,369 sqft
Property
Parking
- Total spaces: 2
- Parking features: Garage - Attached
- Attached garage spaces: 2
Features
- Levels: One
- Stories: 1
- Exterior features: Irrigation System, Lighting, Private Mailbox
- Has view: Yes
- View description: Garden
Lot
- Size: 1,820 Square Feet
- Residential vegetation: Mature Landscaping
Details
- Parcel number: 0711310310000000410
- Zoning: CONDO
- Special conditions: None
Construction
Type & style
- Home type: Condo
- Property subtype: Condominium
- Attached to another structure: Yes
Materials
- Block, Stucco
- Foundation: Slab
- Roof: Shingle
Condition
- Completed
- New construction: No
- Year built: 2003
Utilities & green energy
- Sewer: Public Sewer
- Water: Public
- Utilities for property: Electricity Connected, Public, Sewer Connected, Street Lights, Underground Utilities, Water Connected
Community & HOA
Community
- Features: Clubhouse, Pool
- Pet fee: $0 monthly
- Subdivision: ARBOR TRACE AT PALM COAST CONDO
HOA
- Has HOA: Yes
- Services included: Cable TV, Community Pool, Internet, Maintenance Structure, Maintenance Grounds, Pest Control, Pool Maintenance
- HOA fee: $509 monthly
- HOA name: Property Advisors Management/Claudine
- HOA phone: 904-903-6330
Location
- Region: Palm Coast
Financial & listing details
- Price per square foot: $191/sqft
- Annual tax amount: $2,963
- Date on market: 6/22/2026
- Cumulative days on market: 126 days
- Listing terms: Cash,Conventional,FHA,VA Loan
- Ownership: Fee Simple
- Total actual rent: 0
- Electric utility on property: Yes
- Road surface type: Asphalt
Estimated market value
Not available
Estimated sales range
Not available
Not available
Price history
| Date | Event | Price |
|---|---|---|
| 8/10/2026 | Price change | $262,000-4.4%$191/sqft |
Source:  Stellar MLS #FC319030 Report a problem Stellar MLS #FC319030 Report a problem | ||
| 7/22/2026 | Price change | $274,000-4.5%$200/sqft |
Source: Stellar MLS #FC319030 Report a problem | ||
| 6/22/2026 | Listed for sale | $287,000$210/sqft |
Source: Stellar MLS #FC319030 Report a problem | ||
Public tax history
Tax history is unavailable.
Monthly payment
Est. payment
Payment breakdown
Explore the cost of this home by adjusting the details. Changes won't be saved.Climate risks
Neighborhood: 32137


Similar homes
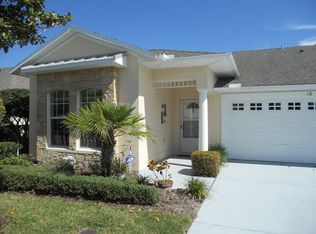
- $257,5002 bd2 ba1.1k sqft82 VERANDA WAY #91, PALM COAST, FL 32137For Sale
 MLS ID #FC320788, JaneAnne Blankenburg, FLORIDA HOMES REALTY & MORTGAGE. Stellar MLS
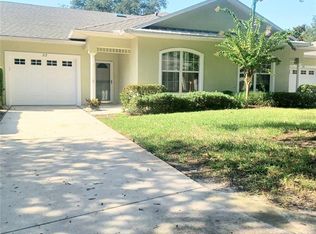
 - $249,9003 bd2 ba1.2k sqft75 RIVERVIEW BEND S #1642, PALM COAST, FL 32137For Sale
 MLS ID #FC319215, Brent Bruns, HAMMOCK COASTAL R. E. LLC. Stellar MLS
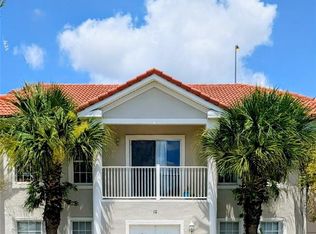
 - $275,0003 bd3 ba1.4k sqft100 PALM HARBOR PARKWAY #10, PALM COAST, FL 32137For Sale
 MLS ID #FC318697, Sim Schmidt, COASTAL REALTY PROS LLC. Stellar MLS
 - $289,6903 bd2 ba1.4k sqft80 RIVERVIEW BEND S #822, PALM COAST, FL 32137For Sale
 MLS ID #FC315853, JaneAnne Blankenburg, FLORIDA HOMES REALTY & MORTGAGE. Stellar MLS
 - $249,9002 bd2 ba1.1k sqft45 RIVERVIEW BEND S #1937, PALM COAST, FL 32137For SaleMLS ID #FC320049, Joseph Poole, CULVER REALTY & PROPERTY MGMT. Stellar MLS
- $274,8003 bd3 ba1.3k sqft56 LAKE FOREST PLACE, PALM COAST, FL 32137For SaleMLS ID #S5155162, Jennifer Davis, PA, FLORIDA REALTY RESULTS LLC. Stellar MLS
- $215,9002 bd2 ba1.2k sqft1100 CANOPY WALK LANE #1113, PALM COAST, FL 32137For SaleMLS ID #FC310162, Kathleen McEnaney, REALTY EXECUTIVES OCEANSIDE. Stellar MLS
- $289,0003 bd2 ba1.6k sqft176 BREN MAR LANE, PALM COAST, FL 32137For SaleMLS ID #FC320112, Teri King, FLAGLER REALTY, INC.. Stellar MLS
- $319,9003 bd2 ba1.1k sqft200 RIVERVIEW BEND S #911, PALM COAST, FL 32137For SaleMLS ID #FC321957, Angela Couch, PARKSIDE REALTY GROUP. Stellar MLS
- $300,0003 bd2 ba1.3k sqft22 FIRETHORN LANE, PALM COAST, FL 32137For SaleMLS ID #O6450844, Karen Albright, OPENDOOR BROKERAGE LLC. Stellar MLS
- $264,8003 bd2 ba1.6k sqft195 PARKVIEW DRIVE, PALM COAST, FL 32164For SaleMLS ID #FC319143, Edward Lang, SERENITY REALTY GROUP. Stellar MLS
- $299,0003 bd2 ba1.8k sqft156 BRESSLER LANE, PALM COAST, FL 32137For SaleMLS ID #FC321709, Maria Tilton, BERKSHIRE HATHAWAY HOMESERVICE (OCEANSHORE). Stellar MLS
- $319,9003 bd2 ba1.9k sqft6 BOXWOOD LANE, PALM COAST, FL 32137For SaleMLS ID #FC320761, Vlaja Telfer, COLDWELL BANKER PREMIER PROPERTIES. Stellar MLS
- $309,0003 bd2 ba1.8k sqft70 FURNESS PLACE, PALM COAST, FL 32137For SaleMLS ID #FC321422, Jeanine Volpe, COLDWELL BANKER PREMIER PROPERTIES. Stellar MLS
- $175,0002 bd2 ba1k sqft46 HEMBURY LANE #46, PALM COAST, FL 32137For SaleMLS ID #O6437529, Gena Thompson, MARK SPAIN REAL ESTATE. Stellar MLS
- $309,0003 bd2 ba1.8k sqft76 BIRCHWOOD DRIVE, PALM COAST, FL 32137For SaleMLS ID #FC320253, Cathy Heighter Moore, APPROVED PATRIOT REALTY LLC. Stellar MLS
- $305,0003 bd2 ba1.7k sqft126 FLORIDA PARK DRIVE, PALM COAST, FL 32137For SaleMLS ID #FC320735, Edward Ellsworth, WEICHERT REALTORS HALLMARK. Stellar MLS
- $289,9003 bd2 ba1.5k sqft35 PINE GROVE DRIVE, PALM COAST, FL 32164For SaleMLS ID #FC322002, Joseph Brown, FLORIDA HOMES REALTY & MORTGAGE. Stellar MLS
- $274,9003 bd2 ba1.2k sqft45 PERSHING LANE, PALM COAST, FL 32164For SaleMLS ID #FC320510, Doris Dolamore, GRAND LIVING REALTY. Stellar MLS
- $310,0003 bd2 ba1.5k sqft7 BROWNSTONE LANE, PALM COAST, FL 32137For SaleMLS ID #O6443195, Jose Amoroso, 8888 FILAM REALTY LLC. Stellar MLS
