Completely renovated and move-in ready in Babylon. Welcome to 51 Tameling Avenue, a beautifully transformed 5-bedroom, 2-bath home offering generous living space on an oversized 10,000-square-foot property. This is more than a cosmetic update. The home has undergone an extensive top-to-bottom renovation featuring a beautifully redesigned kitchen with stainless steel appliances, two renovated full bathrooms, new flooring throughout, new windows, an updated porch and deck, a resurfaced driveway and garage floor, and numerous additional improvements. The flexible layout offers generous living space plus a separate entrance and versatile areas that could serve as a home office, guest space, recreation room, or multigenerational living arrangement, subject to applicable requirements. Outside, the oversized property provides plenty of room for entertaining, relaxing, and enjoying the backyard. Conveniently located near Babylon Village shopping, dining, transportation, and entertainment. Please Note: Some photos are virtually staged to help you imagine the possibilities. Furniture is not included, and the pool and landscaping concepts shown are not existing features.
For sale
Price cut: $50K (10/9)
$899,999
51 Tameling Avenue, Babylon, NY 11702
5beds
1,804sqft
Single Family Residence, Residential
Built in 1951
10,000 Square Feet Lot
$-- Zestimate®
$499/sqft
$-- HOA
What's special
Updated porch and deckSeparate entranceNew flooring throughoutNew windowsGenerous living space
- 4 days
- 444
- 13
Zillow last checked:
Listing updated:
Listed by:
Greene Realty Group 888-278-5840,
Derek J. Greene 888-278-5840
Source: OneKey® MLS as distributed by MLS GRID,MLS#: 1060910
Facts & features
Interior
Bedrooms & bathrooms
- Bedrooms: 5
- Bathrooms: 2
- Full bathrooms: 2
Primary bedroom
- Description: Spacious first-floor primary bedroom with hardwood floors, natural light, and convenient access to a renovated full bathroom located just outside the bedroom.
- Level: First
Bedroom 2
- Description: Bright second bedroom with hardwood floors, natural light, neutral finishes, and a flexible layout suitable for a bedroom, guest room, or home office
- Level: Second
Bedroom 3
- Description: Bright first-floor bedroom with hardwood floors, natural light, neutral finishes, and flexible space for use as a bedroom, guest room, or home office.
- Level: Second
Bedroom 4
- Description: Comfortable second-floor bedroom with hardwood floors, natural light, and a flexible layout suitable for a bedroom, guest room, or home office.
- Level: Second
Bedroom 5
- Description: Comfortable second-floor bedroom with hardwood floors, natural light, recessed lighting, and a versatile layout suitable for a bedroom, guest room, or home office.
- Level: Second
Primary bathroom
- Description: Renovated full bathroom with a walk-in shower, large-format tile, updated vanity, modern fixtures, and a clean contemporary finish.
- Level: First
Dining room
- Description: Bright first-floor dining area with hardwood floors, natural light, and an open connection to the surrounding living spaces, offering a comfortable setting for everyday meals and entertaining.
- Level: First
Family room
- Description: Spacious first-floor family room with hardwood floors, abundant natural light,
- Level: First
Kitchen
- Description: Beautifully renovated first-floor kitchen with white cabinetry, stainless steel appliances, center island, generous counter space, and an open layout that connects naturally to the surrounding living areas.
- Level: First
Living room
- Description: Bright and spacious first-floor living room with hardwood floors, large windows, abundant natural light, and an open layout that flows into the adjoining living spaces.
- Level: First
Office
- Description: Bright second-floor room with hardwood floors, natural light, recessed lighting, and a flexible layout suitable for a bedroom, guest room, or home office.
- Level: Second
Heating
- Baseboard, Hot Water, Natural Gas
Cooling
- Wall/Window Unit(s)
Appliances
- Included: Dishwasher, ENERGY STAR Qualified Appliances, Exhaust Fan, Freezer, Gas Oven, Gas Range, Microwave, Refrigerator, Stainless Steel Appliance(s), Gas Water Heater
- Laundry: Washer/Dryer Hookup, Electric Dryer Hookup, Inside, Laundry Room, Washer Hookup
Features
- First Floor Bedroom, First Floor Full Bath, Ceiling Fan(s), Double Vanity, His and Hers Closets, In-Law Floorplan, Kitchen Island, Open Floorplan, Open Kitchen, Pantry, Master Downstairs, Soaking Tub, Walk-In Closet(s)
- Flooring: Hardwood, Tile
- Windows: Bay Window(s), Casement, ENERGY STAR Qualified Windows, New Windows
- Attic: Finished,Full,Stairs
Interior area
- Total structure area: 1,804
- Total interior livable area: 1,804 sqft
Property
Parking
- Total spaces: 2
- Parking features: Driveway, Garage, On Street
- Garage spaces: 2
- Has uncovered spaces: Yes
Features
- Patio & porch: Covered, Deck, Patio, Porch
- Exterior features: Mailbox
- Has view: Yes
- View description: Neighborhood
Lot
- Size: 10,000 Square Feet
- Features: Back Yard, Corner Lot, Front Yard, Landscaped
Details
- Parcel number: 0100230000200062000
- Special conditions: None
Construction
Type & style
- Home type: SingleFamily
- Architectural style: Exp Cape
- Property subtype: Single Family Residence, Residential
Materials
- Frame, Vinyl Siding
- Foundation: Concrete Perimeter, Other
Condition
- Year built: 1951
Utilities & green energy
- Sewer: Public Sewer
- Water: Public
- Utilities for property: Electricity Connected, Natural Gas Connected, Trash Collection Public, Water Connected
Community & HOA
Community
- Security: Smoke Detector(s)
HOA
- Has HOA: No
Location
- Region: Babylon
Financial & listing details
- Price per square foot: $499/sqft
- Tax assessed value: $3,890
- Annual tax amount: $16,302
- Date on market: 10/9/2026
- Cumulative days on market: 4 days
- Listing agreement: Exclusive Agency
- Electric utility on property: Yes
Estimated market value
Not available
Estimated sales range
Not available
Not available
Price history
| Date | Event | Price |
|---|---|---|
| 10/9/2026 | Price change | $899,999-5.3%$499/sqft |
Source:  OneKey® MLS as distributed by MLS GRID #1060910 Report a problem OneKey® MLS as distributed by MLS GRID #1060910 Report a problem | ||
| 9/17/2026 | Price change | $949,999+5.6%$527/sqft |
Source: Owner Report a problem | ||
| 5/13/2026 | Price change | $899,9990%$499/sqft |
Source: Owner Report a problem | ||
| 3/8/2026 | Listed for sale | $900,000+38.5%$499/sqft |
Source: Owner Report a problem | ||
| 7/25/2024 | Listing removed | -- |
Source: Owner Report a problem | ||
| 4/26/2024 | Listed for sale | $650,000+441.7%$360/sqft |
Source: Owner Report a problem | ||
| 5/16/2018 | Sold | $120,000-56.7%$67/sqft |
Source: Public Record Report a problem | ||
| 1/30/2018 | Listing removed | $277,030$154/sqft |
Source: Auction.com Report a problem | ||
| 1/4/2018 | Listed for sale | -- |
Source: Auction.com Report a problem | ||
Public tax history
| Year | Property taxes | Tax assessment |
|---|---|---|
| 2025 | -- | $3,890 |
| 2024 | -- | $3,890 |
| 2023 | -- | $3,890 |
| 2022 | -- | $3,890 |
| 2021 | -- | $3,890 |
| 2020 | -- | $3,890 |
| 2019 | -- | $3,890 +213.7% |
| 2018 | -- | $1,240 |
| 2017 | $4,336 | $1,240 |
| 2016 | -- | $1,240 |
| 2015 | -- | $1,240 |
| 2014 | -- | $1,240 |
| 2013 | -- | $1,240 -66.4% |
| 2012 | -- | $3,695 |
| 2011 | -- | $3,695 |
| 2010 | -- | $3,695 |
| 2009 | -- | $3,695 |
| 2008 | -- | $3,695 |
| 2007 | $9,207 +13.2% | $3,695 |
| 2005 | $8,133 +7.4% | $3,695 |
| 2004 | $7,574 +5.6% | $3,695 |
| 2003 | $7,172 +2.1% | $3,695 |
| 2002 | $7,026 | $3,695 |
| 2001 | -- | $3,695 |
| 2000 | $1,962 | $3,695 |
Find assessor info on the county website
Monthly payment
Climate risks
Neighborhood: 11702
Nearby schools
Schools provided by the listing agent
- Elementary: South Bay School
- Middle: West Babylon Junior High School
- High: West Babylon Senior High School
Source: OneKey® MLS as distributed by MLS GRID. This data may not be complete. We recommend contacting the local school district to confirm school assignments for this home.
Similar homes
- $1,349,0004 bd3 ba2.2k sqft120 Mayhew Avenue, Babylon, NY 11702For Sale
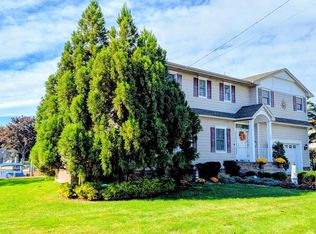
 MLS ID #1060414, Sharon J. Mitchell, Listing by: Douglas Elliman Real Estate. OneKey® MLS as distributed by MLS GRID
 - $875,0005 bd2 ba2.2k sqft32 Yacht Club Road, Babylon, NY 11702For Sale
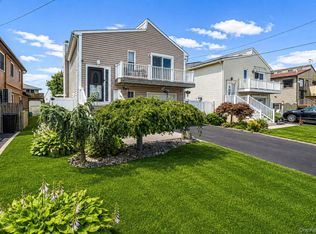 MLS ID #1052342, Mary E. Adams, Listing by: Century 21 Adams Real Estate. OneKey® MLS as distributed by MLS GRID
 - $975,0005 bd3 ba2.5k sqft401 Little East Neck Rd S, Babylon, NY 11702For Sale By Owner

- $--4 bd2 ba2.4k sqft89 Park Ave, Babylon, NY 11702Auction
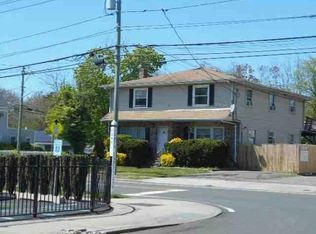 Auction.com 1
 - $925,0003 bd2 ba1.5k sqft176 Fire Island Avenue, Fire Island Pines, NY 11702For SaleMLS ID #1046121, Vincent Petrarca, Listing by: Vinnie Petrarca Fire Island. OneKey® MLS as distributed by MLS GRID
- $935,0004 bd4 ba2.1k sqft930 Tooker Avenue, West Babylon, NY 11704For SaleMLS ID #1055529, Daniel Birnbaum, Listing by: Daniel Gale Sothebys Intl Rlty. OneKey® MLS as distributed by MLS GRID
- $949,0003 bd3 ba2k sqft16 Stuart Avenue, Babylon, NY 11702For SaleMLS ID #1045695, Colleen K. Colasacco, Listing by: Daniel Gale Sothebys Intl Rlty. OneKey® MLS as distributed by MLS GRID
- $689,0003 bd2 ba1.6k sqft412 Fire Island Avenue, Babylon, NY 11702For SaleMLS ID #1059502, Moira R. Connolly CBR, Listing by: Signature Premier Properties. OneKey® MLS as distributed by MLS GRID
- $849,0005 bd3 ba1.9k sqft180 N 7th Street, Lindenhurst, NY 11757For SaleMLS ID #1060938, Raja A. Tayeb CBR, Listing by: Real Broker NY LLC. OneKey® MLS as distributed by MLS GRID
- $740,0004 bd2 ba1.7k sqft43 Foster Boulevard, North Babylon, NY 11702For SaleMLS ID #1055488, Matthew C. Wynter, Listing by: Brown Harris Stevens FH. OneKey® MLS as distributed by MLS GRID
- $635,0004 bd2 ba1.4k sqft19 Tameling Avenue, Babylon, NY 11702For SaleMLS ID #986688, Mary E. Adams, Listing by: Century 21 Adams Real Estate. OneKey® MLS as distributed by MLS GRID
- $839,9994 bd3 ba1.9k sqft105 N Lewis Avenue, Lindenhurst, NY 11757For SaleMLS ID #1056554, Peter S. Hirschhorn, Listing by: Coldwell Banker American Homes. OneKey® MLS as distributed by MLS GRID
- $795,0003 bd2 ba1.9k sqft60 Cormack Court, Babylon, NY 11702For SaleMLS ID #1047853, Diane L. Rossi Fontana, Listing by: Jones Hollow Realty Group Inc. OneKey® MLS as distributed by MLS GRID
- $779,5005 bd2 ba1.9k sqft245 N Fulton Avenue, Lindenhurst, NY 11757For SaleMLS ID #1058523, Nancy Wightman SRES, Listing by: Coldwell Banker American Homes. OneKey® MLS as distributed by MLS GRID
- $650,0003 bd2 ba1.7k sqft29 Milton Road, Babylon, NY 11702For SaleMLS ID #1025627, Melly D. Rosario SRS, Listing by: Exit Realty Edge. OneKey® MLS as distributed by MLS GRID
- $599,0003 bd2 ba1.7k sqft129 Village Line Road, Babylon, NY 11702For SaleMLS ID #1057418, Edmond P. Ryan, Listing by: Ed Ryan Real Estate Group. OneKey® MLS as distributed by MLS GRID
- $679,0003 bd2 ba1.3k sqft35 E Jackson Avenue E, Babylon, NY 11702For SaleMLS ID #1006864, Michael R. Galicia MRP SRES, Listing by: INLUXXE Realty LLC. OneKey® MLS as distributed by MLS GRID
- $799,9994 bd3 ba2.4k sqft63 E Neck Court, West Babylon, NY 11704For SaleMLS ID #1057615, Robert A. Korber, Listing by: Signature Premier Properties. OneKey® MLS as distributed by MLS GRID
- $595,0005 bd2 ba1.8k sqft771 Windmill Avenue, West Babylon, NY 11704For SaleMLS ID #1059266, Amy Kernaghan SFR, Listing by: Realty Direct NY INC. OneKey® MLS as distributed by MLS GRID
- $849,0004 bd3 ba2.3k sqft59 Southard Avenue, West Babylon, NY 11704For SaleMLS ID #1037727, Greg Hartranft, Listing by: Service Realty Inc. OneKey® MLS as distributed by MLS GRID
