Skip main navigation
Pending
  • $525,000

    51 Trout Lily Trl, Jasper, GA 30143

    3beds
    2,090sqft
    : 
    $3,749/mo
    Get pre-qualified
    Single Family Residence, Residential
    Built in 2007
    0.61 Acres Lot
    $518,200 Zestimate®
    $251/sqft
    $415/mo HOA

    What's special

    Grand stone fireplaceSweeping mountain viewsOpen-concept layoutEffortless flowStunning mountain vistasExpansive screened porchCooks kitchen
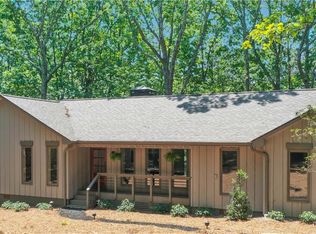
    Escape to your ultimate mountain sanctuary. Offering sweeping mountain views and total privacy, this better-than-new charmer is perfect as a seasonal retreat or a full-time residence. At the heart of the home, an open-concept layout pairs a cooks kitchen with effortless flow, making it ideal for both daily living and vibrant entertaining. Step outside to the expansive screened porch, where a grand stone fireplace serves as the perfect backdrop for relaxing to enjoy the stunning mountain vistas and natural beauty of Big Canoe. Best of all, you're just minutes from the Nature Valley hiking trails, the Village and community amenities. Furnishings are available under a separate bill of sale, meaning you can move right in and start living the mountain lifestyle today. ***A mandatory $5,000.00 capital contribution fee paid by the purchaser to the Big Canoe Property Owners’ Association will be due at closing.** Pursuant to Article II, Section 1, Paragraph bb of the Class “A” Covenants for the Big Canoe community, all property transfers are subject to the Big Canoe developer’s right of first refusal.
    40 days
    |
    746
    |
    26
    |

    Likely to sell faster than

    Zillow last checked:

    Listing updated:

    Listed by:

    SHELBY COLLINS,

    RE/MAX Five Star 770-893-2400

    Source: FMLS GA,MLS#: 7805794MLS Logo

      Facts & features

      Interior

      Bedrooms & bathrooms
      • Bedrooms: 3
      • Bathrooms: 3
      • Full bathrooms: 2
      • 1/2 bathrooms: 1
      • Main level bathrooms: 1
      • Main level bedrooms: 1
      Primary bedroom
      • Features: Master on Main
      • Level: Master on Main
      Bedroom
      • Features: Master on Main
      Primary bathroom
      • Features: Double Vanity, Separate Tub/Shower, Soaking Tub, Vaulted Ceiling(s)
      Dining room
      • Features: None
      Kitchen
      • Features: Breakfast Bar, Pantry, Solid Surface Counters, View to Family Room
      Heating
      • Electric, Heat Pump
      Cooling
      • Ceiling Fan(s), Central Air
      Appliances
      • Included: Dishwasher, Gas Range, Microwave, Refrigerator, Self Cleaning Oven
      • Laundry: Main Level
      Features
      • High Ceilings, High Ceilings 10 ft Main
      • Flooring: Carpet, Wood
      • Windows: Double Pane Windows
      • Basement: None
      • Number of fireplaces: 2
      • Fireplace features: Factory Built, Family Room, Other Room
      • Common walls with other units/homes: No Common Walls
      Interior area
      • Total structure area: 2,090
      • Total interior livable area: 2,090 sqft
      • Finished area above ground: 2,090
      Video & virtual tour

      Property

      Parking
      • Parking features: Driveway, Kitchen Level
      • Has uncovered spaces: Yes
      Accessibility
      • Accessibility features: Accessible Entrance
      Features
      • Levels: Two
      • Stories: 2
      • Patio & porch: Screened
      • Exterior features: None, No Dock
      • Pool features: None
      • Spa features: Community
      • Fencing: None
      • Has view: Yes
      • View description: Mountain(s)
      • Waterfront features: Lake Front
      • Body of water: None
      Lot
      • Size: 0.61 Acres
      • Dimensions: 150x152x177x220
      • Features: Private, Wooded
      Details
      • Additional structures: None
      • Parcel number: 016B 018
      • Other equipment: None
      • Horse amenities: None

      Construction

      Type & style
      • Home type: SingleFamily
      • Architectural style: Cottage,Craftsman
      • Property subtype: Single Family Residence, Residential
      Materials
      • Cement Siding, Frame
      • Foundation: Slab
      • Roof: Composition
      Condition
      • Resale
      • New construction: No
      • Year built: 2007

      Utilities & green energy

      • Electric: 110 Volts
      • Sewer: Septic Tank
      • Water: Public
      • Utilities for property: Cable Available, Underground Utilities
      Green energy
      • Energy efficient items: Windows
      • Energy generation: None

      Community & HOA

      Community
      • Features: Clubhouse, Fitness Center, Gated, Golf, Homeowners Assoc, Lake, Marina, Pool, Tennis Court(s)
      • Security: Security Gate
      • Subdivision: Big Canoe
      HOA
      • Has HOA: Yes
      • Services included: Security, Trash
      • HOA fee: $415 monthly
      • HOA phone: 706-268-1114
      Location
      • Region: Jasper

      Financial & listing details

      • Price per square foot: $251/sqft
      • Tax assessed value: $547,500
      • Annual tax amount: $3,324
      • Date on market: 7/15/2026
      • Cumulative days on market: 30 days
      • Listing terms: Cash,Conventional
      • Road surface type: Paved

        Estimated market value

        $518,200

        $492,000 - $544,000

        $2,516/mo

        Price history

        DateEventPrice
        8/16/2026Pending sale$525,000$251/sqft
        Source: FMLS GA #7805794 Report a problem
        7/17/2026Listed for sale$525,000+69.4%$251/sqft
        Source: FMLS GA #7805794 Report a problem
        6/13/2017Sold$310,000-11.4%$148/sqft
        Source: FMLS GA #5794608 Report a problem
        6/30/2010Sold$350,000+340.3%$167/sqft
        Source: Public Record Report a problem
        2/19/2007Sold$79,500+16.1%$38/sqft
        Source: Public Record Report a problem
        3/11/2005Sold$68,500$33/sqft
        Source: Public Record Report a problem

        Public tax history

        YearProperty taxesTax assessment
        2025$3,562 +7.1%$219,000 +7.1%
        2024$3,324 -6.3%$204,400 -5.3%
        2023$3,546 -7.5%$215,760 +20.6%
        2022$3,834 +22%$178,960 +28.9%
        2021$3,141 -1.2%$138,840 +3.3%
        2020$3,179 $134,360 +5.6%
        2019$3,179 +4.5%$127,240
        2018$3,043 +5.6%$127,240 +5.6%
        2017$2,881 $120,473 +3.9%
        2016$2,881 +3.9%$115,959
        2015$2,773 +0.7%$115,959 +7.3%
        2014$2,753 $108,024 +3.8%
        2013$2,753 $104,041
        2012-- --
        2011-- --
        2010-- --
        2009-- --
        Find assessor info on the county website

        Monthly payment

        Est. payment

        Payment breakdown

        Explore the cost of this home by adjusting the details. Changes won't be saved.
        All calculations are estimates and provided by Zillow, Inc. for informational purposes only. Actual amounts may vary.
        HOA fees may include property taxes on listings classified as Co-Ops. Contact the listing agent and/or owner for fee details.
        See how much you could borrow to make a competitive offer.

        Climate risks

        Neighborhood: 30143

        Getting around

        0 / 100
        Car-Dependent

        Nearby schools

        GreatSchools rating

        A local agent can set up tours, give advice and negotiate with sellers.

        Browse local experts

        Similar homes