Skip main navigation
Sold for $667,000
  • $667,000

    51 Tynemouth Dr, Lumberton, NJ 08048

    4beds
    2,888sqft
    Single Family Residence
    Built in 2002
    -- sqft lot
    $686,400 Zestimate®
    $231/sqft
    $3,864 Estimated rent

    Home value

    $686,400

    $625,000 - $755,000

    $3,864/mo

    Zestimate® history
    Loading
    Loading...

    Owner options

    List your home for rent

    $3,864/mo

    Rent Zestimate®

    Find your next renter with Zillow Rental Manager. Plus, with online applications, you can quickly screen prospective tenants – for free.

    Learn more

    $3,864/mo

    Rent Zestimate®

    Refinance and save

    $4,643/mo

    Est. payment

    Refinancing to a lower rate could help reduce your monthly payments and save thousands over the life of the loan.

    See today's rates

    $4,643/mo

    Est. payment

    Explore your selling options

    Work with a Zillow partner agent

    Leverage their expertise and Zillow's premium Showcase listings to get your home seen by more buyers.

    Get started

    List with your own agent

    Get your home in front of millions of buyers by listing it on Zillow.

    Learn how to do it

    Sell it yourself

    Take full control of how buyers see your home on Zillow by listing For Sale by Owner (FSBO).

    List your home

    What's special

    Cozy fireplaceFully fenced tree-lined yardFinished basementVaulted ceilingsTray ceilingsDual vanitiesElegant paver walkway
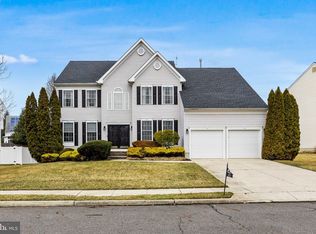
    Welcome to Your Dream Home in Bobby’s Run! You won’t believe your eyes when you step inside this absolutely stunning 4 Bed, 2.5 Bath Berkshire Model—a true showpiece nestled in one of Lumberton’s most beloved neighborhoods! Immaculate doesn’t even begin to describe it—this home is a 10/10 from curb to crown! From the moment you arrive, you’ll be captivated by the lush landscaping, elegant paver walkway, and undeniable pride of ownership. Step inside to a light-filled, neutral-toned interior that flows effortlessly from room to room—highlighted by a dramatic two-story foyer and sun-drenched spaces at every turn. The gourmet kitchen is a dream come true—boasting crisp white shaker cabinets, subway tile backsplash, sleek granite countertops, stainless steel appliances, a spacious center island, coffee bar, and walk-in pantry. Whether you’re entertaining or just enjoying your morning cup, this kitchen checks every box. The kitchen opens to a soaring family room with vaulted ceilings, skylights, and a cozy fireplace—a perfect gathering spot for holidays and cozy nights in. Step through sliding glass doors to your covered deck oasis overlooking a fully fenced, tree-lined yard—your private sanctuary for summer BBQs or peaceful evenings under the stars. Upstairs, the luxurious primary suite wows with tray ceilings, a walk-in closet with built-ins, and a spa-like en-suite with soaking tub, oversized walk-in shower, and dual vanities. Three spacious bedrooms and a beautifully updated hall bath complete the level. Need even more space? The finished basement is ideal for a game room, home gym, media lounge, or office, with plenty of storage left over! ✅ Upgrades include: • Roof (2019) • HVAC (2015) • Renovated Kitchen & Baths (2024) • Luxury Vinyl Plank & Carpet (2024) Located just steps from schools and parks, and minutes to major shopping, dining, and commuter routes—this is the one you’ve been waiting for. Homes like this in Bobby’s Run are rare—and they go FAST. Don’t miss your chance to make it yours! Schedule your private showing today!

    Zillow last checked:

    Listing updated:

    Listed by:

    Christine Dash 609-332-6266,

    Keller Williams Realty - Moorestown

    Bought with:

    Mary Ann Fischer

    BHHS Fox & Roach-Marlton

    Source: Bright MLS,MLS#: NJBL2086726MLS Logo

    Facts & features

    Interior

    Bedrooms & bathrooms
    • Bedrooms: 4
    • Bathrooms: 3
    • Full bathrooms: 2
    • 1/2 bathrooms: 1
    • Main level bathrooms: 1
    Primary bedroom
    • Features: Ceiling Fan(s), Flooring - Carpet, Walk-In Closet(s), Attached Bathroom
    • Level: Upper
    • Area: 224 Square Feet
    • Dimensions: 16 x 14
    Bedroom 2
    • Features: Flooring - Carpet, Ceiling Fan(s)
    • Level: Upper
    • Area: 182 Square Feet
    • Dimensions: 14 x 13
    Bedroom 3
    • Features: Flooring - Carpet, Ceiling Fan(s)
    • Level: Upper
    • Area: 120 Square Feet
    • Dimensions: 12 x 10
    Bedroom 4
    • Features: Flooring - Carpet, Ceiling Fan(s)
    • Level: Upper
    • Area: 121 Square Feet
    • Dimensions: 11 x 11
    Basement
    • Features: Basement - Finished, Recessed Lighting, Flooring - Carpet
    • Level: Lower
    • Area: 576 Square Feet
    • Dimensions: 24 x 24
    Basement
    • Features: Basement - Unfinished
    • Level: Lower
    • Area: 182 Square Feet
    • Dimensions: 26 x 7
    Dining room
    • Features: Flooring - Luxury Vinyl Plank, Chair Rail
    • Level: Main
    • Area: 168 Square Feet
    • Dimensions: 14 x 12
    Family room
    • Features: Ceiling Fan(s), Fireplace - Gas, Flooring - Carpet, Skylight(s), Cathedral/Vaulted Ceiling
    • Level: Main
    • Area: 285 Square Feet
    • Dimensions: 19 x 15
    Kitchen
    • Features: Breakfast Nook, Granite Counters, Flooring - Luxury Vinyl Plank, Kitchen Island, Eat-in Kitchen, Recessed Lighting, Pantry
    • Level: Main
    • Area: 209 Square Feet
    • Dimensions: 19 x 11
    Living room
    • Features: Flooring - Luxury Vinyl Plank
    • Level: Main
    • Area: 208 Square Feet
    • Dimensions: 16 x 13
    Mud room
    • Level: Main
    • Area: 63 Square Feet
    • Dimensions: 9 x 7
    Heating
    • Forced Air, Natural Gas
    Cooling
    • Central Air, Electric
    Appliances
    • Included: Stainless Steel Appliance(s), Gas Water Heater
    • Laundry: Main Level, Mud Room
    Features
    • Soaking Tub, Bathroom - Stall Shower, Bathroom - Tub Shower, Bathroom - Walk-In Shower, Breakfast Area, Built-in Features, Ceiling Fan(s), Chair Railings, Combination Dining/Living, Dining Area, Family Room Off Kitchen, Formal/Separate Dining Room, Eat-in Kitchen, Kitchen Island, Kitchen - Table Space, Primary Bath(s), Pantry, Recessed Lighting, Upgraded Countertops, Walk-In Closet(s)
    • Flooring: Luxury Vinyl, Carpet, Tile/Brick
    • Doors: French Doors, Six Panel, Sliding Glass
    • Windows: Skylight(s)
    • Basement: Full
    • Number of fireplaces: 1
    • Fireplace features: Gas/Propane
    Interior area
    • Total structure area: 3,070
    • Total interior livable area: 2,888 sqft
    • Finished area above ground: 2,312
    • Finished area below ground: 576

    Property

    Parking
    • Total spaces: 2
    • Parking features: Garage Faces Front, Inside Entrance, Attached
    • Attached garage spaces: 2
    Accessibility
    • Accessibility features: None
    Features
    • Levels: Two
    • Stories: 2
    • Patio & porch: Deck
    • Exterior features: Extensive Hardscape
    • Pool features: None
    • Fencing: Full
    Details
    • Additional structures: Above Grade, Below Grade
    • Parcel number: 1700019 4000016
    • Zoning: R2.0
    • Special conditions: Standard

    Construction

    Type & style
    • Home type: SingleFamily
    • Architectural style: Colonial
    • Property subtype: Single Family Residence
    Materials
    • Vinyl Siding
    • Foundation: Concrete Perimeter
    Condition
    • Excellent
    • New construction: No
    • Year built: 2002
    Details
    • Builder model: Berkshire

    Utilities & green energy

    • Sewer: Public Sewer
    • Water: Public

    Community & neighborhood

    Location
    • Region: Lumberton
    • Subdivision: Bobbys Run
    • Municipality: LUMBERTON TWP

    Other

    Other facts
    • Listing agreement: Exclusive Right To Sell
    • Ownership: Fee Simple

    Price history

    DateEventPrice
    7/3/2025Sold$667,000+2.6%$231/sqft
    Source: Bright MLS #NJBL2086726 Report a problem
    6/24/2025Pending sale$650,000$225/sqft
    Source: Bright MLS #NJBL2086726 Report a problem
    6/21/2025Listed for sale$650,000$225/sqft
    Source: Bright MLS #NJBL2086726 Report a problem
    6/7/2025Pending sale$650,000$225/sqft
    Source: Bright MLS #NJBL2086726 Report a problem
    6/4/2025Contingent$650,000$225/sqft
    Source: Bright MLS #NJBL2086726 Report a problem
    5/22/2025Listed for sale$650,000+148.2%$225/sqft
    Source: Bright MLS #NJBL2086726 Report a problem
    3/7/2002Sold$261,925$91/sqft
    Source: Public Record Report a problem

    Public tax history

    YearProperty taxesTax assessment
    2025$8,652 +6.4%$325,000
    2024$8,135 $325,000
    2023-- $325,000
    2022$7,946 +0.3%$325,000
    2021$7,924 +2%$325,000
    2020$7,768 +1.5%$325,000
    2019$7,651 +1.9%$325,000
    2018$7,508 +2.2%$325,000
    2017$7,345 +0.8%$325,000
    2016$7,290 +3.9%$325,000
    2015$7,014 0%$325,000
    2014$7,017 -6.5%$325,000
    2013$7,508 +4.7%$325,000 -7.1%
    2012$7,168 +0.3%$350,000
    2011$7,144 -4.7%$350,000
    2010$7,499 +0.7%$350,000 -7.4%
    2009$7,446 +2.7%$377,800
    2008$7,254 -5.3%$377,800
    2007$7,660 +4.8%$377,800 +75.2%
    2006$7,308 -0.8%$215,700
    2005$7,366 +21.1%$215,700
    2004$6,083 $215,700

    Find assessor info on the county website

    Neighborhood: 08048

    Nearby schools

    GreatSchools rating
    Schools provided by the listing agent
    • Elementary: Bobbys Run E.s.
    • Middle: Lumberton M.s.
    • High: Rancocas Valley Reg. H.s.
    • District: Lumberton Township Public Schools

    Source: Bright MLS. This data may not be complete. We recommend contacting the local school district to confirm school assignments for this home.

    Get a cash offer in 3 minutes
    Find out how much your home could sell for in as little as 3 minutes with a no-obligation cash offer.
    Estimated market value
    $686,400
    Get a cash offer in 3 minutes
    Find out how much your home could sell for in as little as 3 minutes with a no-obligation cash offer.
    Estimated market value
    $686,400