Welcome To 55 Tynemouth Drive In Bobby’s Run Where Neighborhood Living, Everyday Convenience, And A Beautifully Maintained Home Come Together! This Spacious 4 Bed, 2.5 Bath Stratford Model Is Ideally Situated In One Of Lumberton’s Most Popular Communities, Where School, Playgrounds, Walking Paths, And Athletic Fields Are All Right Within The Neighborhood. Commuters Will Love The Convenient Access To All Major Roadways, With Philadelphia, Mcguire AFB, And Train Service To NYC All Approximately 30 Minutes Away. A Charming Front Porch Welcomes You Inside To A Classic Colonial Floor Plan With Gleaming Hardwood Floors, Fresh New Carpeting, Generously Sized Rooms, And Pride Of Ownership Throughout. Just Off The Foyer, The Spacious Living Room Sits To The Right, While The Formal Dining Room Is Positioned To The Left And Flows Directly Into The Kitchen—Creating An Easy Layout For Both Everyday Living And Entertaining. The Heart Of The Home Is The Spacious Kitchen, Featuring An Abundance Of Maple Cabinetry, Stainless Steel Appliances, A Pantry, And A Peninsula With Seating—Perfect For Casual Meals And Conversation. Just Off The Kitchen, The Inviting Family Room Offers A Cozy Gas Fireplace And Sliding Glass Doors Leading Directly To The Backyard, Creating An Effortless Flow For Indoor-Outdoor Entertaining. Outside, The Fully Fenced Yard Offers Plenty Of Room To Relax, Play, Garden, Or Entertain, Complete With A Patio, Storage Shed, And Dedicated Garden Area. Rounding Out The First Floor Are A Half Bath And Mud Room/Laundry Room Conveniently Located Off The Two Car Garage. Upstairs, Retreat To The Impressive Primary Suite Featuring Double-Door Entry, An Expansive 13' X 8' Sitting Room, And A Large Walk-In Closet. The Ensuite Bath Offers A Vaulted Ceiling, Dual Sinks, Sunken Soaking Tub, And Separate Shower. Three Additional Generously Sized Bedrooms Share A Spacious Hall Bath With Dual Sinks And A Tub/Shower Combination. And For Added Peace Of Mind, The Big-Ticket Items Have Already Been Taken Care Of, Including A Newer Roof (2019), New HVAC System (2024), And New Hot Water Heater (2024). Lovingly Maintained, Spacious, And Ideally Located, This Bobby’s Run Colonial Offers The Neighborhood Lifestyle Buyers Are Searching For—Room To Grow, Space To Gather, And Convenience At Your Doorstep. Welcome Home!
For sale
$650,000
55 Tynemouth Dr, Lumberton, NJ 08048
4beds
2,644sqft
Single Family Residence
Built in 2001
0.28 Acres Lot
$646,600 Zestimate®
$246/sqft
$-- HOA
What's special
Cozy gas fireplaceSpacious kitchenClassic colonial floor planDedicated garden areaGleaming hardwood floorsGenerously sized roomsPeninsula with seating
- 4 days
- 329
- 20
Zillow last checked:
Listing updated:
Listed by:
Christine Dash 609-332-6266,
Keller Williams Realty - Moorestown
Source: Bright MLS,MLS#: NJBL2121012
Facts & features
Interior
Bedrooms & bathrooms
- Bedrooms: 4
- Bathrooms: 3
- Full bathrooms: 2
- 1/2 bathrooms: 1
- Main level bathrooms: 1
Rooms
- Room types: Living Room, Dining Room, Primary Bedroom, Bedroom 2, Bedroom 3, Bedroom 4, Kitchen, Family Room, Laundry
Primary bedroom
- Features: Attached Bathroom, Cathedral/Vaulted Ceiling, Ceiling Fan(s), Flooring - Carpet, Primary Bedroom - Sitting Area, Walk-In Closet(s)
- Level: Upper
- Area: 403 Square Feet
- Dimensions: 13 X 31
Bedroom 2
- Features: Ceiling Fan(s), Flooring - Carpet
- Level: Upper
- Area: 120 Square Feet
- Dimensions: 10 X 12
Bedroom 3
- Features: Ceiling Fan(s), Flooring - Carpet
- Level: Upper
- Area: 156 Square Feet
- Dimensions: 12 X 13
Bedroom 4
- Features: Flooring - Carpet
- Level: Upper
- Area: 143 Square Feet
- Dimensions: 11 X 13
Dining room
- Features: Chair Rail, Crown Molding, Flooring - HardWood
- Level: Main
- Area: 169 Square Feet
- Dimensions: 13 X 13
Family room
- Features: Recessed Lighting, Flooring - Carpet, Ceiling Fan(s), Fireplace - Gas
- Level: Main
- Area: 273 Square Feet
- Dimensions: 13 X 21
Kitchen
- Features: Breakfast Bar, Breakfast Nook, Ceiling Fan(s), Eat-in Kitchen, Lighting - Pendants, Pantry
- Level: Main
- Area: 250 Square Feet
- Dimensions: 10 X 25
Laundry
- Level: Main
- Area: 78 Square Feet
- Dimensions: 6 X 13
Living room
- Features: Flooring - HardWood, Crown Molding
- Level: Main
- Area: 195 Square Feet
- Dimensions: 13 X 15
Heating
- Forced Air, Natural Gas
Cooling
- Central Air, Electric
Appliances
- Included: Stainless Steel Appliance(s), Gas Water Heater
- Laundry: Main Level, Laundry Room
Features
- Soaking Tub, Bathroom - Stall Shower, Bathroom - Tub Shower, Bathroom - Walk-In Shower, Breakfast Area, Ceiling Fan(s), Chair Railings, Crown Molding, Dining Area, Family Room Off Kitchen, Eat-in Kitchen, Kitchen - Table Space, Pantry, Primary Bath(s), Recessed Lighting, Walk-In Closet(s), Cathedral Ceiling(s), Vaulted Ceiling(s)
- Flooring: Hardwood, Carpet, Tile/Brick, Wood
- Doors: Double Entry, Sliding Glass, Six Panel
- Has basement: No
- Number of fireplaces: 1
- Fireplace features: Gas/Propane
Interior area
- Total structure area: 2,644
- Total interior livable area: 2,644 sqft
- Finished area above ground: 2,644
- Finished area below ground: 0
Property
Parking
- Total spaces: 2
- Parking features: Garage Faces Front, Garage Door Opener, Inside Entrance, Attached
- Attached garage spaces: 2
Accessibility
- Accessibility features: None
Features
- Levels: Two
- Stories: 2
- Patio & porch: Porch, Patio
- Exterior features: Sidewalks
- Pool features: None
- Fencing: Full
Lot
- Size: 0.28 Acres
Details
- Additional structures: Above Grade, Below Grade
- Parcel number: 1700019 4000014
- Zoning: R2.0
- Special conditions: Standard
Construction
Type & style
- Home type: SingleFamily
- Architectural style: Colonial
- Property subtype: Single Family Residence
Materials
- Vinyl Siding
- Foundation: Slab
Condition
- New construction: No
- Year built: 2001
Details
- Builder model: Stratford
Utilities & green energy
- Sewer: Public Sewer
- Water: Public
Community & HOA
Community
- Subdivision: Bobbys Run
HOA
- Has HOA: No
Location
- Region: Lumberton
- Municipality: LUMBERTON TWP
Financial & listing details
- Price per square foot: $246/sqft
- Tax assessed value: $350,600
- Annual tax amount: $10,654
- Date on market: 9/18/2026
- Listing agreement: Exclusive Right To Sell
- Ownership: Fee Simple
Estimated market value
$646,600
$614,000 - $679,000
$3,544/mo
Price history
| Date | Event | Price |
|---|---|---|
| 9/19/2026 | Listed for sale | $650,000+151.4%$246/sqft |
Source:  Bright MLS #NJBL2121012 Report a problem Bright MLS #NJBL2121012 Report a problem | ||
| 1/14/2002 | Sold | $258,535$98/sqft |
Source: Public Record Report a problem | ||
Public tax history
| Year | Property taxes | Tax assessment |
|---|---|---|
| 2025 | $9,333 +6.4% | $350,600 |
| 2024 | $8,776 | $350,600 |
| 2023 | -- | $350,600 |
| 2022 | $8,572 +0.3% | $350,600 |
| 2021 | $8,548 +2% | $350,600 |
| 2020 | $8,379 +1.5% | $350,600 |
| 2019 | $8,253 +1.9% | $350,600 |
| 2018 | $8,099 +2.2% | $350,600 |
| 2017 | $7,924 +0.8% | $350,600 |
| 2016 | $7,864 +3.9% | $350,600 |
| 2015 | $7,566 0% | $350,600 |
| 2014 | $7,569 +0.7% | $350,600 |
| 2013 | $7,520 +4.7% | $350,600 |
| 2012 | $7,180 +0.3% | $350,600 |
| 2011 | $7,156 +2.8% | $350,600 |
| 2010 | $6,959 +0.7% | $350,600 |
| 2009 | $6,910 +2.7% | $350,600 |
| 2008 | $6,732 -11.4% | $350,600 |
| 2007 | $7,599 +4.8% | $350,600 +63.8% |
| 2006 | $7,250 -0.8% | $214,000 |
| 2005 | $7,308 +21.1% | $214,000 |
| 2004 | $6,035 | $214,000 |
Find assessor info on the county website
Monthly payment
Est. payment
Payment breakdown
Explore the cost of this home by adjusting the details. Changes won't be saved.Climate risks
Neighborhood: 08048
Nearby schools
Schools provided by the listing agent
- Elementary: Bobbys Run E.s.
- Middle: Lumberton M.s.
- High: Rancocas Valley Reg. H.s.
- District: Lumberton Township Public Schools
Source: Bright MLS. This data may not be complete. We recommend contacting the local school district to confirm school assignments for this home.
Similar homes
- $750,0005 bd4 ba2.8k sqft4 Dimsdale Dr, Lumberton, NJ 08048For Sale
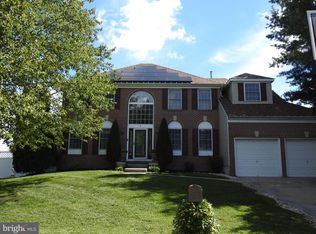
 MLS ID #NJBL2120176, Kennisha Pressley-Smith, Keller Williams Realty - Moorestown. Bright MLS
 - $609,9004 bd3 ba2.3k sqft29 Harrogate Dr, Lumberton, NJ 08048For Sale
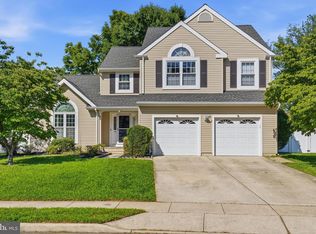 MLS ID #NJBL2117334, Patty Leopold, RE/MAX Diamond Realtors. Bright MLS
 - $--3 bd3 ba1.5k sqft8 Tarragon Dr, Lumberton, NJ 08048Auction
 Auction.com 2
 - $685,0003 bd2 ba2.7k sqft96 Stacy Haines Rd, Lumberton, NJ 08048For Sale
 MLS ID #NJBL2119478, Jill Townsend, Compass New Jersey, LLC - Moorestown. Bright MLS
 - $510,0004 bd3 ba2.4k sqft510 Main St, Lumberton, NJ 08048For SaleMLS ID #NJBL2116192, Liz Rocco, AM Realty Advisors LLC. Bright MLS
- $797,0004 bd3 ba3.8k sqft2 Rothbury Dr, Lumberton, NJ 08048For SaleMLS ID #NJBL2106786, Christine Dash, Keller Williams Realty - Moorestown. Bright MLS
- $674,9004 bd3 ba2.5k sqft118 Squirrel Tree Ln, Mount Laurel, NJ 08054For SaleMLS ID #NJBL2120800, Tina Jacoby, BHHS Fox & Roach-Mt Laurel. Bright MLS
- $849,0004 bd4 ba3.1k sqft33 Amaryllis Ln, Lumberton, NJ 08048For SaleMLS ID #NJBL2115480, Andrew Kanicki, Weichert Realtors - Moorestown. Bright MLS
- $589,9005 bd3 ba2.4k sqft161 Ridge Rd, Southampton, NJ 08088For SaleMLS ID #NJBL2119894, Tara Hendricks, Keller Williams - Main Street. Bright MLS
- $649,9904 bd2 ba2.1k sqft154 Ridge Rd, Southampton, NJ 08088For SaleMLS ID #NJBL2120590, Michael Carr, Keller Williams Realty - Marlton. Bright MLS
- $529,5004 bd3 ba2.1k sqft230 Burrs Rd, Burlington, NJ 08016For SaleMLS ID #NJBL2120814, Linda Burke, RE/MAX ONE Realty-Moorestown. Bright MLS
- $499,9004 bd2 ba2k sqft59 Glenwood Rd, Lumberton, NJ 08048For SaleMLS ID #NJBL2116168, Francesco Pullella, HOF Realty. Bright MLS
- $440,0004 bd2 ba1.4k sqft18 Oak Landing Rd, Lumberton, NJ 08048For SaleMLS ID #NJBL2117068, Joseph Guerriero, Keller Williams Realty Monmouth/Ocean. Bright MLS
- $670,0004 bd3 ba2.8k sqft12 Whitford Dr, Burlington, NJ 08016For SaleMLS ID #NJBL2119132, Charles Miltenberger, Vylla Home. Bright MLS
- $589,9004 bd3 ba2.5k sqft16 Kensington Dr, Eastampton, NJ 08060For SaleMLS ID #NJBL2120324, Rachel Romano, Real Broker, LLC. Bright MLS
- $679,0004 bd3 ba3.1k sqft22 Greenbrier Dr, Westampton, NJ 08060For SaleMLS ID #NJBL2107634, Arlene Elefante, Weichert Realtors-Cherry Hill. Bright MLS
- $775,0004 bd4 ba3.2k sqft11 Telford Ln, Mount Laurel, NJ 08054For SaleMLS ID #NJBL2120348, Sam Lepore, Keller Williams Realty - Moorestown. Bright MLS
- $384,9006 bd3 ba2.3k sqft212 Clifton Ave, Mount Holly, NJ 08060For SaleMLS ID #NJBL2120788, Gabrielle Abrams, Realty Mark Advantage. Bright MLS
- $530,0005 bd2 ba2.3k sqft254 Mill St, Mount Holly, NJ 08060For SaleMLS ID #NJBL2120008, Christina P Sorhaindo, Weichert Realtors - Moorestown. Bright MLS
