Welcome to a rare South Hill treasure in the heart of Bellingham! This charming 1929 bungalow combines timeless character with breathtaking views of Bellingham Bay, the San Juan Islands, and the surrounding mountains. Nestled within a lush, private "Secret Garden" setting, this unique home offers the perfect blend of tranquility and convenience. Ideally located just minutes from Historic Fairhaven, Taylor Dock, Boulevard Park, waterfront trails, restaurants, shops, and outdoor recreation, you'll enjoy one of Bellingham's most sought-after neighborhoods. The two-story floor plan features three upstairs bedrooms and two baths, including a convenient ¾ mudroom bath ideal for gardening enthusiasts, outdoor adventurers, or pet owners. The spacious living room welcomes you with a cozy gas fireplace and abundant natural light. A sunny atrium creates the perfect space for relaxing year-round and leads to a view deck where you can take in spectacular sunsets and ever-changing bay views. The well-appointed kitchen offers Corian countertops, quality appliances, and a water filtration system. Additional features include gas forced-air heating with air filtration, on-demand hot water, mature landscaping, and exceptional indoor-outdoor living opportunities. Whether you're looking for a primary residence, a Pacific Northwest retreat, or a home near Bellingham's vibrant waterfront, this South Hill gem offers a truly special lifestyle. Experience the beauty, charm, & convenience of Bellingham
Pending inspection
Listed by: eXp Realty • Judy Gratton
Price cut: $49K (7/8)
$850,000
510 13th Street, Bellingham, WA 98225
3beds
1,848sqft
Single Family Residence
Built in 1929
3,484 Square Feet Lot
$815,800 Zestimate®
$460/sqft
$-- HOA
What's special
Cozy gas fireplaceWell-appointed kitchenMature landscapingView deckAbundant natural lightSunny atriumWater filtration system
- 87 days
- 1,734
- 69
Zillow last checked:
Listing updated:
Listed by:
Judy Gratton,
eXp Realty,
Jim Gratton,
eXp Realty
Source: NWMLS as distributed by MLS GRID,MLS#: 2533229
Facts & features
Interior
Bedrooms & bathrooms
- Bedrooms: 3
- Bathrooms: 2
- Full bathrooms: 1
- 3/4 bathrooms: 1
- Main level bathrooms: 1
Primary bedroom
- Level: Second
Bedroom
- Level: Second
Bedroom
- Level: Second
Bathroom full
- Level: Second
Bathroom three quarter
- Level: Main
Entry hall
- Level: Main
Kitchen with eating space
- Level: Main
Living room
- Level: Main
Utility room
- Level: Lower
Heating
- Fireplace, Forced Air, Electric, Natural Gas
Cooling
- None
Appliances
- Included: Dishwasher, Dryer, Refrigerator, See Remarks, Stove(s)/Range(s), Tankless Water Heater, Washer, Dishwasher(s), Dryer(s), Refrigerator(s), Washer(s), Water Heater: Tankless on demand, Water Heater Location: basement
Features
- High Tech Cabling
- Flooring: Ceramic Tile, Hardwood
- Windows: Dbl Pane/Storm Window
- Basement: Bath/Stubbed
- Number of fireplaces: 1
- Fireplace features: Gas, Main Level: 1, Fireplace
Interior area
- Total structure area: 1,848
- Total interior livable area: 1,848 sqft
Video & virtual tour
Property
Parking
- Total spaces: 2
- Parking features: Driveway, Off Street
- Uncovered spaces: 2
Features
- Levels: Two
- Stories: 2
- Entry location: Main
- Patio & porch: Dbl Pane/Storm Window, Fireplace, High Tech Cabling, Solarium/Atrium, Water Heater
- Has view: Yes
- View description: Bay, Mountain(s), Sound
- Has water view: Yes
- Water view: Bay,Sound
Lot
- Size: 3,484 Square Feet
- Features: Curbs, Paved, Sidewalk, Cable TV, Deck, Fenced-Partially, Gas Available, High Speed Internet, Patio, Shop
- Topography: Sloped
- Residential vegetation: Fruit Trees, Garden Space
Details
- Parcel number: 3702011454640000
- Zoning: RS72
- Zoning description: Jurisdiction: City
- Special conditions: Standard
Construction
Type & style
- Home type: SingleFamily
- Architectural style: 2 Story
- Property subtype: Single Family Residence
Materials
- Stucco
- Foundation: Poured Concrete
- Roof: Composition
Condition
- Good
- Year built: 1929
Utilities & green energy
- Electric: Company: PUD
- Sewer: Sewer Connected, Company: City of Bellingham
- Water: Public, Company: City of Bellingham
- Utilities for property: Century Link, T Mobile
Community & HOA
Community
- Features: Park, Trail(s)
- Subdivision: South Hill
Location
- Region: Bellingham
Financial & listing details
- Price per square foot: $460/sqft
- Tax assessed value: $854,436
- Annual tax amount: $6,827
- Date on market: 6/3/2026
- Cumulative days on market: 88 days
- Listing terms: Conventional,VA Loan
- Inclusions: Dishwasher(s), Dryer(s), Refrigerator(s), See Remarks, Stove(s)/Range(s), Washer(s)
Estimated market value
$815,800
$775,000 - $857,000
$3,104/mo
Price history
| Date | Event | Price |
|---|---|---|
| 8/27/2026 | Pending sale | $850,000$460/sqft |
Source: eXp Realty #2533229 Report a problem | ||
| 7/8/2026 | Price change | $850,000-5.5%$460/sqft |
Source: eXp Realty #2533229 Report a problem | ||
| 6/4/2026 | Listed for sale | $899,000$486/sqft |
Source: eXp Realty #2533229 Report a problem | ||
Public tax history
| Year | Property taxes | Tax assessment |
|---|---|---|
| 2024 | $6,993 +1.6% | $854,436 -3.5% |
| 2023 | $6,886 +7.8% | $884,984 +17.5% |
| 2022 | $6,386 +12.6% | $753,182 +24% |
| 2021 | $5,670 +5.3% | $607,421 +14% |
| 2020 | $5,387 | $532,821 +5.3% |
| 2019 | $5,387 +1.8% | $505,763 +31.5% |
| 2018 | $5,293 +31.9% | $384,655 +12.7% |
| 2017 | $4,014 -3.3% | $341,433 +8.6% |
| 2016 | $4,151 +24.6% | $314,316 +5.5% |
| 2015 | $3,332 | $298,045 +5% |
| 2014 | $3,332 +1.6% | $283,848 +4.7% |
| 2013 | $3,280 | $271,174 -5.1% |
| 2012 | -- | $285,794 -0.2% |
| 2011 | -- | $286,260 -2.5% |
| 2010 | -- | $293,596 -6.4% |
| 2009 | $2,826 +11.7% | $313,530 |
| 2008 | $2,530 | $313,530 +22% |
| 2007 | $2,530 -13.6% | $257,010 |
| 2005 | $2,929 | $257,010 |
| 2004 | $2,929 +50.1% | $257,010 +59.5% |
| 2003 | $1,951 +2.8% | $161,180 |
| 2002 | $1,897 -0.4% | $161,180 |
| 2001 | $1,904 | $161,180 |
| 2000 | -- | $161,180 +22.9% |
| 1999 | -- | $131,165 |
Find assessor info on the county website
Monthly payment
Est. payment
Payment breakdown
Explore the cost of this home by adjusting the details. Changes won't be saved.Climate risks
Neighborhood: South Hill
Similar homes
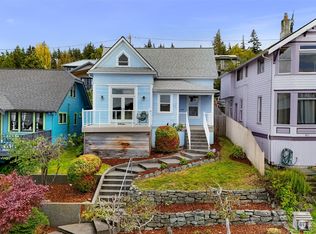
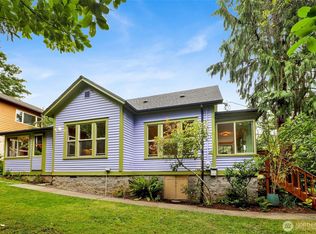
- $845,0002 bd3 ba1.4k sqftFairhaven Land Co's First Add To Fairhaven, Bellingham, WA 98225Active
 MLS ID #2561073, Rainy Fackler-Adams. NWMLS as distributed by MLS GRID
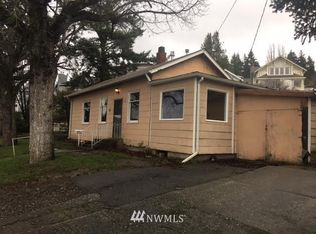
 - $825,0002 bd1 ba2.5k sqftFairhaven Am, Bellingham, WA 98225Active
 MLS ID #2551046, Christopher Boyd. NWMLS as distributed by MLS GRID
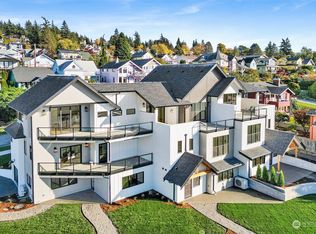
 - $785,0003 bd3 ba2.1k sqftDe Fries Add To Bellingham, Bellingham, WA 98225Active
 MLS ID #2561802, Stacy LaCount. NWMLS as distributed by MLS GRID
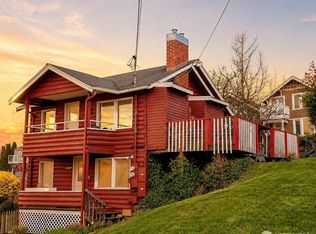
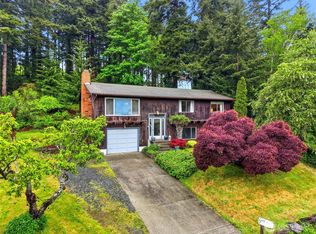
 - $775,0003 bd3 ba2k sqft619 Willow Road, Bellingham, WA 98225Active
 MLS ID #2522643, Gretchen Johnson. NWMLS as distributed by MLS GRID
