Skip main navigation
Off market
  • $1,326,100

    510 32nd Ave S, Nashville, TN 37212

    5beds
    3baths
    3,532sqft
    SingleFamily
    Built in 2013
    -- sqft lot
    $1,326,100 Zestimate®
    $375/sqft
    $6,269 Estimated rent

    Home value

    $1,326,100

    $1.14M - $1.55M

    $6,269/mo

    Zestimate® history
    Loading
    Loading...

    Owner options

    List your home for rent

    $6,269/mo

    Rent Zestimate®

    Find your next renter with Zillow Rental Manager. Plus, with online applications, you can quickly screen prospective tenants – for free.

    Learn more

    $6,269/mo

    Rent Zestimate®

    Refinance and save

    $7,706/mo

    Est. payment

    Refinancing to a lower rate could help reduce your monthly payments and save thousands over the life of the loan.

    See today's rates

    $7,706/mo

    Est. payment

    Explore your selling options

    Work with a Zillow partner agent

    Leverage their expertise and Zillow's premium Showcase listings to get your home seen by more buyers.

    Get started

    List with your own agent

    Get your home in front of millions of buyers by listing it on Zillow.

    Learn how to do it

    Sell it yourself

    Take full control of how buyers see your home on Zillow by listing For Sale by Owner (FSBO).

    List your home

    What's special

    Back deckWest endBroadway downtownOf hillsboro villageSpacious living roomHonky tonksHistoric love circle

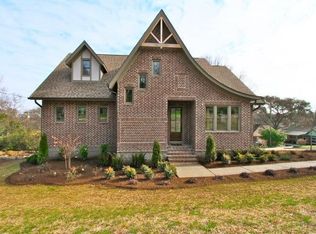
    This spacious fully furnished new custom brick Tudor home is in the very heart of Hillsboro Village! Located in the historic Love Circle, this West End neighborhood has been the center of Nashville society for the past 100 years. You are about 10 min walk from the main bus line that goes down West End and Broadway downtown, 2.5 miles about $8 cab ride from Music City Center and only minutes from the hip 12th South district. It is about $5.00 Uber and Lyft to go the two miles to all of the honky tonks and nightlife. The house is just 0.2 miles from Vanderbilt University (Vanderbilt shuttle bus goes right in front of the house) and 1.4 miles from Belmont University, 27 restaurants and coffee shops within six blocks. Hillsboro Village cafes and shops are a short walk away. Centennial Park is just three blocks away. The house is fully furnished with amenities include washers & dryers, a big screen TV. The home features classical hardwood floors throughout, stainless steel appliances, custom tile work, walk-in closets, a main floor master suite, designer finishes, and amenities. Clerestory windows located above the cabinets let extra natural light in while entertaining guests. Everything you need to prepare a fabulous meal is in the spacious kitchen with granite counter tops, brand new appliances including a double oven and five burner gas stove, and bar top seating. Dine in style in the adjacent formal dining room with abundant natural light and grand finishes including wainscot and 10 ft coffered ceiling. After dinner, entertain friends and family in the spacious living room that opens to a large back deck with views to the city. After a long day retreat to the large main level master suite with the spacious walk-in closet or enjoy the view from the connecting back deck. The master bath is spa-like with a large soaking tub and a spacious glass surround shower with rain, hand-held, and body sprayers. One year. Tenant responsible for all utilities. No smoking. No pets. Please contact for additional opportunities. one year. Tenant responsible for all utilities. No smoking. No pets.

    This property is not currently displayed as for sale or rent on Zillow. This may be different from what's on other websites or public sources.
    Facts & features

    Interior

    Bedrooms & bathrooms
    • Bedrooms: 5
    • Bathrooms: 3.5
    Heating
    • Forced air
    Cooling
    • Other
    Appliances
    • Included: Dryer, Washer
    • Laundry: In Unit
    Features
    • Flooring: Hardwood
    • Furnished: Yes
    Interior area
    • Total interior livable area: 3,532 sqft

    Property

    Parking
    • Total spaces: 2
    • Parking features: Garage - Detached, Off-street
    Features
    • Exterior features: Other, Brick
    Details
    • Parcel number: 10406030700

    Construction

    Type & style
    • Home type: SingleFamily
    Materials
    • Roof: Other
    Condition
    • Year built: 2013

    Community & HOA

    Location
    • Region: Nashville

    Financial & listing details

    • Price per square foot: $375/sqft

    Price history

    DateEventPrice
    3/29/2022Listing removed--
    Source: Zillow Rental Manager Report a problem
    10/29/2021Listed for rent$7,200+10.8%$2/sqft
    Source: Zillow Rental Manager Report a problem
    5/10/2021Listing removed--
    Source: Zillow Rental Manager Report a problem
    4/23/2021Listed for rent$6,500$2/sqft
    Source: Zillow Rental Manager Report a problem
    3/24/2021Listing removed--
    Source: Zillow Rental Manager Report a problem
    9/27/2020Listed for rent$6,500$2/sqft
    Source: Owner Report a problem
    11/14/2013Listing removed$750,000$212/sqft
    Source: Benchmark Realty, LLC #1450875 Report a problem
    6/14/2013Listed for sale$750,000$212/sqft
    Source: Keller Williams Realty #1450875 Report a problem

    Public tax history

    Tax history is unavailable.

    Neighborhood: Hillsboro West End

    Nearby schools

    GreatSchools rating
    Schools provided by the listing agent
    • Elementary: Eakin Elementary
    • Middle: West End Middle School
    • High: Hillsboro Comp High School

    Source: The MLS. This data may not be complete. We recommend contacting the local school district to confirm school assignments for this home.

    Get a cash offer in 3 minutes
    Find out how much your home could sell for in as little as 3 minutes with a no-obligation cash offer.
    Estimated market value
    $1,326,100
    Get a cash offer in 3 minutes
    Find out how much your home could sell for in as little as 3 minutes with a no-obligation cash offer.
    Estimated market value
    $1,326,100