One or more photo(s) has been virtually staged. Step into the vibrant heart of one of Winter Haven's most coveted neighborhoods, where this enchanting 3-bedroom, 3-ensuite bath home awaits. Spanning 2,700 square feet with a versatile FROG (Finished Room Over Garage) that could serve as a 4th bedroom, this residence blends charm with modern convenience. A welcoming front porch beckons, complete with a swing perfect for morning coffees. Beyond the full glass front door lies an expansive living and dining area, adorned with French doors offering vistas of the expansive fenced backyard. The kitchen is a chef's delight, boasting ample all-wood cabinets, new Samsung stainless steel appliances, and a sunny breakfast nook overlooking the lush rear landscape. Above the generous two-car garage, discover a spacious bonus room ideal for hobbies or a home office, complete with a convenient sink. Downstairs, one bedroom features built-in bookshelves and a cozy window seat, while its ensuite bathroom offers double sinks and a corner shower. Upstairs reveals two more bedrooms, each with its own ensuite bath. Bedroom 2 delights with a secret door to additional storage and a sizable walk-in closet, while the primary suite dazzles with French doors opening to a balcony overlooking the serene backyard. Its ensuite bath pampers with a jetted soaking tub, shower, and dual sinks, complemented by a spacious closet with wooden shelving. Designed for efficiency and comfort, the home boasts a new roof (2019), a new hot water heater, new AC system and elegant plantation shutters throughout. Residents of the Village of Spirit Lake enjoy exclusive access to a community clubhouse, pool, tennis and basketball courts, playground, private lake access with boat launch and dock, all within a secure 24-hour gated community. Perfectly positioned on Winter Haven's west side, renowned for its chain of lakes and proximity to LegoLand and major highways like the Polk Parkway, this home offers easy access to Tampa and Orlando. Don't miss your chance to experience luxury living in this exceptional Winter Haven retreat. Discover the lifestyle you deserve – schedule your showing today!
Sold for $399,999
$399,999
510 ARCHAIC DRIVE, WINTER HAVEN, FL 33880
3beds
2,766sqft
Single Family Residence
Built in 2006
10,624 Square Feet Lot
$394,600 Zestimate®
$145/sqft
$2,500 Estimated rent
Home value
$394,600
$375,000 - $414,000
$2,500/mo
Zestimate® history
Owner options
List your home for rent
$2,500/mo
Rent Zestimate®
Find your next renter with Zillow Rental Manager. Plus, with online applications, you can quickly screen prospective tenants – for free.
$2,500/mo
Rent Zestimate®
Refinance and save
$2,747/mo
Est. payment
Refinancing to a lower rate could help reduce your monthly payments and save thousands over the life of the loan.
$2,747/mo
Est. payment
Explore your selling options
Work with a Zillow partner agent
Leverage their expertise and Zillow's premium Showcase listings to get your home seen by more buyers.
Get startedList with your own agent
Get your home in front of millions of buyers by listing it on Zillow.
Learn how to do itSell it yourself
Take full control of how buyers see your home on Zillow by listing For Sale by Owner (FSBO).
List your homeWhat's special
Zillow last checked:
Listing updated:
Listed by:
Veronica Bard 863-670-7526,
LA ROSA REALTY PRESTIGE 863-940-4850
Bought with:
Ryan Odenweller, LLC, 3282977
COLDWELL BANKER REALTY
Source: Stellar MLS,MLS#: L4945954 Originating MLS: Lakeland
Originating MLS: Lakeland
Facts & features
Interior
Bedrooms & bathrooms
- Bedrooms: 3
- Bathrooms: 3
- Full bathrooms: 3
Rooms
- Room types: Bonus Room, Family Room, Dining Room, Utility Room
Primary bedroom
- Features: Walk-In Closet(s)
- Level: Second
- Dimensions: 15x17
Bedroom 2
- Features: Walk-In Closet(s)
- Level: First
- Dimensions: 13x17
Bedroom 3
- Features: Walk-In Closet(s)
- Level: Second
- Dimensions: 12x15
Bonus room
- Features: No Closet
- Level: Second
- Dimensions: 16x23
Dining room
- Level: First
- Dimensions: 13x15
Kitchen
- Features: Pantry
- Level: First
- Dimensions: 11x16
Living room
- Level: First
- Dimensions: 14x17
Heating
- Central
Cooling
- Central Air
Appliances
- Included: Dishwasher, Disposal, Electric Water Heater, Microwave, Range, Refrigerator
- Laundry: Inside, Upper Level
Features
- Ceiling Fan(s), Crown Molding, Eating Space In Kitchen
- Flooring: Carpet, Ceramic Tile, Laminate
- Doors: French Doors
- Windows: Blinds, Shutters
- Has fireplace: No
Interior area
- Total structure area: 3,596
- Total interior livable area: 2,766 sqft
Property
Parking
- Total spaces: 2
- Parking features: Garage Door Opener, Oversized
- Garage spaces: 2
Features
- Levels: Two
- Stories: 2
- Patio & porch: Front Porch, Patio
- Exterior features: Irrigation System
- Pool features: In Ground
- Fencing: Chain Link,Fenced
- Has view: Yes
- View description: Water, Lake
- Has water view: Yes
- Water view: Water,Lake
- Waterfront features: Lake, Lake Privileges, Skiing Allowed
Lot
- Size: 10,624 Square Feet
- Features: In County, Level
Details
- Parcel number: 252902356720000210
- Zoning: 0
- Special conditions: None
Construction
Type & style
- Home type: SingleFamily
- Architectural style: Contemporary
- Property subtype: Single Family Residence
Materials
- Vinyl Siding, Wood Frame
- Foundation: Slab
- Roof: Shingle
Condition
- New construction: No
- Year built: 2006
Utilities & green energy
- Sewer: Public Sewer
- Water: Public
- Utilities for property: BB/HS Internet Available, Cable Available, Electricity Connected, Public, Sewer Connected, Water Connected
Community & HOA
Community
- Features: Community Boat Ramp, Dock, Fishing, Lake, Private Boat Ramp, Water Access, Clubhouse, Deed Restrictions, Gated Community - No Guard, Golf Carts OK, Playground, Pool
- Security: Gated Community, Security System, Smoke Detector(s)
- Pet fee: $0 monthly
- Subdivision: VILLAGE AT SPIRIT LAKE PH 1
HOA
- Has HOA: Yes
- Amenities included: Basketball Court, Clubhouse, Gated, Pickleball Court(s), Playground, Pool, Recreation Facilities, Tennis Court(s)
- Services included: Community Pool
- HOA fee: $58 monthly
- HOA name: Village at Spirit Lake HOA
Location
- Region: Winter Haven
Financial & listing details
- Price per square foot: $145/sqft
- Tax assessed value: $306,413
- Annual tax amount: $4,684
- Date on market: 7/6/2024
- Cumulative days on market: 81 days
- Listing terms: Cash,Conventional,FHA,USDA Loan,VA Loan
- Ownership: Fee Simple
- Total actual rent: 0
- Electric utility on property: Yes
- Road surface type: Paved, Asphalt
Price history
| Date | Event | Price |
|---|---|---|
| 9/5/2024 | Sold | $399,999-8.9%$145/sqft |
Source:  Stellar MLS #L4945954 Report a problem Stellar MLS #L4945954 Report a problem | ||
| 8/7/2024 | Pending sale | $439,000$159/sqft |
Source: Stellar MLS #L4945954 Report a problem | ||
| 7/6/2024 | Listed for sale | $439,000$159/sqft |
Source: Stellar MLS #L4945954 Report a problem | ||
| 6/25/2024 | Listing removed | -- |
Source: Stellar MLS #L4944538 Report a problem | ||
| 6/19/2024 | Listing removed | -- |
Source: Stellar MLS #L4942815 Report a problem | ||
| 5/28/2024 | Price change | $439,000-2.2%$159/sqft |
Source: Stellar MLS #L4944538 Report a problem | ||
| 5/6/2024 | Listed for sale | $449,000-3.4%$162/sqft |
Source: Stellar MLS #L4944538 Report a problem | ||
| 3/5/2024 | Price change | $2,650-5.4%$1/sqft |
Source: Stellar MLS #L4942815 Report a problem | ||
| 2/22/2024 | Listed for rent | $2,800+5.7%$1/sqft |
Source: Stellar MLS #L4942815 Report a problem | ||
| 2/18/2024 | Listing removed | -- |
Source: Zillow Rentals Report a problem | ||
| 2/13/2024 | Listing removed | -- |
Source: Stellar MLS #K4902197 Report a problem | ||
| 12/2/2023 | Listed for sale | $465,000$168/sqft |
Source: Stellar MLS #K4902197 Report a problem | ||
| 11/20/2023 | Listing removed | -- |
Source: Stellar MLS #K4902197 Report a problem | ||
| 11/4/2023 | Price change | $2,650-7%$1/sqft |
Source: Zillow Rentals Report a problem | ||
| 10/9/2023 | Listed for rent | $2,850$1/sqft |
Source: Zillow Rentals Report a problem | ||
| 9/29/2023 | Price change | $465,000-0.6%$168/sqft |
Source: Stellar MLS #K4902197 Report a problem | ||
| 9/8/2023 | Price change | $468,000-1.5%$169/sqft |
Source: Stellar MLS #K4902197 Report a problem | ||
| 8/3/2023 | Listed for sale | $475,000+0.1%$172/sqft |
Source: Stellar MLS #K4902197 Report a problem | ||
| 6/1/2023 | Listing removed | -- |
Source: Stellar MLS #L4935108 Report a problem | ||
| 5/11/2023 | Price change | $474,500-0.1%$172/sqft |
Source: Stellar MLS #L4935108 Report a problem | ||
| 3/15/2023 | Price change | $474,900-1%$172/sqft |
Source: Stellar MLS #L4935108 Report a problem | ||
| 2/5/2023 | Listed for sale | $479,9000%$173/sqft |
Source: Stellar MLS #L4935108 Report a problem | ||
| 1/14/2023 | Listing removed | $480,000$174/sqft |
Source: Stellar MLS #O6054571 Report a problem | ||
| 12/3/2022 | Price change | $480,000-3%$174/sqft |
Source: Stellar MLS #O6054571 Report a problem | ||
| 9/22/2022 | Price change | $495,000-5.7%$179/sqft |
Source: Stellar MLS #O6054571 Report a problem | ||
| 8/25/2022 | Listed for sale | $525,000+31.3%$190/sqft |
Source: Stellar MLS #O6054571 Report a problem | ||
| 8/16/2022 | Sold | $400,000+73.9%$145/sqft |
Source: Public Record Report a problem | ||
| 7/10/2013 | Sold | $230,000+641.9%$83/sqft |
Source: Public Record Report a problem | ||
| 7/17/2003 | Sold | $31,000$11/sqft |
Source: Public Record Report a problem | ||
Public tax history
| Year | Property taxes | Tax assessment |
|---|---|---|
| 2025 | $3,962 -1.7% | $306,413 -1.6% |
| 2024 | $4,031 +2% | $311,407 +3.4% |
| 2023 | $3,950 +184% | $301,074 +108.6% |
| 2022 | $1,391 -0.2% | $144,310 +3% |
| 2021 | $1,394 +1% | $140,107 +1.4% |
| 2020 | $1,380 +0.3% | $138,173 +2.3% |
| 2019 | $1,377 -28.5% | $135,066 +1.9% |
| 2018 | $1,926 +1.2% | $132,548 +2.1% |
| 2017 | $1,902 +45.2% | $129,822 +2.1% |
| 2016 | $1,310 -1.8% | $127,152 +0.7% |
| 2015 | $1,334 -21.8% | $126,268 +0.8% |
| 2014 | $1,706 +122.5% | $125,266 +43.6% |
| 2013 | $767 +4% | $87,214 +1.7% |
| 2012 | $737 -15.5% | $85,756 -8.5% |
| 2011 | $873 -17.8% | $93,771 -10.4% |
| 2010 | $1,062 -23.5% | $104,646 -13.5% |
| 2009 | $1,388 -18.6% | $121,044 -17.4% |
| 2008 | $1,706 | $146,460 |
| 2007 | -- | -- |
| 2006 | $528 | -- |
| 2005 | -- | -- |
| 2004 | $417 +4.2% | -- |
| 2003 | $400 -2.4% | $24,000 |
| 2002 | $410 -5.5% | $24,000 -5.5% |
| 2001 | $433 | $25,400 |
Find assessor info on the county website
Neighborhood: 33880
Nearby homes
- $351,4004 bd2 ba2.4k sqft512 Archaic Dr, Winter Haven, FL 33880Off Market
- $341,4004 bd2 ba1.8k sqft508 Archaic Dr, Winter Haven, FL 33880Off Market

- $335,3003 bd2 ba1.8k sqft503 Archaic Dr, Winter Haven, FL 33880Off Market
- $361,5003 bd2 ba2k sqft609 Shaman Ct, Winter Haven, FL 33880Off Market
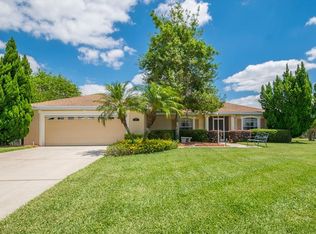
- $420,7003 bd2 ba1.9k sqft505 Archaic Dr, Winter Haven, FL 33880Off Market
- $908,8884 bd4 ba4.1k sqft611 Shaman Ct, Winter Haven, FL 33880Sold
- $530,0004 bd3 ba2.6k sqft506 Archaic Dr, Winter Haven, FL 33880Sold
- $464,2005 bd3 ba3.5k sqft514 Archaic Dr, WINTER HAVEN, FL 33880Off Market
Nearby schools
GreatSchools rating
- 2/10Eagle Lake Elementary SchoolGrades: PK-5Distance: 1.5 mi
- 4/10Westwood Middle SchoolGrades: 6-8Distance: 2.7 mi
- 2/10Lake Region High SchoolGrades: 9-12Distance: 2 mi
Schools provided by the listing agent
- Elementary: Eagle Lake Elem
- Middle: Westwood Middle
- High: Lake Region High
Source: Stellar MLS. This data may not be complete. We recommend contacting the local school district to confirm school assignments for this home.
Get a cash offer in 3 minutes
Find out how much your home could sell for in as little as 3 minutes with a no-obligation cash offer.
Estimated market value
$394,600
Get a cash offer in 3 minutes
Find out how much your home could sell for in as little as 3 minutes with a no-obligation cash offer.
Estimated market value
$394,600
- Florida
- Polk County
- Winter Haven
- 33880
- 510 ARCHAIC DRIVE
Nearby cities
Nearby neighborhoods
Nearby zip codes
Other Winter Haven Topics
