Welcome to this Custom-Built Mediterranean Style Home Located on a Large .94 Acre Lot. Village at Spirit Lake is a Gated Lake Access Community Offering a Private Boat Ramp to Spirit Lake. The Exterior Offers all Newer Double Pane Insulated Windows, Large Pavered Driveway, Concrete Tile Roof, Private Pool and a Large 45' x 20' Detached Garage Featuring a 1/2 Bath and a 18' x 9' Automatic Door and Fenced Backyard. This Detached Garage is Perfect for Storing your Boat, Camper, Antique Car, Workshop and more! The Home Offers 4BR/3BA + Office + Large Game / Bonus Room and Balcony with Lake View. The Interior Offers High Ceilings throughout, Beautiful Crown Moldings & Custom Millwork, 8' Solid Core Doors & Hardwood Flooring. The Gourmet Kitchen has been Fully Renovated to include Custom Wood Cabinetry, Granite Countertops, 6 Burner Gas Cooktop, Wall Mounted Pot Filler, Double Built-In Ovens, Built-In Microwave, Kitchen Aid Stainless Steel Appliances, Tiled Backsplash and more. An Open Concept Plan for Entertaining, the Family Room Features a Gas Fireplace & Built-In Shelving. The Master Suite is Large, Offers Two Walk In Closets with Custom Closet Built-Ins. The Master Bath Offers Renovated Custom Vanities, All Wood Cabinetry, Granite Countertops, Jetted Jacuzzi Tub and more! The Secondary Bedrooms are Larger than Average, #2 & #3 Offer Large Closets with Custom Built-In Organizers. You'll Make Many Great Memories Spending Family Time in the Large Bonus / Game Room with Balcony and Lake View. Additional Features Include Cul de Sac Location, Built In Vacuum System and a Private Well for your Irrigation. Recent Updates Include: Double Pane Insulated Windows throughout, AC Systems were replaced in '18, 8' Solid Core Interior Doors, Renovated Kichen & Master Bathroom, Resurfaced Pool. Village at Spirit Lake also offers a Clubhouse, Community Pool, Basketball, Tennis, Pickleball and Private Boat Ramp. Come Experience all that Central Florida has to Offer: Numerous Lakes, Nature Trails, Golf Courses, Public Parks, LegoLand, Disney Parks and more!!
Sold for $908,888
$908,888
611 Shaman Ct, Winter Haven, FL 33880
4beds
4,130sqft
Single Family Residence
Built in 2005
0.94 Acres Lot
$894,100 Zestimate®
$220/sqft
$4,010 Estimated rent
Home value
$894,100
$840,000 - $948,000
$4,010/mo
Zestimate® history
Owner options
List your home for rent
$4,010/mo
Rent Zestimate®
Find your next renter with Zillow Rental Manager. Plus, with online applications, you can quickly screen prospective tenants – for free.
$4,010/mo
Rent Zestimate®
Refinance and save
$6,110/mo
Est. payment
Refinancing to a lower rate could help reduce your monthly payments and save thousands over the life of the loan.
$6,110/mo
Est. payment
Explore your selling options
Work with a Zillow partner agent
Leverage their expertise and Zillow's premium Showcase listings to get your home seen by more buyers.
Get startedList with your own agent
Get your home in front of millions of buyers by listing it on Zillow.
Learn how to do itSell it yourself
Take full control of how buyers see your home on Zillow by listing For Sale by Owner (FSBO).
List your homeWhat's special
Zillow last checked:
Listing updated:
Listed by:
Shawn McDonald 863-287-0213,
SHAWN R MCDONALD REALTYGRP INC 863-287-0213
Bought with:
Shawn McDonald, 3079246
SHAWN R MCDONALD REALTYGRP INC
Source: Stellar MLS,MLS#: L4947562 Originating MLS: Lakeland
Originating MLS: Lakeland
Facts & features
Interior
Bedrooms & bathrooms
- Bedrooms: 4
- Bathrooms: 4
- Full bathrooms: 3
- 1/2 bathrooms: 1
Primary bedroom
- Features: Walk-In Closet(s)
- Level: First
- Dimensions: 22x14
Bedroom 2
- Features: Walk-In Closet(s)
- Level: First
- Dimensions: 14x12
Bedroom 3
- Features: Walk-In Closet(s)
- Level: First
- Dimensions: 14x12
Bedroom 4
- Features: Walk-In Closet(s)
- Level: Second
- Dimensions: 14x10
Dining room
- Level: First
- Dimensions: 15x13
Family room
- Level: First
- Dimensions: 19x12
Game room
- Level: Second
- Dimensions: 23x19
Kitchen
- Level: First
- Dimensions: 18x14
Laundry
- Level: First
- Dimensions: 12x7
Living room
- Level: First
- Dimensions: 18x13
Office
- Level: First
- Dimensions: 13x11
Heating
- Central, Electric
Cooling
- Central Air
Appliances
- Included: Oven, Convection Oven, Cooktop, Dishwasher, Disposal, Electric Water Heater, Microwave, Range Hood, Refrigerator, Touchless Faucet, Water Softener, Wine Refrigerator
- Laundry: Laundry Closet
Features
- Ceiling Fan(s), Chair Rail, Crown Molding, High Ceilings, Open Floorplan, Primary Bedroom Main Floor, Solid Surface Counters, Solid Wood Cabinets, Split Bedroom, Stone Counters, Tray Ceiling(s), Walk-In Closet(s)
- Flooring: Carpet, Ceramic Tile, Hardwood
- Windows: Double Pane Windows, Drapes, Insulated Windows, Rods, Shades, Window Treatments
- Has fireplace: Yes
- Fireplace features: Gas, Living Room
Interior area
- Total structure area: 6,091
- Total interior livable area: 4,130 sqft
Property
Parking
- Total spaces: 4
- Parking features: Garage - Attached
- Attached garage spaces: 4
Features
- Levels: Two
- Stories: 2
- Patio & porch: Patio, Rear Porch, Screened
- Exterior features: Balcony, Irrigation System, Lighting
- Has private pool: Yes
- Pool features: Fiber Optic Lighting, Gunite, In Ground, Screen Enclosure
- Has view: Yes
- View description: Lake
- Has water view: Yes
- Water view: Lake
- Waterfront features: Lake, Waterfront, Lake Privileges
Lot
- Size: 0.94 Acres
- Features: Cul-De-Sac, Landscaped
Details
- Additional structures: RV/Boat Storage, Storage
- Parcel number: 252902356722000110
- Special conditions: None
Construction
Type & style
- Home type: SingleFamily
- Architectural style: Mediterranean
- Property subtype: Single Family Residence
Materials
- Block, Stucco
- Foundation: Block, Slab
- Roof: Concrete
Condition
- New construction: No
- Year built: 2005
Utilities & green energy
- Sewer: Public Sewer
- Water: Public
- Utilities for property: BB/HS Internet Available, Cable Connected, Electricity Connected, Propane, Public, Sewer Connected, Street Lights, Underground Utilities, Water Connected
Community & HOA
Community
- Features: Community Boat Ramp, Fishing, Lake, Water Access, Waterfront, Clubhouse, Community Mailbox, Deed Restrictions, Gated Community - No Guard, Golf Carts OK, Playground, Pool
- Pet fee: $0 monthly
- Subdivision: VILLAGE SPIRIT LAKE ADD
HOA
- Has HOA: Yes
- Amenities included: Basketball Court, Clubhouse, Gated, Pickleball Court(s), Playground, Pool, Tennis Court(s)
- HOA fee: $117 monthly
- HOA name: Sharon Cox
- HOA phone: 954-483-9439
Location
- Region: Winter Haven
Financial & listing details
- Price per square foot: $220/sqft
- Tax assessed value: $700,786
- Annual tax amount: $5,098
- Date on market: 9/12/2024
- Cumulative days on market: 12 days
- Listing terms: Cash,Conventional
- Ownership: Fee Simple
- Total actual rent: 0
- Electric utility on property: Yes
- Road surface type: Paved
Price history
| Date | Event | Price |
|---|---|---|
| 10/27/2024 | Sold | $908,888-5.8%$220/sqft |
Source:  Stellar MLS #L4947562 Report a problem Stellar MLS #L4947562 Report a problem | ||
| 9/26/2024 | Pending sale | $965,000$234/sqft |
Source: Stellar MLS #L4947562 Report a problem | ||
| 9/13/2024 | Listed for sale | $965,000+175.7%$234/sqft |
Source: Stellar MLS #L4947562 Report a problem | ||
| 11/13/2015 | Sold | $350,000-12.5%$85/sqft |
Source: Stellar MLS #O5399951 Report a problem | ||
| 10/23/2015 | Listed for sale | $399,900+114.3%$97/sqft |
Source: BHHS RESULTS REALTY #O5399951 Report a problem | ||
| 2/13/2014 | Sold | $186,600+591.1%$45/sqft |
Source: Public Record Report a problem | ||
| 2/13/2001 | Sold | $27,000$7/sqft |
Source: Public Record Report a problem | ||
Public tax history
| Year | Property taxes | Tax assessment |
|---|---|---|
| 2025 | $8,541 +92.6% | $700,786 +83.3% |
| 2024 | $4,434 +2% | $382,358 +3% |
| 2023 | $4,349 +2.1% | $371,221 +3% |
| 2022 | $4,261 -0.9% | $360,409 +3% |
| 2021 | $4,301 +0.7% | $349,912 +1.4% |
| 2020 | $4,272 -0.4% | $345,081 +2.3% |
| 2019 | $4,288 -11.6% | $337,323 +1.9% |
| 2018 | $4,849 +0.9% | $331,033 +2.1% |
| 2017 | $4,807 +16.5% | $324,224 +2.1% |
| 2016 | $4,125 -24.6% | $317,555 -12.1% |
| 2015 | $5,473 +33.2% | $361,231 +24.7% |
| 2014 | $4,110 +6.8% | $289,766 +1.4% |
| 2013 | $3,850 +2.6% | $285,775 +1.4% |
| 2012 | $3,752 -7.1% | $281,704 -5.2% |
| 2011 | $4,040 -13.2% | $297,279 -10.2% |
| 2010 | $4,654 -18.7% | $331,120 -12.4% |
| 2009 | $5,723 -5.6% | $378,007 -10.8% |
| 2008 | $6,061 | $423,846 |
| 2007 | -- | -- |
| 2006 | $8,244 | -- |
| 2005 | -- | -- |
| 2004 | $625 +56.3% | -- |
| 2003 | $400 -2.4% | $24,000 |
| 2002 | $410 -5.5% | $24,000 -5.5% |
| 2001 | $433 | $25,400 |
Find assessor info on the county website
Neighborhood: 33880
Nearby homes
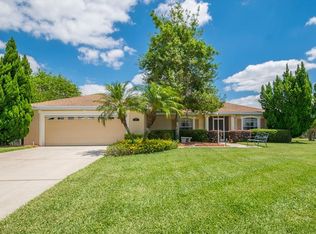
- $357,4003 bd2 ba2k sqft609 Shaman Ct, Winter Haven, FL 33880Off Market
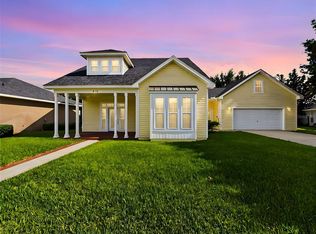
- $399,9993 bd3 ba2.7k sqft510 Archaic Dr, Winter Haven, FL 33880Sold
- $---- bd-- ba-- sqftShaman Ct, Winter haven, FL 33880Off Market
- $348,2004 bd2 ba2.4k sqft512 Archaic Dr, Winter Haven, FL 33880Off Market
- $338,3004 bd2 ba1.8k sqft508 Archaic Dr, Winter Haven, FL 33880Off Market
- $463,2005 bd3 ba3.5k sqft514 Archaic Dr, WINTER HAVEN, FL 33880Off Market
- $481,3004 bd3 ba2.3k sqft607 Shaman Ct, Winter Haven, FL 33880Off Market
- $530,0004 bd3 ba2.6k sqft506 Archaic Dr, Winter Haven, FL 33880Sold
Nearby schools
GreatSchools rating
- 2/10Eagle Lake Elementary SchoolGrades: PK-5Distance: 1.4 mi
- 4/10Westwood Middle SchoolGrades: 6-8Distance: 2.7 mi
- 2/10Lake Region High SchoolGrades: 9-12Distance: 2 mi
Get a cash offer in 3 minutes
Find out how much your home could sell for in as little as 3 minutes with a no-obligation cash offer.
Estimated market value
$894,100
Get a cash offer in 3 minutes
Find out how much your home could sell for in as little as 3 minutes with a no-obligation cash offer.
Estimated market value
$894,100
- Florida
- Polk County
- Winter Haven
- 33880
- 611 Shaman Ct
Nearby cities
Nearby neighborhoods
Nearby zip codes
Other Winter Haven Topics
