Skip main navigation
Off market
  • $1,270,500

    510 Barcelona Loop, Milpitas, CA 95035

    3beds
    1,860sqft
    Townhouse
    Built in ----
    -- sqft lot
    $1,270,500 Zestimate®
    $683/sqft
    $4,615 Estimated rent

    Home value

    $1,270,500

    $1.21M - $1.33M

    $4,615/mo

    Zestimate® history
    Loading
    Loading...

    Owner options

    List your home for rent

    $4,615/mo

    Rent Zestimate®

    Find your next renter with Zillow Rental Manager. Plus, with online applications, you can quickly screen prospective tenants – for free.

    Learn more

    $4,615/mo

    Rent Zestimate®

    Refinance and save

    $8,033/mo

    Est. payment

    Refinancing to a lower rate could help reduce your monthly payments and save thousands over the life of the loan.

    See today's rates

    $8,033/mo

    Est. payment

    Explore your selling options

    Work with a Zillow partner agent

    Leverage their expertise and Zillow's premium Showcase listings to get your home seen by more buyers.

    Get started

    List with your own agent

    Get your home in front of millions of buyers by listing it on Zillow.

    Learn how to do it

    Sell it yourself

    Take full control of how buyers see your home on Zillow by listing For Sale by Owner (FSBO).

    List your home

    What's special

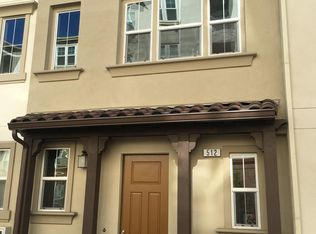
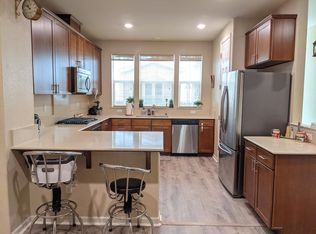
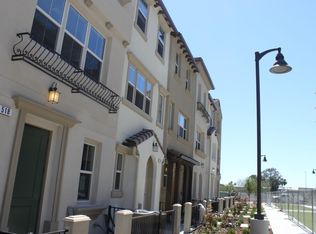
    Location , location , Location Experience the perfect blend of comfort and convenience in this exceptional 3-bedroom, 3-bathroom townhome in this vibrant community within the heart of Milpitas. This unit is the largest floor plan in the community and features 3 bedrooms (2 suites) and 3.5 bathrooms with 1,860 sq ft of living space. The home has gleaming designer laminate floors, high ceilings, upgraded window coverings, dual-zone central A/C & heating, with custom-built walk-in closet's in all bedroom's , a double vanity bathroom sink, an inside laundry room, storage spaces, and an oversized side by side 2-car garage. The first level welcomes you with a bonus room(can be used as a home office/formal living room), a half bath, laundry facilities . The second level features a cozy family room, an inviting dining area, and a modern open kitchen equipped with high-end stainless steel appliances. The generously sized bedroom, full bath, and a convenient walk-in storage space below the stairs complete this level. Kitchen is a culinary delight, equipped with custom cabinets, quartz countertops, a grand peninsula bar & premium stainless steel appliances. On the third level, there is a spacious master bedroom with a custom-built walk-in closet and a full bath. Additionally, there's another bedroom with a closet and its own full bath. This community is nicely anchored by Bob McGuire Park, which features tennis courts and a kids' play area. You can enjoy picnicking, an early evening stroll, or watch your kids laugh and have fun on the playground equipment. Conveniently located near highly ranked schools, walking distance to BART, all renowned tech companies, the Great Mall, shopping, restaurants, the 880/680/237 freeways, and more. Rental terms : -- 1-year lease -- Security deposit of 1 month -- Tenant responsibilities cover electricity, gas and water. -- No pets or smoking allowed. -- Renter's Insurance . Rental terms include a 1-year lease with a security deposit equal to one month's rent. Tenant responsibilities cover electricity, gas and water.

    This property is off market, which means it's not currently listed for sale or rent on Zillow. This may be different from what's available on other websites or public sources.
    Zillow last checked:

    Listing updated:

    Source: Zillow Rentals

    Facts & features

    Interior

    Bedrooms & bathrooms
    • Bedrooms: 3
    • Bathrooms: 4
    • Full bathrooms: 4
    Cooling
    • Central Air
    Appliances
    • Included: Dishwasher, Dryer, Freezer, Microwave, Refrigerator, Washer
    • Laundry: In Unit
    Features
    • Walk In Closet
    • Flooring: Carpet, Hardwood, Tile
    Interior area
    • Total interior livable area: 1,860 sqft

    Property

    Parking
    • Parking features: Attached
    • Has attached garage: Yes
    • Details: Contact manager
    Features
    • Exterior features: Video Door Bell, Surround Sound System, Walk In Closet
    Details
    • Parcel number: 08685048

    Construction

    Type & style
    • Home type: Townhouse
    • Property subtype: Townhouse

    Community & neighborhood

    Location
    • Region: Milpitas

    HOA & financial

    Other fees
    • Deposit fee: $4,200

    Other

    Other facts
    • Available date: 10/05/2024

    Price history

    DateEventPrice
    9/27/2024Listing removed$4,200$2/sqft
    Source: Zillow Rentals Report a problem
    9/1/2024Listed for rent$4,200$2/sqft
    Source: Zillow Rentals Report a problem
    6/30/2016Sold$891,000$479/sqft
    Source: Public Record Report a problem

    Public tax history

    YearProperty taxesTax assessment
    2025$13,202 +2.6%$1,054,340 +2%
    2024$12,862 +0.5%$1,033,667 +2%
    2023$12,799 +0.7%$1,013,400 +2%
    2022$12,705 +1.7%$993,530 +2%
    2021$12,496 +1.8%$974,050 +1%
    2020$12,277 $964,063 +2%
    2019$12,277 +6.6%$945,161 +2%
    2018$11,518 $926,629 +2%
    2017$11,518 +1.4%$908,460 +435.1%
    2016$11,365 $169,784

    Find assessor info on the county website

    Neighborhood: 95035

    Nearby schools

    GreatSchools rating
    Get a cash offer in 3 minutes
    Find out how much your home could sell for in as little as 3 minutes with a no-obligation cash offer.
    Estimated market value
    $1,270,500
    Get a cash offer in 3 minutes
    Find out how much your home could sell for in as little as 3 minutes with a no-obligation cash offer.
    Estimated market value
    $1,270,500