Skip main navigation
Sold for $386,652
  • $386,652

    510 Beacon Hill Rd, Lillington, NC 27546

    4beds
    1,957sqft
    Single Family Residence
    Built in 2025
    0.58 Acres Lot
    $386,000 Zestimate®
    $198/sqft
    $2,111 Estimated rent

    Home value

    $386,000

    $344,000 - $432,000

    $2,111/mo

    Zestimate® history
    Loading
    Loading...

    Owner options

    List your home for rent

    $2,111/mo

    Rent Zestimate®

    Find your next renter with Zillow Rental Manager. Plus, with online applications, you can quickly screen prospective tenants – for free.

    Learn more

    $2,111/mo

    Rent Zestimate®

    Refinance and save

    $2,468/mo

    Est. payment

    Refinancing to a lower rate could help reduce your monthly payments and save thousands over the life of the loan.

    See today's rates

    $2,468/mo

    Est. payment

    Explore your selling options

    Work with a Zillow partner agent

    Leverage their expertise and Zillow's premium Showcase listings to get your home seen by more buyers.

    Get started

    List with your own agent

    Get your home in front of millions of buyers by listing it on Zillow.

    Learn how to do it

    Sell it yourself

    Take full control of how buyers see your home on Zillow by listing For Sale by Owner (FSBO).

    List your home

    What's special

    Craftsman-inspired exteriorAiry first floorPocket officeOversized walk-in showerWrap-around kitchen islandSpa-inspired bathHuge walk-in closet
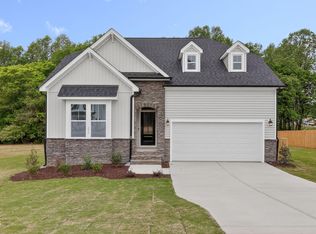

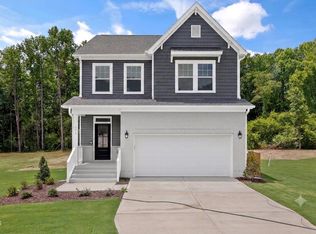
    Discover the perfect balance of comfort, convenience, and style at 510 Beacon Hill Rd in the Duncan's Creek community of Lillington. This Brunswick plan offers 4 bedrooms, 2.5 baths, 1,950 sq. ft., and a 2-car garage, designed with the way today's families live in mind. The Craftsman-inspired exterior welcomes you into an airy first floor centered around the wrap-around kitchen island—perfect for gatherings and connection. Enjoy thoughtful spaces like the Messy Kitchen for out-of-sight prep, the Pocket Office for remote work or homework, and an Oversized Café for casual meals and conversation. Upstairs, the expansive owner's suite becomes your retreat, complete with a spa-inspired bath, quartz double vanities, an oversized walk-in shower, and a huge walk-in closet. Three additional bedrooms ensure everyone has space to relax and recharge. Living here means embracing Smart, New, and Healthy living. Stay connected with a full smart home package, from the Ring doorbell to the Ecobee thermostat. Breathe easier with whole-home air filtration and enjoy the energy efficiency of the ecoSelect® program with a HERS rating well below typical new construction. Every detail—from low-VOC paints to TechShield roofing—supports healthier living and lower energy bills. Best of all, the Guilford is located in Duncans Creek—Lillington's top-selling community. This sought-after neighborhood combines a welcoming atmosphere with convenient access to schools, shopping, and recreation, making it one of the most desirable places to live in the area. This home isn't just a place to live—it's a foundation for creating lasting memories. Whether hosting friends, working on projects in the garage, or enjoying quiet evenings on the porch, the Brunswick is designed for the way you live today and tomorrow.

    Zillow last checked:

    Listing updated:

    Listed by:

    Evan Richard Childress 443-610-1340,

    New Home Inc LLC

    Bought with:

    Ragan Armstrong, 298356

    PEAK REALTY GROUP NC LLC

    Source: Doorify MLS,MLS#: 10120351MLS Logo

    Facts & features

    Interior

    Bedrooms & bathrooms
    • Bedrooms: 4
    • Bathrooms: 3
    • Full bathrooms: 2
    • 1/2 bathrooms: 1
    Primary bedroom
    • Level: Second
    • Area: 195 Square Feet
    • Dimensions: 13 x 15
    Bedroom 2
    • Level: Second
    • Area: 132 Square Feet
    • Dimensions: 12 x 11
    Bedroom 3
    • Level: Second
    • Area: 121 Square Feet
    • Dimensions: 11 x 11
    Bedroom 4
    • Level: Second
    • Area: 100 Square Feet
    • Dimensions: 10 x 10
    Breakfast room
    • Level: Main
    • Area: 110 Square Feet
    • Dimensions: 11 x 10
    Family room
    • Level: Main
    • Area: 225 Square Feet
    • Dimensions: 15 x 15
    Kitchen
    • Level: Main
    • Area: 169 Square Feet
    • Dimensions: 13 x 13
    Office
    • Level: Main
    • Area: 48 Square Feet
    • Dimensions: 6 x 8
    Heating
    • Electric, Zoned
    Cooling
    • Electric, Zoned
    Appliances
    • Included: Dishwasher, Electric Cooktop, Electric Range, Electric Water Heater, Microwave
    • Laundry: Upper Level
    Features
    • Ceiling Fan(s), Crown Molding, Double Vanity, Entrance Foyer, Kitchen Island, Pantry, Smart Thermostat, Walk-In Closet(s), Butler's Pantry, Bathtub/Shower Combination, Walk-In Shower, Quartz Counters, Smooth Ceilings
    • Flooring: Carpet, Vinyl
    • Windows: Low-Emissivity Windows, Screens
    • Common walls with other units/homes: No Common Walls
    Interior area
    • Total structure area: 1,957
    • Total interior livable area: 1,957 sqft
    • Finished area above ground: 1,957
    • Finished area below ground: 0

    Property

    Parking
    • Total spaces: 2
    • Parking features: Attached, Concrete, Driveway, Electric Vehicle Charging Station(s), Garage Faces Front, Garage, Garage Door Opener
    • Garage spaces: 2
    • Has uncovered spaces: Yes
    Features
    • Levels: Two
    • Stories: 2
    • Patio & porch: Covered, Patio
    • Exterior features: Rain Gutters, Smart Camera(s)/Recording, Smart Lock(s)
    • Pool features: None
    Lot
    • Size: 0.58 Acres
    • Features: Landscaped, Hardwood Trees
    Details
    • Parcel number: 13063001 0096 75
    • Special conditions: Standard

    Construction

    Type & style
    • Home type: SingleFamily
    • Architectural style: Farmhouse
    • Property subtype: Single Family Residence
    Materials
    • Batts Insulation, Blown-In Insulation, Radiant Barrier, Shake Siding, Stone, Vinyl Siding, Low VOC Paint/Sealant/Varnish
    • Foundation: Slab
    • Roof: Architectural Shingle
    Condition
    • New Construction
    • New construction: Yes
    • Year built: 2025
    • Major remodel year: 2026

    Utilities & green energy

    • Sewer: Septic Tank
    • Water: Public
    • Utilities for property: None
    Green energy
    • Energy efficient items: Lighting, Thermostat
    • Indoor air quality: Ventilation

    Community & HOA

    Community
    • Features: Other
    • Security: Smoke Detector(s)
    • Subdivision: Duncans Creek
    HOA
    • Has HOA: Yes
    • Amenities included: Jogging Path, Playground, Trail(s)
    • Services included: None
    • HOA fee: $55 monthly
    • HOA name: Elite Management
    • HOA phone: 919-233-7660
    • Second HOA name: Capital Contribution at closing
    • Additional fee info: Second HOA Fee $1000 One Time
    Location
    • Region: Lillington

    Financial & listing details

    • Price per square foot: $198/sqft
    • Date on market: 9/6/2025
    • Listing agreement: Exclusive Right To Sell
    • Listing terms: Cash,Conventional,FHA,USDA Loan,VA Loan
    • Road surface type: Asphalt

    Price history

    DateEventPrice
    6/25/2026Sold$386,652+0.5%$198/sqft
    Source: Doorify MLS #10120351 Report a problem
    5/25/2026Pending sale$384,700$197/sqft
    Source: Doorify MLS #10120351 Report a problem
    5/3/2026Price change$384,700-1.3%$197/sqft
    Source: Doorify MLS #10120351 Report a problem
    1/29/2026Price change$389,700-2.5%$199/sqft
    Source: New Home Inc. Report a problem
    9/4/2025Listed for sale$399,700$204/sqft
    Source: New Home Inc. Report a problem

    Public tax history

    Tax history is unavailable.

    Neighborhood: 27546

    Nearby schools

    GreatSchools rating
    Schools provided by the listing agent
    • Elementary: Harnett - Boone Trail Elementary
    • Middle: Harnett - Western Harnett Middle
    • High: Harnett - West Harnett

    Source: Doorify MLS. This data may not be complete. We recommend contacting the local school district to confirm school assignments for this home.

    Get a cash offer in 3 minutes
    Find out how much your home could sell for in as little as 3 minutes with a no-obligation cash offer.
    Estimated market value
    $386,000
    Get a cash offer in 3 minutes
    Find out how much your home could sell for in as little as 3 minutes with a no-obligation cash offer.
    Estimated market value
    $386,000