**Nearly New, Beautifully Designed, and Ready for Its Next Chapter!** Welcome to 550 Boxwood Bend in Calera's desirable Timberline community! Built in 2025, this beautiful 4-bedroom, 2-bath home offers approximately 1,774 square feet of thoughtfully designed, single-level living. Step inside to discover an inviting open-concept floor plan where the spacious living area, dining space, and modern kitchen come together, creating the perfect setting for everyday living and entertaining. The kitchen features a large island, stainless steel appliances, and plenty of storage. Retreat to the comfortable primary suite featuring a spacious walk-in closet, double vanity, and separate shower. Enjoy morning coffee or unwind in the evenings on the covered back patio. Smart home features, and energy-efficient construction. Why wait to build when you can enjoy the benefits of a nearly new home? Schedule your private showing today!
For sale
$339,000
510 Boxwood Bnd, Calera, AL 35040
4beds
2,339sqft
Single Family Residence
Built in 2025
8,712 Square Feet Lot
$353,200 Zestimate®
$145/sqft
$33/mo HOA
What's special
Spacious walk-in closetLarge islandDining spaceSingle-level livingModern kitchenDouble vanityComfortable primary suite
- 3 hours
- 10
- 2
Zillow last checked:
Listing updated:
Listed by:
Jason Fiveash CELL:2054276393,
eXp Realty, LLC Central
Source: GALMLS,MLS#: 21470177
Facts & features
Interior
Bedrooms & bathrooms
- Bedrooms: 4
- Bathrooms: 2
- Full bathrooms: 2
Rooms
- Room types: Bedroom, Bathroom, Kitchen, Master Bathroom, Master Bedroom
Primary bedroom
- Level: First
Bedroom 1
- Level: First
Bedroom 2
- Level: First
Bedroom 3
- Level: First
Primary bathroom
- Level: First
Bathroom 1
- Level: First
Kitchen
- Features: Stone Counters
- Level: First
Living room
- Level: First
Basement
- Area: 0
Heating
- Central
Cooling
- Central Air
Appliances
- Included: Dishwasher, Refrigerator, Electric Water Heater
- Laundry: Electric Dryer Hookup, Washer Hookup, Main Level, Laundry Room, Yes
Features
- Recessed Lighting, Split Bedroom, Smooth Ceilings, Tray Ceiling(s), Soaking Tub, Linen Closet, Split Bedrooms, Tub/Shower Combo, Walk-In Closet(s)
- Flooring: Laminate, Tile
- Attic: Pull Down Stairs,Yes
- Has fireplace: No
Interior area
- Total interior livable area: 2,339 sqft
- Finished area above ground: 2,339
- Finished area below ground: 0
Video & virtual tour
Property
Parking
- Total spaces: 2
- Parking features: Driveway, Garage Faces Front
- Garage spaces: 2
- Has uncovered spaces: Yes
Features
- Levels: One
- Stories: 1
- Patio & porch: Covered, Patio, Porch
- Pool features: In Ground, Community
- View description: None
- Waterfront features: No
Lot
- Size: 8,712 Square Feet
Details
- Parcel number: 0000
- Special conditions: N/A
Construction
Type & style
- Home type: SingleFamily
- Property subtype: Single Family Residence
- Attached to another structure: Yes
Materials
- Wood
- Foundation: Slab
Condition
- Year built: 2025
Utilities & green energy
- Water: Public
- Utilities for property: Sewer Connected, Underground Utilities
Community & HOA
Community
- Subdivision: Timberidge
HOA
- Has HOA: Yes
- Services included: Trash
- HOA fee: $400 annually
Location
- Region: Calera
Financial & listing details
- Price per square foot: $145/sqft
- Price range: $339K - $339K
- Date on market: 11/14/2026
Estimated market value
$353,200
$336,000 - $371,000
$2,427/mo
Price history
| Date | Event | Price |
|---|---|---|
| 11/14/2026 | Listed for sale | $339,000-0.3%$145/sqft |
Source:  GALMLS #21470177 Report a problem | ||
| 10/12/2026 | Listing removed | $2,500$1/sqft |
Source: Zillow Rentals Report a problem | ||
| 9/8/2026 | Listed for rent | $2,500-16.7%$1/sqft |
Source: Zillow Rentals Report a problem | ||
| 5/6/2026 | Listing removed | $3,000$1/sqft |
Source: GALMLS #21442576 Report a problem | ||
| 2/3/2026 | Listed for rent | $3,000-13%$1/sqft |
Source: GALMLS #21442576 Report a problem | ||
| 8/14/2025 | Listing removed | $3,450$1/sqft |
Source: Zillow Rentals Report a problem | ||
| 6/25/2025 | Price change | $3,450+20%$1/sqft |
Source: Zillow Rentals Report a problem | ||
| 6/22/2025 | Price change | $2,875-4.2%$1/sqft |
Source: Zillow Rentals Report a problem | ||
| 6/12/2025 | Price change | $3,000-11.8%$1/sqft |
Source: Zillow Rentals Report a problem | ||
| 5/20/2025 | Listed for rent | $3,400$1/sqft |
Source: Zillow Rentals Report a problem | ||
| 12/27/2024 | Sold | $339,900$145/sqft |
Source: GALMLS #21395838 Report a problem | ||
| 11/22/2024 | Pending sale | $339,900$145/sqft |
Source: GALMLS #21395838 Report a problem | ||
| 10/28/2024 | Price change | $339,900-1.4%$145/sqft |
Source: GALMLS #21395838 Report a problem | ||
| 10/23/2024 | Price change | $344,8000%$147/sqft |
Source: GALMLS #21395838 Report a problem | ||
| 8/28/2024 | Listed for sale | $344,900$147/sqft |
Source: GALMLS #21395838 Report a problem | ||
Public tax history
Tax history is unavailable.
Monthly payment
Est. payment
Payment breakdown
Explore the cost of this home by adjusting the details. Changes won't be saved.Climate risks
Neighborhood: 35040
Nearby schools
Schools provided by the listing agent
- Elementary: Calera
- Middle: Calera
- High: Calera
Source: GALMLS. This data may not be complete. We recommend contacting the local school district to confirm school assignments for this home.


Similar homes
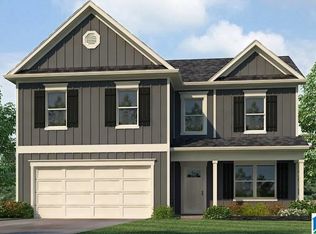
- $319,9004 bd3 ba2.3k sqft1135 Timberline Rdg, Calera, AL 35040New Construction

 GALMLS
- $346,0005 bd3 ba3.3k sqft1105 Merion Dr, Calera, AL 35040For Sale
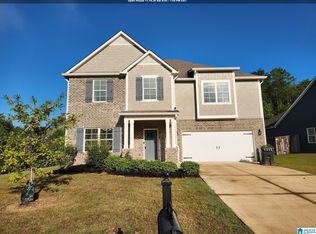 MLS ID #21466389, Nakia Walker, Opendoor Brokerage LLC. GALMLS
- $309,9004 bd3 ba2.2k sqft612 Acorn Ct, Calera, AL 35040New Construction
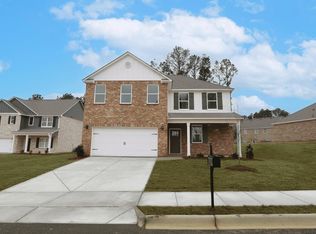 MLS ID #21435926, Mellanie Wright, DHI Realty of Alabama. GALMLS
- from $309,9003 bd2 ba1.6k sqftThe Aria Plan, Timberline, Calera, AL 35040New Construction
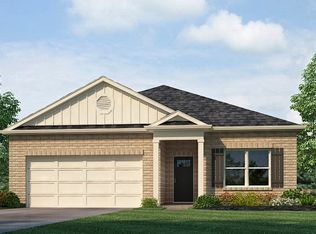 DR Horton
- $319,9004 bd3 ba2.3k sqft721 Spruce Cir, Calera, AL 35040New ConstructionGALMLS
- $299,9004 bd3 ba2.3k sqft1106 Timberline Rdg, Calera, AL 35040New ConstructionGALMLS
- $380,0005 bd3 ba3.3k sqft1139 Pine Valley Dr, Calera, AL 35040For SaleMLS ID #21453042, Sandy Pate, RealtySouth - Chilton II. GALMLS
- $299,9004 bd3 ba2k sqft1016 Kerry Dr, Calera, AL 35040For SaleMLS ID #21468965, Hugh Morrow, RE/MAX Preferred. GALMLS
- $309,9004 bd3 ba2.2k sqft345 Oakmont Cir, Calera, AL 35040New ConstructionGALMLS
- $264,9994 bd3 ba2.2k sqftAtt, Spectrum, Calera, AL 35040For SaleMLS ID #21469330, Zak Jones, Keller Williams Metro South. GALMLS
- $302,9404 bd3 ba2.3k sqftAt&t Or Spectrum, Calera, AL 35040New ConstructionGALMLS
- $354,9004 bd3 ba2.2k sqft201 Aberdeen Loop, Calera, AL 35040New ConstructionGALMLS
- $312,9464 bd3 ba1.6k sqftAt&t, Calera, AL 35040New ConstructionGALMLS
- $310,5504 bd3 ba1.6k sqftAt&t, Calera, AL 35040New ConstructionGALMLS
- $255,0003 bd3 ba2.3k sqft162 Ashby St, Calera, AL 35040For SaleMLS ID #21468230, Nakia Walker, Opendoor Brokerage LLC. GALMLS
