Skip main navigation
Sold
  • Price Unknown

    510 Bunker Ln, Monroe, LA 71203

    4beds
    2,740sqft
    Site Build, Residential
    Built in 2012
    0.28 Acres Lot
    $421,800 Zestimate®
    $--/sqft
    $3,031 Estimated rent

    Home value

    $421,800

    Estimated sales range

    Not available

    $3,031/mo

    Zestimate® history
    Loading
    Loading...

    Owner options

    List your home for rent

    $3,031/mo

    Rent Zestimate®

    Find your next renter with Zillow Rental Manager. Plus, with online applications, you can quickly screen prospective tenants – for free.

    Learn more

    $3,031/mo

    Rent Zestimate®

    Refinance and save

    Refinancing to a lower rate could help reduce your monthly payments and save thousands over the life of the loan.

    See today's rates

    Explore your selling options

    Work with a Zillow partner agent

    Leverage their expertise and Zillow's premium Showcase listings to get your home seen by more buyers.

    Get started

    List with your own agent

    Get your home in front of millions of buyers by listing it on Zillow.

    Learn how to do it

    Sell it yourself

    Take full control of how buyers see your home on Zillow by listing For Sale by Owner (FSBO).

    List your home

    What's special

    Custom tray ceilingDouble tray ceilingDesignated coffee stationCustom cabinetryCustom tile showerDouble ovensOversized granite island
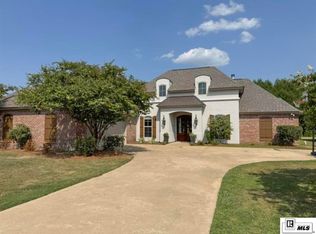
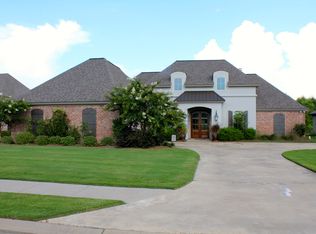
    Welcome to this beautiful 4-bedroom, 3-bath home nestled in the sought-after Frenchman’s Bend subdivision and Sterlington school zone. This residence blends luxury, functionality, and timeless details. Step inside to find soaring ceilings with custom heavy crown molding and rich architectural details like brick archways and a formal dining room featuring a custom tray ceiling. The heart of the home is the chef’s kitchen, showcasing an oversized granite island with built-in storage, double sinks, double ovens, a 4-burner gas cooktop with pot filler, and custom cabinetry with thoughtful touches such as spice racks, a lazy Susan, cookie sheet dividers, pull-out trash drawer, and designated coffee station. A spacious walk-in pantry completes this gourmet setup. The kitchen opens into a breakfast room and cozy keeping room with a cathedral beadboard ceiling and gas log fireplace—perfect for casual gatherings. The living room also features a gas log fireplace and overlooks a private, fenced backyard with serene wooded views. Retreat to the oversized master suite with room for a sitting area, a double tray ceiling, hardwood flooring, and a luxurious ensuite bath boasting a custom tile shower, jetted tub, dual sinks with a vanity area, a private water closet, and a large walk-in closet with built-in shelving. Additional highlights include: New roof (2024); custom Hunter Douglas blinds; granite countertops and generous storage in all bathrooms; laundry room with sink, broom closet, and built-in mudroom lockers; 2 tankless gas water heaters; 2 HVAC units; security system; sprinkler system; beadboard ceilings on both the front and back porches; 2-car garage with dedicated storage room and shelving; gutters. Experience relaxed living in a community that offers golf, nature, and a neighborly atmosphere. This exceptional home has it all—schedule your private showing today!

    Zillow last checked:

    Listing updated:

    Listed by:

    Lesli Thomas,

    John Rea Realty

    Bought with:

    Brian Bendily

    John Rea Realty

    Source: NELAR,MLS#: 214302MLS Logo

    Facts & features

    Interior

    Bedrooms & bathrooms
    • Bedrooms: 4
    • Bathrooms: 3
    • Full bathrooms: 3
    • Main level bathrooms: 3
    • Main level bedrooms: 4
    Primary bedroom
    • Description: Floor: Wood
    • Level: First
    • Area: 292.5
    Bedroom
    • Description: Floor: Carpet
    • Level: First
    • Area: 178.25
    Bedroom 1
    • Description: Floor: Carpet
    • Level: First
    • Area: 187.65
    Bedroom 2
    • Description: Floor: Carpet
    • Level: First
    • Area: 143.75
    Dining room
    • Description: Floor: Wood
    • Level: First
    • Area: 149.04
    Kitchen
    • Description: Floor: Ceramic Tile
    • Level: First
    • Area: 255.19
    Living room
    • Description: Floor: Wood
    • Level: First
    • Area: 347.1
    Heating
    • Central
    Cooling
    • Central Air, Electric
    Appliances
    • Included: Dishwasher, Microwave, Double Oven, Gas Cooktop, Electric Range, Tankless Water Heater
    • Laundry: Washer/Dryer Connect
    Features
    • Ceiling Fan(s), Walk-In Closet(s)
    • Windows: Double Pane Windows, Blinds
    • Number of fireplaces: 2
    • Fireplace features: Two, Gas Log, Living Room
    Interior area
    • Total structure area: 3,592
    • Total interior livable area: 2,740 sqft

    Property

    Parking
    • Total spaces: 2
    • Parking features: Hard Surface Drv.
    • Attached garage spaces: 2
    • Has uncovered spaces: Yes
    Features
    • Levels: One
    • Stories: 1
    • Patio & porch: Porch Covered, Covered Patio
    • Exterior features: Rain Gutters
    • Fencing: Wood
    • Waterfront features: None
    Lot
    • Size: 0.28 Acres
    • Features: Sprinkler System, Professional Landscaping, Irregular Lot
    Details
    • Parcel number: 119355

    Construction

    Type & style
    • Home type: SingleFamily
    • Architectural style: Traditional
    • Property subtype: Site Build, Residential
    Materials
    • Brick Veneer, Stucco
    • Foundation: Slab
    • Roof: Architecture Style
    Condition
    • Year built: 2012

    Utilities & green energy

    • Electric: Electric Company: Entergy
    • Gas: Natural Gas, Gas Company: Atmos
    • Sewer: Public Sewer
    • Water: Public, Electric Company: Greater Ouachita
    • Utilities for property: Natural Gas Connected

    Community & neighborhood

    Location
    • Region: Monroe
    • Subdivision: Frenchmans Bend

    Other

    Other facts
    • Road surface type: Paved

    Price history

    DateEventPrice
    6/30/2025Sold--
    Source: NELAR #214302 Report a problem
    5/28/2025Pending sale$429,900$157/sqft
    Source: NELAR #214302 Report a problem
    5/5/2025Price change$429,900-2.1%$157/sqft
    Source: NELAR #214302 Report a problem
    4/21/2025Listed for sale$439,000$160/sqft
    Source: NELAR #214302 Report a problem
    4/16/2012Sold--
    Source: Public Record Report a problem
    5/2/2011Sold--
    Source: Public Record Report a problem
    4/11/2005Sold--
    Source: Public Record Report a problem

    Public tax history

    YearProperty taxesTax assessment
    2025$5,213 +26.1%$37,161
    2024$4,133 +30.8%$37,161 +22.3%
    2023$3,159 +0.7%$30,380
    2022$3,136 -0.8%$30,380
    2021$3,162 $30,380
    2020$3,162 +1.1%$30,380
    2019$3,128 +3.3%$30,380
    2018$3,028 -0.1%$30,380 +1.8%
    2017$3,029 +29.6%$29,842 -10%
    2016$2,337 -29.8%$33,158
    2015$3,331 $33,158
    2014$3,331 +0.2%$33,158
    2013$3,323 $33,158

    Find assessor info on the county website

    Neighborhood: 71203

    Nearby schools

    GreatSchools rating
    Schools provided by the listing agent
    • Elementary: Sterlington Elm
    • Middle: Sterlington Mid
    • High: Sterlington O

    Source: NELAR. This data may not be complete. We recommend contacting the local school district to confirm school assignments for this home.

    Sell for more on Zillow
    Get a Zillow Showcase℠ listing at no additional cost and you could sell for .
    $421,800
    2% more
    +$8,436
    With Zillow Showcase(estimated)
    $430,236