Skip main navigation
For sale
  • $450,000

    512 Bunker Ln, Monroe, LA 71203

    4beds
    2,679sqft
    : 
    Loading
    Get pre-qualified
    Site Build, Residential
    Built in 2008
    0.28 Acres Lot
    $440,200 Zestimate®
    $168/sqft
    $17/mo HOA

    What's special

    Triple split floor planExtra large showerDedicated officeCustom pergolaGas rangeLuxurious primary suiteHuge walk-in closet
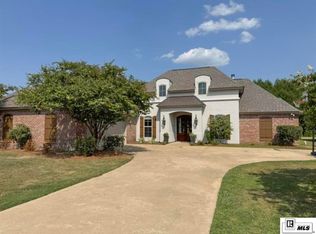
    This beautiful Frenchman's Bend home backs up to peaceful woods with no rear neighbors, giving you the privacy you’ve been looking for. Triple split floor plan to give everyone their own space. SOARING ceilings in the gourmet kitchen with gas range and oversized island, dedicated office, luxurious primary suite with extra large shower and HUGE walk-in closet, and a covered patio overlooking the beautifully landscaped fenced backyard with a custom pergola. Garage has a separate finished room for climate controlled storage or hobby room.
    6 days
    |
    526
    |
    27
    |

    Likely to sell faster than

    Zillow last checked:

    Listing updated:

    Listed by:

    Mark Sisk,

    Re/Max Premier Realty 318-651-8000

    Source: NELAR,MLS#: 219951MLS Logo

    Loading...

      Facts & features

      Interior

      Bedrooms & bathrooms
      • Bedrooms: 4
      • Bathrooms: 3
      • Full bathrooms: 3
      • Main level bathrooms: 3
      • Main level bedrooms: 4
      Primary bedroom
      • Description: Floor: Wood Tile
      • Level: First
      • Area: 208
      Bedroom
      • Description: Floor: Wood Tile
      • Level: First
      • Area: 132
      Bedroom 1
      • Description: Floor: Wood Tile
      • Level: First
      • Area: 128.62
      Bedroom 2
      • Description: Floor: Carpet
      • Level: First
      • Area: 128.7
      Kitchen
      • Description: Floor: Wood Tile
      • Level: First
      • Area: 373.8
      Living room
      • Description: Floor: Wood Tile
      • Level: First
      • Area: 330.08
      Office
      • Description: Floor: Tile
      • Level: First
      • Area: 799.5
      Heating
      • Natural Gas, Central
      Cooling
      • Central Air, Electric
      Appliances
      • Included: Dishwasher, Gas Range, Gas Water Heater
      • Laundry: Washer/Dryer Connect
      Features
      • Ceiling Fan(s), Walk-In Closet(s)
      • Windows: Double Pane Windows, Some Stay
      • Number of fireplaces: 1
      • Fireplace features: One, Gas Log
      Interior area
      • Total structure area: 3,568
      • Total interior livable area: 2,679 sqft

      Property

      Parking
      • Total spaces: 2
      • Parking features: Hard Surface Drv., Garage Door Opener
      • Attached garage spaces: 2
      • Has uncovered spaces: Yes
      Features
      • Levels: One
      • Stories: 1
      • Patio & porch: Porch Covered, Open Patio
      • Fencing: Wood
      • Waterfront features: None
      Lot
      • Size: 0.28 Acres
      • Features: Landscaped, Cleared
      Details
      • Parcel number: 119356

      Construction

      Type & style
      • Home type: SingleFamily
      • Architectural style: Acadian
      • Property subtype: Site Build, Residential
      Materials
      • Brick Veneer, Stucco
      • Foundation: Slab
      • Roof: Architecture Style
      Condition
      • Year built: 2008

      Utilities & green energy

      • Electric: Electric Company: Entergy
      • Gas: Natural Gas, Gas Company: Atmos
      • Sewer: Public Sewer
      • Water: Public, Electric Company: Greater Ouachita
      • Utilities for property: Natural Gas Connected

      Community & HOA

      Community
      • Subdivision: Frenchmans Bend
      HOA
      • Has HOA: Yes
      • Amenities included: Other
      • Services included: Other
      • HOA fee: $200 annually
      Location
      • Region: Monroe

      Financial & listing details

      • Price per square foot: $168/sqft
      • Tax assessed value: $351,192
      • Annual tax amount: $3,895
      • Date on market: 7/1/2026
      • Road surface type: Paved

        Estimated market value

        $440,200

        $418,000 - $462,000

        $2,939/mo

        Price history

        DateEventPrice
        7/1/2026Listed for sale$450,000+12.8%$168/sqft
        Source: NELAR #219951 Report a problem
        5/18/2023Sold--
        Source: Public Record Report a problem
        3/2/2023Listed for sale$399,000+14.3%$149/sqft
        Source: NELAR #204758 Report a problem
        5/29/2020Listing removed$349,000$130/sqft
        Source: Green Star Realty, LLC #192768 Report a problem
        4/16/2020Listed for sale$349,000+2.7%$130/sqft
        Source: Green Star Realty, LLC #192768 Report a problem
        4/18/2018Listing removed$339,900$127/sqft
        Source: Keller Williams Realty Parishwide Partners #180199 Report a problem
        3/30/2018Pending sale$339,900$127/sqft
        Source: Keller Williams Realty Parishwide Partners #180199 Report a problem
        3/17/2018Sold--
        Source: Agent Provided Report a problem
        11/14/2017Price change$339,900-2.6%$127/sqft
        Source: Monroe #180199 Report a problem
        9/7/2017Price change$349,000-1.7%$130/sqft
        Source: Green Star Realty, LLC #176679 Report a problem
        8/1/2017Price change$354,900-1.1%$132/sqft
        Source: Green Star Realty, LLC #176679 Report a problem
        6/15/2017Price change$359,000-1.6%$134/sqft
        Source: Green Star Realty, LLC #176679 Report a problem
        4/5/2017Listed for sale$365,000$136/sqft
        Source: Green Star Realty, LLC. #176679 Report a problem
        4/11/2011Sold--
        Source: Agent Provided Report a problem
        9/28/2007Sold--
        Source: Public Record Report a problem
        4/3/2007Sold--
        Source: Public Record Report a problem
        3/14/2005Sold--
        Source: Public Record Report a problem

        Public tax history

        YearProperty taxesTax assessment
        2025$3,895 +1.2%$35,119
        2024$3,848 +29.3%$35,119 +20.9%
        2023$2,976 +0.7%$29,053
        2022$2,955 -0.8%$29,053
        2021$2,979 $29,053
        2020$2,979 +1%$29,053
        2019$2,948 +3.2%$29,053
        2018$2,855 +5.3%$29,053 +5.8%
        2017$2,711 +30.5%$27,450 -10%
        2016$2,078 -30.4%$30,500
        2015$2,986 $30,500
        2014$2,986 +0.2%$30,500
        2013$2,979 -0.4%$30,500
        2012$2,990 -0.1%$30,500
        2011$2,992 +6.1%$30,500 +41.5%
        2010$2,819 $21,560

        Find assessor info on the county website

        Monthly payment

        Est. payment

        Payment breakdown

        Explore the cost of this home by adjusting the details. Changes won't be saved.
        All calculations are estimates and provided by Zillow, Inc. for informational purposes only. Actual amounts may vary.
        HOA fees may include property taxes on listings classified as Co-Ops. Contact the listing agent and/or owner for fee details.
        Mortgage interest rates are dependent on a number of factors, including credit score, down payment, and repayment length. Interest rate data provided by Zillow Group Marketplace, Inc. as of 1/1/1970 from various mortgage lenders with which we have lead or other similar arrangements; the Estimated Payment is an average of those rates.
        See how much you could borrow to make a competitive offer.

        Climate risks

        Neighborhood: 71203

        Getting around

        4 / 100
        Car-Dependent
        26 / 100
        Somewhat Bikeable

        Nearby schools

        GreatSchools rating
        Schools provided by the listing agent
        • Elementary: Sterlington Elm
        • Middle: Sterlington Mid
        • High: Sterlington O

        Source: NELAR. This data may not be complete. We recommend contacting the local school district to confirm school assignments for this home.

        A local agent can set up tours, give advice and negotiate with sellers.

        Browse local experts

        Similar homes

        Skip to the end of the carouselSkip to the beginning of the carousel