Skip main navigation
Closed
  • $2,409,000

    510 Butler Dr, Lake Forest, IL 60045

    6beds
    4,645sqft
    Single Family Residence
    Built in 1974
    1.38 Acres Lot
    $2,409,000 Zestimate®
    $519/sqft
    $8,676 Estimated rent

    Home value

    $2,409,000

    $2.14M - $2.75M

    $8,676/mo

    Zestimate® history
    Loading
    Loading...

    Owner options

    List your home for rent

    $8,676/mo

    Rent Zestimate®

    Find your next renter with Zillow Rental Manager. Plus, with online applications, you can quickly screen prospective tenants – for free.

    Learn more

    $8,676/mo

    Rent Zestimate®

    Refinance and save

    $15,404/mo

    Est. payment

    Refinancing to a lower rate could help reduce your monthly payments and save thousands over the life of the loan.

    See today's rates

    $15,404/mo

    Est. payment

    Explore your selling options

    Work with a Zillow partner agent

    Leverage their expertise and Zillow's premium Showcase listings to get your home seen by more buyers.

    Get started

    List with your own agent

    Get your home in front of millions of buyers by listing it on Zillow.

    Learn how to do it

    Sell it yourself

    Take full control of how buyers see your home on Zillow by listing For Sale by Owner (FSBO).

    List your home

    What's special

    Gas fireplaceLarge fenced yardFormal dining roomSoccer fieldsCustom finishesRadiant heat flooringLarge in-ground pool

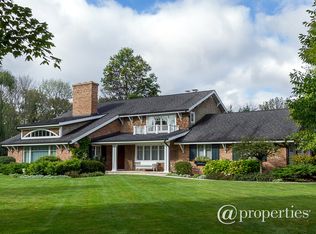
    Set on 1.38 acres along a quiet cul-de-sac with views of Waveland Park, this spacious brick home is graced with custom finishes, a classic easy flow through generously proportioned rooms, and beautifully appointed grounds w/ amazing landscaping and gardens. Every aspect of the home - inside and out - has been lovingly renovated by the current homeowners. Inside, the 4,645 sq. ft. home features 6 bedrooms (one of which is on the 1st floor w/ en suite bath and could be used as either an office or guest space), 4.1 updated bathrooms, hardwood floors throughout, large formal spaces, a full, finished basement, a screened porch, and an oversized 3-car garage. The large, sunny kitchen - a classic white with glass cabinets - includes an induction cooktop, a breakfast room, pantry and dry bar w/ two built-in refrigerators. The large, formal dining room features a hand-painted mural of crabapple trees found on the property. The living room, with custom millwork and gas fireplace, spans the entire width of the house and enjoys views of both front and rear gardens. The family room, with views of the pool, the large fenced yard and adjacent natural area, boasts a theater sound system, built-ins and a gas fireplace. The 1st floor bedroom has a full, en suite bathroom and can also be used as an office. Upstairs, the large primary suite features a stunning bathroom w/ double sinks, a jet tub, separate walk-in shower, and radiant heat flooring, and a big walk-in dressing room w/ built-in dressers/closets. The remaining four large bedrooms upstairs share 2 beautifully updated bathrooms. The full, finished basement has lots of space w/ separate areas for watching TV, playing pool or ping-pong, exercising, and working or doing homework. Outside, classic bluestone walks are highlighted by the flowering trees, evergreens, and lovely perennial gardens that showcase the homeowner's Master Gardener certification. The large in-ground pool w/ spa & the cozy, west-facing screened porch provide a wonderful opportunity to while away long, sunny days & warm evenings. Close to all of the amenities of Waveland Park (playground, tennis courts, basketball, baseball & soccer fields), schools, highways, bike paths, and downtown Lake Forest, this amazing home checks all the boxes!

    This property is off market, which means it's not currently listed for sale or rent on Zillow. This may be different from what's available on other websites or public sources.

    Zillow last checked:

    Listing updated:

    Listed by:

    Jeffrey Folker 847-295-0700,

    @properties Christie's International Real Estate

    Bought with:

    Alissa McNicholas

    Compass

    Source: MRED as distributed by MLS GRID,MLS#: 11753789MLS Logo

    Facts & features

    Interior

    Bedrooms & bathrooms
    • Bedrooms: 6
    • Bathrooms: 5
    • Full bathrooms: 4
    • 1/2 bathrooms: 1
    Rooms
    • Room types: Bedroom 5, Bedroom 6, Eating Area, Sitting Room, Recreation Room, Game Room, Family Room, Foyer, Utility Room-Lower Level, Walk In Closet
    Primary bedroom
    • Features: Flooring (Hardwood), Bathroom (Full, Double Sink, Whirlpool & Sep Shwr)
    • Level: Second
    • Area: 304 Square Feet
    • Dimensions: 19X16
    Bedroom 2
    • Features: Flooring (Hardwood)
    • Level: Second
    • Area: 169 Square Feet
    • Dimensions: 13X13
    Bedroom 3
    • Features: Flooring (Hardwood)
    • Level: Second
    • Area: 224 Square Feet
    • Dimensions: 16X14
    Bedroom 4
    • Features: Flooring (Hardwood)
    • Level: Second
    • Area: 204 Square Feet
    • Dimensions: 17X12
    Bedroom 5
    • Features: Flooring (Hardwood)
    • Level: Second
    • Area: 208 Square Feet
    • Dimensions: 16X13
    Bedroom 6
    • Features: Flooring (Hardwood)
    • Level: Main
    • Area: 180 Square Feet
    • Dimensions: 15X12
    Dining room
    • Features: Flooring (Hardwood)
    • Level: Main
    • Area: 238 Square Feet
    • Dimensions: 17X14
    Eating area
    • Features: Flooring (Hardwood)
    • Level: Main
    • Area: 120 Square Feet
    • Dimensions: 12X10
    Family room
    • Features: Flooring (Hardwood)
    • Level: Main
    • Area: 400 Square Feet
    • Dimensions: 25X16
    Other
    • Features: Flooring (Other)
    • Level: Basement
    • Area: 195 Square Feet
    • Dimensions: 15X13
    Foyer
    • Features: Flooring (Marble)
    • Level: Main
    • Area: 165 Square Feet
    • Dimensions: 15X11
    Game room
    • Features: Flooring (Other)
    • Level: Basement
    • Area: 171 Square Feet
    • Dimensions: 19X9
    Kitchen
    • Features: Kitchen (Eating Area-Table Space, Pantry-Closet), Flooring (Hardwood)
    • Level: Main
    • Area: 195 Square Feet
    • Dimensions: 15X13
    Laundry
    • Features: Flooring (Hardwood)
    • Level: Main
    • Area: 130 Square Feet
    • Dimensions: 13X10
    Living room
    • Features: Flooring (Hardwood)
    • Level: Main
    • Area: 416 Square Feet
    • Dimensions: 26X16
    Other
    • Features: Flooring (Other)
    • Level: Basement
    • Area: 378 Square Feet
    • Dimensions: 27X14
    Sitting room
    • Features: Flooring (Other)
    • Level: Basement
    • Area: 165 Square Feet
    • Dimensions: 15X11
    Other
    • Features: Flooring (Other)
    • Level: Basement
    • Area: 308 Square Feet
    • Dimensions: 22X14
    Walk in closet
    • Features: Flooring (Carpet)
    • Level: Second
    • Area: 128 Square Feet
    • Dimensions: 16X8
    Heating
    • Natural Gas, Forced Air, Radiant, Radiant Floor
    Cooling
    • Central Air, Zoned
    Appliances
    • Included: Double Oven, Dishwasher, Refrigerator, Washer, Dryer, Disposal, Wine Refrigerator, Cooktop, Range Hood, Humidifier, Gas Water Heater
    • Laundry: Main Level, Gas Dryer Hookup, Sink
    Features
    • Dry Bar, 1st Floor Bedroom, 1st Floor Full Bath, Walk-In Closet(s)
    • Flooring: Hardwood
    • Basement: Finished,Full
    • Attic: Unfinished
    • Number of fireplaces: 2
    • Fireplace features: Gas Log, Gas Starter, Family Room, Living Room
    Interior area
    • Total structure area: 0
    • Total interior livable area: 4,645 sqft

    Property

    Parking
    • Total spaces: 8
    • Parking features: Asphalt, Circular Driveway, Garage Door Opener, On Site, Garage Owned, Attached, Side Apron, Owned, Garage
    • Attached garage spaces: 3
    • Has uncovered spaces: Yes
    Accessibility
    • Accessibility features: No Disability Access
    Features
    • Stories: 2
    • Patio & porch: Screened, Patio
    • Pool features: In Ground
    • Has spa: Yes
    • Spa features: Outdoor Hot Tub
    • Fencing: Fenced
    Lot
    • Size: 1.38 Acres
    • Dimensions: 185X323X185X361
    • Features: Cul-De-Sac, Landscaped
    Details
    • Parcel number: 16043010040000
    • Special conditions: List Broker Must Accompany
    • Other equipment: Ceiling Fan(s), Sump Pump, Sprinkler-Lawn, Backup Sump Pump;

    Construction

    Type & style
    • Home type: SingleFamily
    • Property subtype: Single Family Residence
    Materials
    • Brick
    • Foundation: Concrete Perimeter
    • Roof: Asphalt
    Condition
    • New construction: No
    • Year built: 1974
    • Major remodel year: 2011

    Utilities & green energy

    • Electric: 200+ Amp Service
    • Sewer: Public Sewer
    • Water: Public

    Community & HOA

    Community
    • Features: Park, Tennis Court(s), Lake, Curbs, Street Paved
    • Security: Carbon Monoxide Detector(s)
    HOA
    • Services included: None
    Location
    • Region: Lake Forest

    Financial & listing details

    • Price per square foot: $519/sqft
    • Tax assessed value: $2,016,657
    • Annual tax amount: $24,865
    • Date on market: 6/11/2023
    • Listing terms: Conventional
    • Ownership: Fee Simple

    Price history

    DateEventPrice
    7/28/2023Sold$1,740,000-5.4%$375/sqft
    Source: MRED as distributed by MLS GRID #11753789 Report a problem
    7/20/2023Pending sale$1,840,000$396/sqft
    Source: MRED as distributed by MLS GRID #11753789 Report a problem
    6/11/2023Listing removed--
    Source: MRED as distributed by MLS GRID #11753789 Report a problem
    4/14/2023Contingent$1,840,000$396/sqft
    Source: MRED as distributed by MLS GRID #11753789 Report a problem
    4/10/2023Listed for sale$1,840,000+579%$396/sqft
    Source: MRED as distributed by MLS GRID #11753789 Report a problem
    10/6/2009Sold$271,000-66.1%$58/sqft
    Source: Public Record Report a problem
    9/14/1995Sold$800,000$172/sqft
    Source: Public Record Report a problem

    Public tax history

    YearProperty taxesTax assessment
    2024$39,536 +10.1%$704,684 +4.8%
    2023$35,899 +36.5%$672,152 +15.7%
    2022$26,297 +5.8%$581,135 +31.1%
    2021$24,865 +2.7%$443,290 +3.5%
    2020$24,220 -14%$428,291 -16.5%
    2019$28,149 +12.8%$513,149 +5.1%
    2018$24,964 $488,205 +0.3%
    2017$24,964 +4.8%$486,648 +3.9%
    2016$23,827 +17%$468,245 -0.1%
    2015$20,363 +2.9%$468,567 +26.4%
    2014$19,788 +3.6%$370,767 +0.9%
    2012$19,109 +4.2%$367,496 -35%
    2011$18,331 +90.3%$565,759 +149.5%
    2010$9,631 +3.1%$226,727 -66.1%
    2009$9,341 -63.3%$668,533 -2.2%
    2008$25,433 +39.6%$683,921 +2.5%
    2006$18,218 +7.4%$667,157
    2005$16,966 +5.9%--
    2004$16,025 +5.3%--
    2003$15,212 +2.4%--
    2002$14,862 +5.4%--
    2001$14,095 +2.4%$309,077 +6.4%
    2000$13,767 $290,506
    Find assessor info on the county website

    Neighborhood: 60045

    Nearby schools

    GreatSchools rating
    Schools provided by the listing agent
    • Elementary: Cherokee Elementary School
    • Middle: Deer Path Middle School
    • High: Lake Forest High School
    • District: 67

    Source: MRED as distributed by MLS GRID. This data may not be complete. We recommend contacting the local school district to confirm school assignments for this home.

    Get a cash offer in 3 minutes
    Find out how much your home could sell for in as little as 3 minutes with a no-obligation cash offer.
    Estimated market value
    $2,409,000
    Get a cash offer in 3 minutes
    Find out how much your home could sell for in as little as 3 minutes with a no-obligation cash offer.
    Estimated market value
    $2,409,000