This 6 bedroom | 6 bathroom 5280 Magazine-featured mountain modern home with elegant southern flair will check every single box on your list. On entry, the 2-story foyer makes a striking first impression with its grand staircase, and sits adjacent to an open concept bright, inviting living room with gas fireplace and formal dining room. Drenched in natural light, the gorgeous FULLY UPDATED kitchen includes a rare window wall overlooking the tree-filled back yard, brand new island with built-in microwave, built-in beverage maker, custom cabinetry with integrated pantry, and newly refinished wood floors. Leading to the back deck and yard for coveted indoor-outdoor living, the adjacent family room is accented by a fireplace with full stack stone wall and updated custom bar with quartz counter. The quiet, Hill Country-inspired main floor study leads to an additional back deck. Perfect for guests or a 2nd office, the main floor bedroom with en suite bath is a plus. A spacious laundry room, powder room, cozy mudroom, and 3-car garage with new epoxy floor finish off the main level. Upstairs, the owner’s retreat is an incredible 6 figure+ remodel with gorgeous stacked tile fireplace, sitting area, both rainforest and steam showers, quartz counters, soaking tub, herringbone tile floor, and custom closet. Three additional bedrooms and two bathrooms complete the upper level. The lower level includes a huge entertainment room with a $10K+ 110” screen, projector, and 6-speaker surround sound system. An oversized bonus room - used as a bedroom - bathroom, and tons of storage complete the lower level. Extensive owner updates throughout the interior elevate the home’s design, and the inviting outdoor living space includes a flagstone patio with fire pit, two decks, and a sizable back yard. Conveniently located in the sought after Village at Castle Pines neighborhood with a statement making exterior elevation, this home is simply a must-see!
Sold for $1,760,000
$1,760,000
510 Castle Pines Drive, Castle Rock, CO 80108
6beds
6,137sqft
Single Family Residence
Built in 1992
0.65 Acres Lot
$1,745,500 Zestimate®
$287/sqft
$5,979 Estimated rent
Home value
$1,745,500
$1.66M - $1.83M
$5,979/mo
Zestimate® history
Owner options
List your home for rent
$5,979/mo
Rent Zestimate®
Find your next renter with Zillow Rental Manager. Plus, with online applications, you can quickly screen prospective tenants – for free.
$5,979/mo
Rent Zestimate®
Refinance and save
$8,750/mo
Est. payment
Refinancing to a lower rate could help reduce your monthly payments and save thousands over the life of the loan.
$8,750/mo
Est. payment
Explore your selling options
Work with a Zillow partner agent
Leverage their expertise and Zillow's premium Showcase listings to get your home seen by more buyers.
Get startedList with your own agent
Get your home in front of millions of buyers by listing it on Zillow.
Learn how to do itSell it yourself
Take full control of how buyers see your home on Zillow by listing For Sale by Owner (FSBO).
List your homeWhat's special
Zillow last checked:
Listing updated:
Listed by:
Stacie Chadwick 303-829-4713 schadwick@livsothebysrealty.com,
LIV Sotheby's International Realty
Bought with:
Jim Loveridge, 001325115
Real Broker, LLC DBA Real
Source: REcolorado as distributed by MLS GRID,MLS#: 7355044
Facts & features
Interior
Bedrooms & bathrooms
- Bedrooms: 6
- Bathrooms: 6
- Full bathrooms: 2
- 3/4 bathrooms: 3
- 1/2 bathrooms: 1
- Main level bathrooms: 2
- Main level bedrooms: 1
Primary bedroom
- Description: Primary Suite With Plush Carpeting, A Separate Seating Area, And Large Windows With Plantation Shutters.
- Level: Upper
Bedroom
- Description: Large Main Level Guest Bedroom With Newly Refinished Hardwood Floors And En Suite Bathroom.
- Level: Main
Bedroom
- Description: Second Upper Level Bedroom (Third Overall) Currently Used As An Office.
- Level: Upper
Bedroom
- Description: Fourth Bedroom With New Statement Shiplap Wall.
- Level: Upper
Bedroom
- Description: Fifth Bedroom With Bright Windows, Plush Carpet And An En Suite Bathroom.
- Level: Upper
Bedroom
- Description: Oversized Bonus Room | 6th Bedroom Located On The Lower Level.
- Level: Basement
Primary bathroom
- Description: The Primary Bathroom Offers A Double Vanity With Ample Storage, Framed Mirrors, And Clean-Lined Cabinetry, Anchored By Durable Herringbone Tile Flooring.
- Level: Upper
Bathroom
- Description: Lower Level Powder Room With Quartz Counters, An Undermount Sink And Modern Pendant Lighting.
- Level: Main
Bathroom
- Description: En Suite Bathroom To The Main Level Guest Room.
- Level: Main
Bathroom
- Description: Shared Bathroom Between Bedrooms 3 And 4.
- Level: Upper
Bathroom
- Description: En Suite Bathroom To The Fifth Bedroom With Frosted Glass Faced Shower.
- Level: Upper
Bathroom
- Description: Lower Level Bathroom With Large Frameless Mirror, Glass-Faced Shower And Modern Pendant Light.
- Level: Basement
Dining room
- Description: Bright And Inviting Dining Area With Modern Chandelier And Expansive Windows That Draw In Natural Light And Forested Views.
- Level: Main
Family room
- Description: Lower Level Family | Media Room.
- Level: Basement
Great room
- Description: The Modern Great Room Offers Sliding Glass Doors That Open To A Large Outdoor Deck Surrounded By Mature Pine Trees.
- Level: Main
Kitchen
- Description: Drenched In Natural Light, The Gorgeous Fully Updated Kitchen Includes A Wall Of Windows And Skylights Overlooking The Tree-Filled Backyard, And A Bright New Island With A Built-In Microwave.
- Level: Main
Laundry
- Description: Sizable Laundry Room With A Large Window Providing Natural Light.
- Level: Main
Living room
- Description: Living Room Just Off The Foyer, Offering Soaring Ceilings, Rich Hardwood Floors, And A Wall Of Windows That Frame The Surrounding Pines.
- Level: Main
Office
- Description: Light-Filled Office Features A Charming Bay Window, Rich Hardwood Floors, And Direct Access To The Deck.
- Level: Main
Heating
- Forced Air, Natural Gas
Cooling
- Central Air
Appliances
- Included: Cooktop, Dishwasher, Disposal, Double Oven, Dryer, Microwave, Refrigerator, Washer
Features
- Built-in Features, Ceiling Fan(s), Eat-in Kitchen, Entrance Foyer, Five Piece Bath, Jack & Jill Bathroom, Kitchen Island, Primary Suite, Walk-In Closet(s)
- Flooring: Carpet, Wood
- Windows: Window Coverings
- Basement: Finished,Partial
- Number of fireplaces: 4
- Fireplace features: Gas, Great Room, Living Room, Outside, Master Bedroom
Interior area
- Total structure area: 6,137
- Total interior livable area: 6,137 sqft
- Finished area above ground: 4,535
- Finished area below ground: 1,162
Property
Parking
- Total spaces: 3
- Parking features: Circular Driveway, Concrete, Floor Coating
- Attached garage spaces: 3
- Has uncovered spaces: Yes
Features
- Levels: Two
- Stories: 2
- Patio & porch: Covered, Deck, Patio
- Exterior features: Fire Pit, Gas Valve, Lighting
- Fencing: None
Lot
- Size: 0.65 Acres
- Features: Irrigated, Landscaped, Sprinklers In Front, Sprinklers In Rear
Details
- Parcel number: R0354181
- Zoning: PDU
- Special conditions: Standard
Construction
Type & style
- Home type: SingleFamily
- Architectural style: Traditional
- Property subtype: Single Family Residence
Materials
- Stone, Wood Siding
- Roof: Composition
Condition
- Year built: 1992
Utilities & green energy
- Sewer: Public Sewer
- Water: Public
- Utilities for property: Cable Available, Electricity Connected, Natural Gas Connected, Phone Available
Community & HOA
Community
- Subdivision: Castle Pines Village
HOA
- Has HOA: Yes
- Amenities included: Clubhouse, Fitness Center, Gated, Playground, Pool, Spa/Hot Tub, Tennis Court(s), Trail(s)
- Services included: Road Maintenance, Security, Snow Removal, Trash
- HOA fee: $400 monthly
- HOA name: The Village at Castle Pines
- HOA phone: 303-814-1345
Location
- Region: Castle Rock
Financial & listing details
- Price per square foot: $287/sqft
- Annual tax amount: $11,229
- Date on market: 5/4/2025
- Listing terms: Cash,Conventional,Other,VA Loan
- Exclusions: Sellers Personal Property And Any Staging Material. inclusions: All Appliances As Currently Installed; Washer And Dryer; Garage Refrigerator And Freezer; Projector And Large Screen; Universal Remote; All Outdoor Flowerpots; Large Glass White Board; Basement Sofa; Snow Blower; Snow Tube; Safe
- Ownership: Individual
- Electric utility on property: Yes
- Road surface type: Paved
Price history
| Date | Event | Price |
|---|---|---|
| 8/20/2025 | Sold | $1,760,000-3.6%$287/sqft |
Source:  REcolorado as distributed by MLS GRID #7355044 Report a problem REcolorado as distributed by MLS GRID #7355044 Report a problem | ||
| 8/4/2025 | Pending sale | $1,825,000$297/sqft |
Source: REcolorado as distributed by MLS GRID #7355044 Report a problem | ||
| 6/4/2025 | Price change | $1,825,000-3.7%$297/sqft |
Source: REcolorado as distributed by MLS GRID #7355044 Report a problem | ||
| 5/4/2025 | Listed for sale | $1,895,000$309/sqft |
Source: REcolorado as distributed by MLS GRID #7355044 Report a problem | ||
Public tax history
Tax history is unavailable.
Neighborhood: 80108
Nearby homes
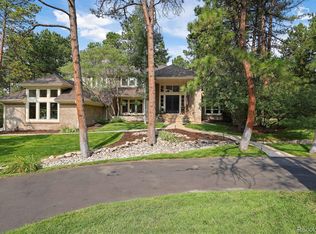
- $1,760,0005 bd6 ba6.1k sqft510 Castle Pines Dr S, Castle Rock, CO 80108Sold
- $1,284,6004 bd5 ba3.5k sqft421 Castle Pines Dr S, Castle Rock, CO 80108Off Market
- $1,636,6006 bd4 ba6.5k sqft511 Providence Dr, Castle Rock, CO 80108Off Market

- $1,550,6004 bd4 ba4.2k sqft512 Castle Pines Dr S, Castle Rock, CO 80108Off Market
- $1,465,2005 bd5 ba5.3k sqft509 Castle Pines Dr S, Castle Rock, CO 80108Off Market
- $1,418,6005 bd3 ba5k sqft422 Castle Pines Dr S, Castle Rock, CO 80108Off Market
- $1,743,8005 bd7 ba6.5k sqft508 Providence Dr, Castle Rock, CO 80108Off Market
- $1,607,1004 bd4 ba4.8k sqft420 Castle Pines Dr S, Castle Rock, CO 80108Off Market
Nearby schools
GreatSchools rating
- 6/10Buffalo Ridge Elementary SchoolGrades: PK-5Distance: 2.4 mi
- 8/10Rocky Heights Middle SchoolGrades: 6-8Distance: 6.1 mi
- 9/10Rock Canyon High SchoolGrades: 9-12Distance: 6.4 mi
Schools provided by the listing agent
- Elementary: Buffalo Ridge
- Middle: Rocky Heights
- High: Rock Canyon
- District: Douglas RE-1
Source: REcolorado as distributed by MLS GRID. This data may not be complete. We recommend contacting the local school district to confirm school assignments for this home.
Get a cash offer in 3 minutes
Find out how much your home could sell for in as little as 3 minutes with a no-obligation cash offer.
Estimated market value
$1,745,500
Get a cash offer in 3 minutes
Find out how much your home could sell for in as little as 3 minutes with a no-obligation cash offer.
Estimated market value
$1,745,500
- Colorado
- Douglas County
- Castle Rock
- 80108
- 510 Castle Pines Drive
Nearby cities
Nearby neighborhoods
Nearby zip codes
Other Castle Rock Topics
