This Joanna Gaines-inspired, 5280 Magazine-featured mountain modern home with elegant Southern flair will check every single box on your list. Making an immediate statement with incredible curb appeal, the front porch and foyer will draw you into this stone and wood accented stunner. Drenched in natural light, the gorgeous kitchen includes a wall of windows and sky lights overlooking the tree-filled back yard, an abundance of upgraded hickory cabinets, granite counters, and eat-in dining. Leading to the back deck and yard for coveted indoor-outdoor living, the open concept family room is accented by a fireplace, full stone wall, and custom bar with granite counter. The living and dining rooms are equally perfect for family gatherings and entertaining. Arhaus-inspired study with 2-sided fireplace leads to an additional back deck. The separate main floor guest room with en suite bath is perfect for in-laws or a second office. Three car garage. The enormous owner's retreat is an incredible six figure+ remodel featured in 5280 Home magazine and includes a gorgeous stacked tile fireplace, cozy sitting area, his and hers rainforest and steam showers, quartz countertops, soaking tub, herringbone tile floor, and beautiful custom closet. Three additional bedrooms and two bathrooms complete the upper level. The lower level includes a huge entertainment room with a new $10K+ 110" screen, projector and 6-speaker surround sound system. An oversized bonus room (used as a non-conforming bedroom), bathroom, and tons of storage complete the lower level. The inviting outdoor living space includes a flagstone patio with fire pit that seats six, two decks, and a well-sized back yard. Conveniently located just 1 minute from the gate 2 entrance in the sought after and serene Village at Castle Pines neighborhood. With double pane windows, solid core doors, high ceilings and new interior paint, this equally balanced family and entertainer's home is one that you do not want to miss!
Sold for $1,760,000
$1,760,000
510 Castle Pines Dr S, Castle Rock, CO 80108
5beds
6,142sqft
SingleFamily
Built in 1992
0.65 Acres Lot
$1,816,000 Zestimate®
$287/sqft
$6,157 Estimated rent
Home value
$1,816,000
$1.69M - $1.96M
$6,157/mo
Zestimate® history
Owner options
List your home for rent
$6,157/mo
Rent Zestimate®
Find your next renter with Zillow Rental Manager. Plus, with online applications, you can quickly screen prospective tenants – for free.
$6,157/mo
Rent Zestimate®
Refinance and save
$10,701/mo
Est. payment
Refinancing to a lower rate could help reduce your monthly payments and save thousands over the life of the loan.
$10,701/mo
Est. payment
Explore your selling options
Work with a Zillow partner agent
Leverage their expertise and Zillow's premium Showcase listings to get your home seen by more buyers.
Get startedList with your own agent
Get your home in front of millions of buyers by listing it on Zillow.
Learn how to do itSell it yourself
Take full control of how buyers see your home on Zillow by listing For Sale by Owner (FSBO).
List your homeWhat's special
Facts & features
Interior
Bedrooms & bathrooms
- Bedrooms: 5
- Bathrooms: 6
- Full bathrooms: 2
- 3/4 bathrooms: 3
- 1/4 bathrooms: 1
Heating
- Forced air, Gas
Cooling
- Central
Appliances
- Included: Dishwasher, Garbage disposal, Microwave
Features
- Ceiling Fan(s), Kitchen Island, Walk-In Closet(s), Vaulted Ceiling(s), Granite Counters, Entrance Foyer, In-Law Floorplan, Open Floorplan, Jack & Jill Bath, Master Suite, Five Piece Bath, Smoke Free
- Flooring: Tile, Carpet, Hardwood
- Windows: Double Pane Windows, Skylight(s)
- Basement: Finished
- Has fireplace: Yes
- Fireplace features: Gas, Living Room, Master Bedroom, Basement, Other
Interior area
- Total interior livable area: 6,142 sqft
- Finished area below ground: 1173.00
Property
Parking
- Total spaces: 3
- Parking features: Garage - Attached
Features
- Patio & porch: Deck, Patio, Covered, Front Porch
- Exterior features: Brick
Lot
- Size: 0.65 Acres
- Features: Landscaped, Many Trees, Sprinklers In Front, Sprinklers In Rear
Details
- Parcel number: 235122209013
- Zoning description: PDU
Construction
Type & style
- Home type: SingleFamily
- Architectural style: Traditional
Materials
- Frame
- Roof: Other
Condition
- Year built: 1992
Utilities & green energy
- Sewer: Community
- Water: Public
Community & HOA
Community
- Features: Fitness Center
- Security: Security System, Smoke Detector(s)
HOA
- Has HOA: Yes
- Amenities included: Gated, Golf Course, Pool, Tennis Court(s), Fitness Center, Playground, Trail(s)
- Services included: Snow Removal, Trash, Security, Road Maintenance, Recycling
- HOA fee: $300 monthly
Location
- Region: Castle Rock
Financial & listing details
- Price per square foot: $287/sqft
- Tax assessed value: $1,724,934
- Annual tax amount: $11,229
Price history
| Date | Event | Price |
|---|---|---|
| 8/21/2025 | Sold | $1,760,000+30.4%$287/sqft |
Source: Public Record Report a problem | ||
| 3/1/2021 | Sold | $1,350,000$220/sqft |
Source: Public Record Report a problem | ||
| 1/5/2021 | Pending sale | $1,350,000$220/sqft |
Source: Liv Sotheby's International Realty #5378172 Report a problem | ||
| 1/5/2021 | Listed for sale | $1,350,000$220/sqft |
Source: Liv Sotheby's International Realty #5378172 Report a problem | ||
| 10/8/2020 | Listing removed | $1,350,000$220/sqft |
Source: Liv Sotheby's International Realty #5378172 Report a problem | ||
| 9/30/2020 | Pending sale | $1,350,000$220/sqft |
Source: Liv Sotheby's International Realty #5378172 Report a problem | ||
| 9/22/2020 | Listed for sale | $1,350,000+51.7%$220/sqft |
Source: Liv Sotheby's International Realty #5378172 Report a problem | ||
| 8/10/2007 | Sold | $890,000+30.9%$145/sqft |
Source: Public Record Report a problem | ||
| 8/26/1998 | Sold | $680,000$111/sqft |
Source: Public Record Report a problem | ||
Public tax history
| Year | Property taxes | Tax assessment |
|---|---|---|
| 2025 | $11,229 -0.8% | $107,800 +7.3% |
| 2024 | $11,319 +45.1% | $100,500 -1% |
| 2023 | $7,799 -3.7% | $101,470 +47.2% |
| 2022 | $8,096 | $68,950 -2.8% |
| 2021 | -- | $70,940 +9.9% |
| 2020 | $7,389 +1% | $64,530 |
| 2019 | $7,316 0% | $64,530 +2.7% |
| 2018 | $7,316 +5.4% | $62,820 |
| 2017 | $6,943 -2.4% | $62,820 -1% |
| 2016 | $7,111 +96.5% | $63,430 |
| 2015 | $3,618 +24.8% | $63,430 +31.3% |
| 2014 | $2,900 | $48,320 |
| 2013 | -- | $48,320 -10.9% |
| 2012 | -- | $54,230 |
| 2011 | -- | $54,230 -18.9% |
| 2010 | -- | $66,840 -16% |
| 2009 | $4,729 | $79,600 |
| 2008 | -- | $79,600 0% |
| 2007 | -- | $79,630 |
| 2006 | $9,414 +3.9% | $79,630 +1.5% |
| 2004 | $9,064 -28.6% | $78,460 +4.4% |
| 2003 | $12,703 | $75,170 |
| 2002 | -- | $75,170 +16% |
| 2001 | $7,462 -1.3% | $64,800 +0% |
| 2000 | $7,561 | $64,798 |
Find assessor info on the county website
Neighborhood: 80108
Nearby homes
- $1,760,0006 bd6 ba6.1k sqft510 Castle Pines Dr, Castle Rock, CO 80108Sold
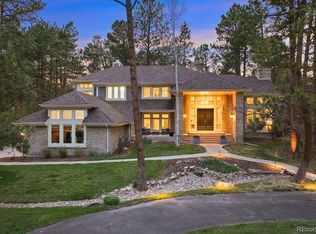
- $1,636,6006 bd4 ba6.5k sqft511 Providence Dr, Castle Rock, CO 80108Off Market

- $1,465,2005 bd5 ba5.3k sqft509 Castle Pines Dr S, Castle Rock, CO 80108Off Market

- $1,284,6004 bd5 ba3.5k sqft421 Castle Pines Dr S, Castle Rock, CO 80108Off Market
- $1,550,6004 bd4 ba4.2k sqft512 Castle Pines Dr S, Castle Rock, CO 80108Off Market
- $1,418,6005 bd3 ba5k sqft422 Castle Pines Dr S, Castle Rock, CO 80108Off Market
- $1,743,8005 bd7 ba6.5k sqft508 Providence Dr, Castle Rock, CO 80108Off Market
- $1,652,2003 bd6 ba4.1k sqft506 Providence Dr, Castle Rock, CO 80108Off Market
Nearby schools
GreatSchools rating
- 7/10Buffalo Ridge Elementary SchoolGrades: PK-5Distance: 2.4 mi
- 9/10Rocky Heights Middle SchoolGrades: 6-8Distance: 6.1 mi
- 10/10Rock Canyon High SchoolGrades: 9-12Distance: 6.4 mi
Schools provided by the listing agent
- Elementary: Buffalo Ridge
- Middle: Rocky Heights
- High: Rock Canyon
- District: Douglas RE-1
Source: The MLS. This data may not be complete. We recommend contacting the local school district to confirm school assignments for this home.
Get a cash offer in 3 minutes
Find out how much your home could sell for in as little as 3 minutes with a no-obligation cash offer.
Estimated market value
$1,816,000
Get a cash offer in 3 minutes
Find out how much your home could sell for in as little as 3 minutes with a no-obligation cash offer.
Estimated market value
$1,816,000
- Colorado
- Douglas County
- Castle Rock
- 80108
- 510 Castle Pines Dr S
Nearby cities
Nearby neighborhoods
Nearby zip codes
Other Castle Rock Topics
