Skip main navigation
Closed
  • $247,500

    510 Cedar St, Troutman, NC 28166

    2beds
    963sqft
    Single Family Residence
    Built in 1923
    0.27 Acres Lot
    $245,700 Zestimate®
    $257/sqft
    $1,533 Estimated rent

    Home value

    $245,700

    $233,000 - $258,000

    $1,533/mo

    Zestimate® history
    Loading
    Loading...

    Owner options

    List your home for rent

    $1,533/mo

    Rent Zestimate®

    Find your next renter with Zillow Rental Manager. Plus, with online applications, you can quickly screen prospective tenants – for free.

    Learn more

    $1,533/mo

    Rent Zestimate®

    Refinance and save

    $1,576/mo

    Est. payment

    Refinancing to a lower rate could help reduce your monthly payments and save thousands over the life of the loan.

    See today's rates

    $1,576/mo

    Est. payment

    Explore your selling options

    Work with a Zillow partner agent

    Leverage their expertise and Zillow's premium Showcase listings to get your home seen by more buyers.

    Get started

    List with your own agent

    Get your home in front of millions of buyers by listing it on Zillow.

    Learn how to do it

    Sell it yourself

    Take full control of how buyers see your home on Zillow by listing For Sale by Owner (FSBO).

    List your home

    What's special

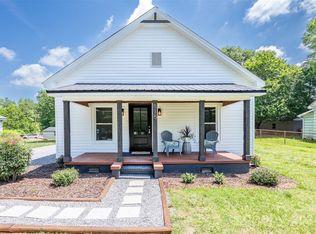
    Welcome to 510 Cedar Street, just minutes from the heart of Downtown Troutman. Relax on the charming covered front porch designed perfectly for morning coffee or evening unwinding. This beautifully renovated (2024) 2-bedroom, 2-bath home is truly move-in ready. Step inside to a bright and spacious great room filled with natural light, creating a warm and welcoming atmosphere. The large eat-in kitchen features stylish shaker cabinets, butcher block countertops, stainless steel appliances, and a versatile removable island ideal for both everyday living and entertaining. Primary and bedroom are generously sized offering ample closet space. The spa-like bathroom boasts an oversized vanity and a convenient linen closet for extra storage. A roomy laundry area with abundant cabinetry adds everyday convenience. Out back, enjoy your private deck overlooking a fenced yard—perfect for gardening, gatherings, or simply relaxing with added privacy. An outbuilding provides excellent storage or workspace for outdoor enthusiasts. Don’t miss your chance to own this thoughtfully updated home in a convenient and desirable location. Welcome home!

    Zillow last checked:

    Listing updated:

    Listed by:

    Christy Allen Christy@myallenteam.com,

    The Allen Team Inc

    Bought with:

    Amy Campbell

    Lakeside Key Group, LLC

    Source: Canopy MLS as distributed by MLS GRID,MLS#: 4349889MLS Logo

    Facts & features

    Interior

    Bedrooms & bathrooms
    • Bedrooms: 2
    • Bathrooms: 1
    • Full bathrooms: 1
    • Main level bedrooms: 2
    Primary bedroom
    • Features: Ceiling Fan(s), Walk-In Closet(s)
    • Level: Main
    • Area: 171.17 Square Feet
    • Dimensions: 12' 1" X 14' 2"
    Bedroom s
    • Level: Main
    • Area: 125.8 Square Feet
    • Dimensions: 12' 7" X 10' 0"
    Bathroom full
    • Level: Main
    • Area: 71.88 Square Feet
    • Dimensions: 5' 9" X 12' 6"
    Great room
    • Level: Main
    • Area: 175.99 Square Feet
    • Dimensions: 12' 5" X 14' 2"
    Kitchen
    • Level: Main
    • Area: 171.77 Square Feet
    • Dimensions: 13' 10" X 12' 5"
    Other
    • Level: Main
    • Area: 60.38 Square Feet
    • Dimensions: 5' 9" X 10' 6"
    Heating
    • Electric
    Cooling
    • Central Air
    Appliances
    • Included: Dishwasher, Electric Oven, Electric Range, Exhaust Fan, Exhaust Hood, Self Cleaning Oven
    • Laundry: Electric Dryer Hookup, Mud Room, Main Level, Washer Hookup
    Features
    • Flooring: Vinyl
    • Has basement: No
    Interior area
    • Total structure area: 963
    • Total interior livable area: 963 sqft
    • Finished area above ground: 963
    • Finished area below ground: 0

    Property

    Parking
    • Total spaces: 4
    • Parking features: Driveway
    • Uncovered spaces: 4
    Accessibility
    • Accessibility features: Two or More Access Exits
    Features
    • Levels: One
    • Stories: 1
    • Patio & porch: Covered, Deck, Front Porch
    • Exterior features: Rainwater Catchment
    • Fencing: Back Yard,Chain Link,Wood
    Lot
    • Size: 0.27 Acres
    • Dimensions: 67*198*66*176
    • Features: Cleared, Level
    Details
    • Additional structures: Shed(s)
    • Parcel number: 4741342263.000
    • Zoning: RT
    • Special conditions: Standard

    Construction

    Type & style
    • Home type: SingleFamily
    • Architectural style: Bungalow
    • Property subtype: Single Family Residence
    Materials
    • Vinyl
    • Foundation: Crawl Space
    • Roof: Composition
    Condition
    • New construction: No
    • Year built: 1923

    Utilities & green energy

    • Sewer: Public Sewer
    • Water: City
    • Utilities for property: Electricity Connected

    Community & HOA

    Community
    • Subdivision: None
    Location
    • Region: Troutman

    Financial & listing details

    • Price per square foot: $257/sqft
    • Tax assessed value: $206,400
    • Annual tax amount: $2,330
    • Date on market: 3/20/2026
    • Cumulative days on market: 11 days
    • Listing terms: Cash,Conventional,FHA,USDA Loan,VA Loan
    • Electric utility on property: Yes
    • Road surface type: Gravel

    Price history

    DateEventPrice
    5/9/2026Listing removed$1,540$2/sqft
    Source: Zillow Rentals Report a problem
    5/1/2026Sold$247,500-1%$257/sqft
    Source: Canopy MLS as distributed by MLS GRID #4349889 Report a problem
    5/1/2026Listed for rent$1,540$2/sqft
    Source: Zillow Rentals Report a problem
    4/18/2026Pending sale$249,900$260/sqft
    Source: Canopy MLS as distributed by MLS GRID #4349889 Report a problem
    3/20/2026Listed for sale$249,900+12.6%$260/sqft
    Source: Canopy MLS as distributed by MLS GRID #4349889 Report a problem
    1/18/2024Sold$222,000-1.3%$231/sqft
    Source: Canopy MLS as distributed by MLS GRID #4095678 Report a problem
    12/29/2023Listed for sale$225,000+603.7%$234/sqft
    Source: Canopy MLS as distributed by MLS GRID #4095678 Report a problem
    7/22/2020Sold$31,972$33/sqft
    Source: Public Record Report a problem

    Public tax history

    YearProperty taxesTax assessment
    2025$2,330 +155.9%$206,400 +166.9%
    2024$911 $77,330
    2023$911 +62.6%$77,330 +79%
    2022$560 +1.5%$43,210
    2021$552 $43,210
    2020$552 +137.4%$43,210
    2019$232 +16.7%$43,210 +6.7%
    2018$199 $40,500
    2017$199 +4%$40,500
    2016$191 $40,500
    2015$191 -61.7%$40,500 -7.8%
    2014$500 $43,910
    2013-- $43,910
    2012-- $43,910
    2011-- $43,910 -6.5%
    2010-- $46,980
    2009-- $46,980
    2008-- $46,980
    2007-- $46,980 +35%
    2006-- $34,790
    2005-- $34,790
    2004-- $34,790
    2003-- $34,790 +6.1%
    2002-- $32,780
    2001-- $32,780
    2000-- $32,780
    Find assessor info on the county website

    Neighborhood: 28166

    Nearby schools

    GreatSchools rating
    Schools provided by the listing agent
    • Elementary: Troutman
    • Middle: Troutman
    • High: South Iredell

    Source: Canopy MLS as distributed by MLS GRID. This data may not be complete. We recommend contacting the local school district to confirm school assignments for this home.

    Get a cash offer in 3 minutes
    Find out how much your home could sell for in as little as 3 minutes with a no-obligation cash offer.
    Estimated market value
    $245,700
    Get a cash offer in 3 minutes
    Find out how much your home could sell for in as little as 3 minutes with a no-obligation cash offer.
    Estimated market value
    $245,700