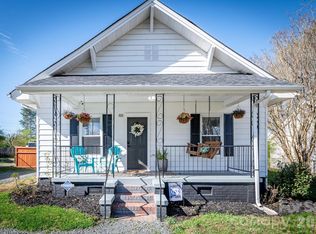
Completely Remodeled 2 Bedroom 1 Bath Home Expertly Designed For Peaceful Living. Better Than New Construction! Covered Front Porch w/Metal Roof, New HVAC, Roof, Vapor Barrier In Crawl Space, Electrical, Plumbing, Windows, Interior & Exterior Doors, Light Fixtures, Insulation, Drywall, Paint, LVP/Tile Flooring, Cabinets & Appliances. Great Room w/LVP Flooring & Faux Beams, Gourmet Kitchen w/Shaker Cabinets, Butcher Block Counters, Farmhouse Sink, Custom Tile Backsplash w/Ledge & Stainless Appliances, Dining Area Open to Kitchen, Primary Bedroom w/LVP Flooring & Double Closets, Primary Ensuite Full Bath w/Tile Flooring, Designer Tile Tub Surround, New Vanity & Additional Access Through Hallway Door, Laundry Area/Mud Room, Secondary Bedroom w/Double Door Closet, Fenced Backyard, Remodeled Shed/Workshop w/Metal Roof, Excellent Location Close to I-77, Shopping, Restaurants, Schools & Downtown Troutman.
Closed
$269,900
515 S Eastway Dr, Troutman, NC 28166
2beds
951sqft
Single Family Residence
Built in 1923
0.24 Acres Lot
$268,500 Zestimate®
$284/sqft
$1,481 Estimated rent
Home value
$268,500
$255,000 - $282,000
$1,481/mo
Zestimate® history
Owner options
List your home for rent
$1,481/mo
Rent Zestimate®
Find your next renter with Zillow Rental Manager. Plus, with online applications, you can quickly screen prospective tenants – for free.
$1,481/mo
Rent Zestimate®
Refinance and save
$1,619/mo
Est. payment
Refinancing to a lower rate could help reduce your monthly payments and save thousands over the life of the loan.
$1,619/mo
Est. payment
Explore your selling options
Work with a Zillow partner agent
Leverage their expertise and Zillow's premium Showcase listings to get your home seen by more buyers.
Get startedList with your own agent
Get your home in front of millions of buyers by listing it on Zillow.
Learn how to do itSell it yourself
Take full control of how buyers see your home on Zillow by listing For Sale by Owner (FSBO).
List your homeWhat's special
Zillow last checked:
Listing updated:
Listed by:
Christy Allen Christy@myallenteam.com,
The Allen Team Inc
Bought with:
Philip Ostwalt
Your Realty PRO Brokerage Services LLC
Source: Canopy MLS as distributed by MLS GRID,MLS#: 4142415
Facts & features
Interior
Bedrooms & bathrooms
- Bedrooms: 2
- Bathrooms: 1
- Full bathrooms: 1
- Main level bedrooms: 2
Primary bedroom
- Level: Main
- Area: 197.12 Square Feet
- Dimensions: 14' 5" X 13' 8"
Primary bedroom
- Level: Main
Bedroom s
- Level: Main
- Area: 131.25 Square Feet
- Dimensions: 12' 6" X 10' 6"
Bedroom s
- Level: Main
Kitchen
- Level: Main
- Area: 187.88 Square Feet
- Dimensions: 14' 0" X 13' 5"
Kitchen
- Level: Main
Living room
- Level: Main
- Area: 230.36 Square Feet
- Dimensions: 12' 11" X 17' 10"
Living room
- Level: Main
Heating
- Heat Pump
Cooling
- Heat Pump
Appliances
- Included: Dishwasher, Disposal, Electric Range, Electric Water Heater, ENERGY STAR Qualified Refrigerator, Microwave, Plumbed For Ice Maker, Self Cleaning Oven
- Laundry: Electric Dryer Hookup, Laundry Room, Main Level, Washer Hookup
Features
- Open Floorplan
- Flooring: Tile, Vinyl
- Doors: Insulated Door(s)
- Windows: Insulated Windows
- Has basement: No
- Attic: Pull Down Stairs
Interior area
- Total structure area: 951
- Total interior livable area: 951 sqft
- Finished area above ground: 951
- Finished area below ground: 0
Property
Parking
- Total spaces: 5
- Parking features: Detached Carport, Driveway
- Carport spaces: 1
- Uncovered spaces: 4
Accessibility
- Accessibility features: Two or More Access Exits
Features
- Levels: One
- Stories: 1
- Patio & porch: Covered, Front Porch
- Fencing: Back Yard,Chain Link,Privacy
Lot
- Size: 0.24 Acres
- Dimensions: 68*157*66*157
- Features: Level
Details
- Additional structures: Shed(s)
- Parcel number: 4741341123.000
- Zoning: RT
- Special conditions: Standard
Construction
Type & style
- Home type: SingleFamily
- Architectural style: Cottage
- Property subtype: Single Family Residence
Materials
- Vinyl
- Foundation: Crawl Space
- Roof: Shingle
Condition
- New construction: No
- Year built: 1923
Utilities & green energy
- Sewer: Public Sewer
- Water: City
Community & HOA
Community
- Features: None
- Security: Carbon Monoxide Detector(s), Smoke Detector(s)
- Subdivision: None
Location
- Region: Troutman
Financial & listing details
- Price per square foot: $284/sqft
- Tax assessed value: $85,500
- Annual tax amount: $2,526
- Date on market: 5/23/2024
- Cumulative days on market: 10 days
- Listing terms: Cash,Conventional,VA Loan
- Road surface type: Stone, Paved
Price history
| Date | Event | Price |
|---|---|---|
| 6/28/2024 | Sold | $269,900$284/sqft |
Source:  Canopy MLS as distributed by MLS GRID #4142415 Report a problem Canopy MLS as distributed by MLS GRID #4142415 Report a problem | ||
| 6/14/2024 | Pending sale | $269,900$284/sqft |
Source: Canopy MLS as distributed by MLS GRID #4142415 Report a problem | ||
| 5/23/2024 | Listed for sale | $269,900+331.8%$284/sqft |
Source: Canopy MLS as distributed by MLS GRID #4142415 Report a problem | ||
| 12/29/2023 | Sold | $62,500$66/sqft |
Source: Public Record Report a problem | ||
Public tax history
| Year | Property taxes | Tax assessment |
|---|---|---|
| 2025 | $2,526 +152.5% | $224,200 +162.2% |
| 2024 | $1,001 | $85,500 |
| 2023 | $1,001 +43.8% | $85,500 +55.6% |
| 2022 | $696 +1.4% | $54,940 |
| 2021 | $686 | $54,940 |
| 2020 | $686 +2% | $54,940 |
| 2019 | $673 +8.8% | $54,940 +8.4% |
| 2018 | $618 | $50,680 |
| 2017 | $618 +4.3% | $50,680 |
| 2016 | $593 | $50,680 |
| 2015 | $593 -2.2% | $50,680 -6.7% |
| 2014 | $606 | $54,340 |
| 2013 | -- | $54,340 |
| 2012 | -- | $54,340 +18.6% |
| 2011 | -- | $45,800 -3.6% |
| 2010 | -- | $47,530 |
| 2009 | -- | $47,530 |
| 2008 | -- | $47,530 |
| 2007 | -- | $47,530 +30.1% |
| 2006 | -- | $36,520 +8.4% |
| 2005 | -- | $33,700 |
| 2004 | -- | $33,700 |
| 2003 | -- | $33,700 |
Find assessor info on the county website
Neighborhood: 28166
Nearby homes
- $122,8002 bd1 ba832 sqft525 S Eastway Dr, Troutman, NC 28166Off Market
- $222,0002 bd1 ba1k sqft505 S Eastway Dr, Troutman, NC 28166Sold

- $175,2002 bd1 ba868 sqft535 S Eastway Dr, Troutman, NC 28166Off Market
- $247,5002 bd1 ba963 sqft510 Cedar St, Troutman, NC 28166Sold
- $219,1003 bd2 ba1.3k sqft504 Cedar St, Troutman, NC 28166Off Market
- $172,3002 bd1 ba900 sqft545 S Eastway Dr, Troutman, NC 28166Off Market
- $229,3003 bd2 ba2.3k sqft516 Cedar St, Troutman, NC 28166Off Market
- $160,1001 bd1 ba832 sqft321 Field Dr, Troutman, NC 28166Off Market
Nearby schools
GreatSchools rating
- 6/10Troutman Elementary SchoolGrades: PK-5Distance: 0.6 mi
- 2/10Troutman Middle SchoolGrades: 6-8Distance: 0.5 mi
- 5/10South Iredell High SchoolGrades: 9-12Distance: 2.4 mi
Get a cash offer in 3 minutes
Find out how much your home could sell for in as little as 3 minutes with a no-obligation cash offer.
Estimated market value
$268,500
Get a cash offer in 3 minutes
Find out how much your home could sell for in as little as 3 minutes with a no-obligation cash offer.
Estimated market value
$268,500
- North Carolina
- Iredell County
- Troutman
- 28166
- 515 S Eastway Dr
Nearby cities
Nearby zip codes
Other Troutman Topics
