Skip main navigation
Sold
  • Price Unknown

    510 Colt Dr, Forney, TX 75126

    3beds
    1,584sqft
    Single Family Residence
    Built in 2002
    5,837.04 Square Feet Lot
    $-- Zestimate®
    $--/sqft
    $1,872 Estimated rent

    Home value

    Not available

    Estimated sales range

    Not available

    $1,872/mo

    Zestimate® history
    Loading
    Loading...

    Owner options

    List your home for rent

    $1,872/mo

    Rent Zestimate®

    Find your next renter with Zillow Rental Manager. Plus, with online applications, you can quickly screen prospective tenants – for free.

    Learn more

    $1,872/mo

    Rent Zestimate®

    Refinance and save

    $120/mo

    Est. payment

    Refinancing to a lower rate could help reduce your monthly payments and save thousands over the life of the loan.

    See today's rates

    $120/mo

    Est. payment

    Explore your selling options

    Work with a Zillow partner agent

    Leverage their expertise and Zillow's premium Showcase listings to get your home seen by more buyers.

    Get started

    List with your own agent

    Get your home in front of millions of buyers by listing it on Zillow.

    Learn how to do it

    Sell it yourself

    Take full control of how buyers see your home on Zillow by listing For Sale by Owner (FSBO).

    List your home

    What's special

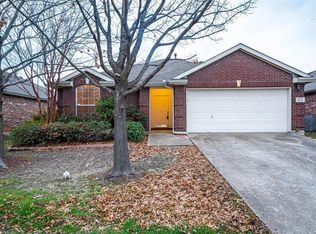
    Welcome to this stunning 3 bed, 2 bath 1,584 sq. ft. home. Upon arrival, you'll be greeted by an inviting façade that exudes sophistication and curb appeal. The high ceilings and large windows allow natural light to flood the rooms, creating an airy and inviting atmosphere. The spacious living room is ideal for hosting gatherings or enjoying quiet evenings. The kitchen is a chef's dream, featuring top-of-the-line appliances, ample storage, and a center island that serves as a focal point for both cooking and entertaining. The master suite is a true sanctuary, complete with a spa-like bathroom, and a walk-in closet. The patio area creates a perfect setting for outdoor entertaining, relaxation, and creating lasting memories with loved ones. HVAC was also recently replaced! Located in a sought-after neighborhood, this home provides convenient access to local amenities, parks, and schools. Don't miss the opportunity to make this exquisite residence your own. Schedule a private tour today!

    Zillow last checked:

    Listing updated:

    Listed by:

    Blake Watkins 972-836-9295,

    JPAR West Metro 972-836-9295

    Bought with:

    Blake Watkins

    JPAR West Metro

    Source: NTREIS,MLS#: 20350055

    Facts & features

    Interior

    Bedrooms & bathrooms
    • Bedrooms: 3
    • Bathrooms: 2
    • Full bathrooms: 2
    Primary bedroom
    • Level: First
    Living room
    • Level: First
    Heating
    • Central, Natural Gas
    Cooling
    • Central Air, Ceiling Fan(s)
    Appliances
    • Included: Built-In Gas Range, Dryer, Dishwasher, Electric Oven, Gas Cooktop, Disposal, Microwave, Vented Exhaust Fan
    Features
    • Decorative/Designer Lighting Fixtures, Eat-in Kitchen, Cable TV, Wired for Sound
    • Flooring: Carpet, Laminate, Tile
    • Windows: Bay Window(s), Plantation Shutters, Window Coverings
    • Has basement: No
    • Has fireplace: No
    Interior area
    • Total interior livable area: 1,584 sqft

    Property

    Parking
    • Total spaces: 2
    • Parking features: Garage, Garage Door Opener, Paved
    • Attached garage spaces: 2
    Features
    • Levels: One
    • Stories: 1
    • Patio & porch: Covered
    • Pool features: None
    • Fencing: Back Yard,Wood
    Lot
    • Size: 5,837 sqft
    • Features: Interior Lot
    Details
    • Parcel number: 55731

    Construction

    Type & style
    • Home type: SingleFamily
    • Architectural style: Detached
    • Property subtype: Single Family Residence
    Materials
    • Foundation: Slab
    • Roof: Composition
    Condition
    • Year built: 2002

    Utilities & green energy

    • Sewer: Public Sewer
    • Water: Public
    • Utilities for property: Sewer Available, Water Available, Cable Available

    Community & neighborhood

    Community
    • Community features: Park
    Location
    • Region: Forney
    • Subdivision: Mustang Creek Ph 1a

    HOA & financial

    HOA
    • Has HOA: Yes
    • HOA fee: $120 semi-annually
    • Services included: Association Management
    • Association name: Assured Management
    • Association phone: 469-480-8000

    Other

    Other facts
    • Listing terms: Cash,Conventional,FHA,VA Loan

    Price history

    DateEventPrice
    2/19/2026Listing removed--
    Source: Owner Report a problem
    12/13/2025Listing removed$2,500$2/sqft
    Source: Zillow Rentals Report a problem
    11/21/2025Pending sale$248,000$157/sqft
    Source: Owner Report a problem
    11/12/2025Price change$248,000-0.8%$157/sqft
    Source: Owner Report a problem
    10/10/2025Price change$2,500+16.3%$2/sqft
    Source: Zillow Rentals Report a problem
    9/4/2025Listed for rent$2,150$1/sqft
    Source: Zillow Rentals Report a problem
    7/29/2025Price change$250,000-0.8%$158/sqft
    Source: Owner Report a problem
    7/21/2025Price change$252,000-3.8%$159/sqft
    Source: Owner Report a problem
    7/13/2025Price change$262,000-2.2%$165/sqft
    Source: Owner Report a problem
    6/16/2025Price change$268,000-2.5%$169/sqft
    Source: Owner Report a problem
    6/7/2025Listed for sale$275,000-3.5%$174/sqft
    Source: Owner Report a problem
    9/21/2023Sold--
    Source: NTREIS #20350055 Report a problem
    9/10/2023Pending sale$284,999$180/sqft
    Source: NTREIS #20350055 Report a problem
    8/27/2023Contingent$284,999$180/sqft
    Source: NTREIS #20350055 Report a problem
    8/25/2023Price change$284,999-0.5%$180/sqft
    Source: NTREIS #20350055 Report a problem
    8/8/2023Price change$286,500-0.6%$181/sqft
    Source: NTREIS #20350055 Report a problem
    8/4/2023Price change$288,250-1.5%$182/sqft
    Source: NTREIS #20350055 Report a problem
    7/25/2023Price change$292,500-0.8%$185/sqft
    Source: NTREIS #20350055 Report a problem
    6/26/2023Price change$295,000-1.7%$186/sqft
    Source: NTREIS #20350055 Report a problem
    6/7/2023Listed for sale$300,000+50.1%$189/sqft
    Source: NTREIS #20350055 Report a problem
    3/1/2019Sold--
    Source: Agent Provided Report a problem
    2/6/2019Pending sale$199,900$126/sqft
    Source: Coldwell Banker Residential Brokerage - Rockwall #14008837 Report a problem
    1/23/2019Listed for sale$199,900+14.2%$126/sqft
    Source: Coldwell Banker Residential #14008837 Report a problem
    3/31/2017Sold--
    Source: Agent Provided Report a problem
    3/20/2017Pending sale$175,000$110/sqft
    Source: Coldwell Banker Residential Brokerage - Rockwall #13559380 Report a problem
    3/15/2017Listed for sale$175,000$110/sqft
    Source: Owner Report a problem

    Public tax history

    YearProperty taxesTax assessment
    2025$5,577 -3.5%$262,635 -4.2%
    2024$5,777 +37.7%$274,161 +3.3%
    2023$4,196 -12.2%$265,349 +10%
    2022$4,778 +0%$241,226 +10%
    2021$4,776 +6.7%$219,296 +10%
    2020$4,478 $199,360 +7.1%
    2019-- $186,175 +10%
    2018$3,820 $169,250 +21.8%
    2017$3,820 -1.1%$138,925
    2016$3,862 +19.4%$138,925 +12.7%
    2015$3,235 $123,290 +8.2%
    2014$3,235 $113,930 +4.9%
    2013-- $108,560 0%
    2012-- $108,570 -0.6%
    2011-- $109,230 -0.8%
    2010-- $110,130 -4.1%
    2009-- $114,820 -0.4%
    2008-- $115,280 -0.7%
    2007-- $116,130 -3.4%
    2006-- $120,240 -0.7%
    2005-- $121,100 +6.9%
    2004-- $113,260
    2003-- $113,260

    Find assessor info on the county website

    Neighborhood: Mustang Creek

    Nearby schools

    GreatSchools rating
    Schools provided by the listing agent
    • Elementary: Criswell
    • Middle: Jackson
    • High: North Forney
    • District: Forney ISD

    Source: NTREIS. This data may not be complete. We recommend contacting the local school district to confirm school assignments for this home.