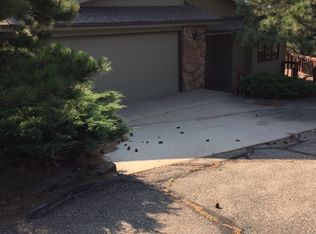
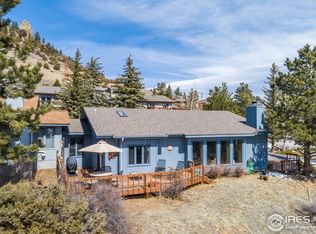
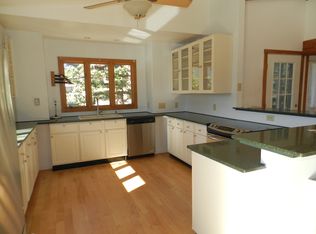
This Townhome combines comfort, functionality, and style, offering a serene escape with stunning mountain views and a thoughtfully designed living space. With it's must see Great Room boasting a wood fireplace with a moss rock surround, tongue and groove pine knot, angled, cathedral ceilings, and a wet bar. An eat in kitchen with a center island and large windows. There is a generous, two car garage with shelving. The two decks offer privacy and a stunning view of the impressive Long's Peak - not every home in Estes Park can make that claim. Don't miss the opportunity to make this exceptional property your new home.
Sold for $650,000
$650,000
510 Devon Dr, Estes Park, CO 80517
2beds
1,666sqft
Condominium
Built in 1982
-- sqft lot
$643,700 Zestimate®
$390/sqft
$3,103 Estimated rent
Home value
$643,700
$605,000 - $682,000
$3,103/mo
Zestimate® history
Owner options
List your home for rent
$3,103/mo
Rent Zestimate®
Find your next renter with Zillow Rental Manager. Plus, with online applications, you can quickly screen prospective tenants – for free.
$3,103/mo
Rent Zestimate®
Refinance and save
$3,953/mo
Est. payment
Refinancing to a lower rate could help reduce your monthly payments and save thousands over the life of the loan.
$3,953/mo
Est. payment
Explore your selling options
Work with a Zillow partner agent
Leverage their expertise and Zillow's premium Showcase listings to get your home seen by more buyers.
Get startedList with your own agent
Get your home in front of millions of buyers by listing it on Zillow.
Learn how to do itSell it yourself
Take full control of how buyers see your home on Zillow by listing For Sale by Owner (FSBO).
List your homeWhat's special
Stunning mountain viewsGreat roomAngled cathedral ceilingsEat in kitchenTwo decksWet barCenter island
Zillow last checked:
Listing updated:
Listed by:
Chris Davis 414-690-4488,
KW Realty NoCo-Estes
Bought with:
Seth Hanson, 40047866
Group Harmony
Source: IRES as distributed by MLS GRID,MLS#: 1020009
Facts & features
Interior
Bedrooms & bathrooms
- Bedrooms: 2
- Bathrooms: 2
- Full bathrooms: 1
- 3/4 bathrooms: 1
- Main level bathrooms: 2
Primary bedroom
- Description: Carpet
- Features: Full Primary Bath, Tub+Shower Primary
- Level: Main
- Area: 247 Square Feet
- Dimensions: 13 x 19
Bedroom 2
- Description: Carpet
- Level: Main
- Area: 156 Square Feet
- Dimensions: 12 x 13
Great room
- Description: Carpet
- Level: Main
- Area: 432 Square Feet
- Dimensions: 18 x 24
Kitchen
- Description: Carpet
- Level: Main
- Area: 216 Square Feet
- Dimensions: 12 x 18
Laundry
- Description: Vinyl
- Level: Main
- Area: 18 Square Feet
- Dimensions: 3 x 6
Heating
- Baseboard, 2 or more Heat Sources
Cooling
- Ceiling Fan(s)
Appliances
- Included: Electric Range, Dishwasher, Refrigerator, Washer, Dryer, Microwave, Disposal
- Laundry: Washer/Dryer Hookup
Features
- Eat-in Kitchen, Cathedral Ceiling(s), Natural Woodwork, Walk-In Closet(s), Wet Bar, Kitchen Island, High Ceilings, Beamed Ceilings, Crown Molding
- Doors: 6-Panel Doors
- Windows: Window Coverings, Wood Frames, Bay or Bow Window
- Basement: None
- Number of fireplaces: 1
- Fireplace features: Insert, Great Room, One
Interior area
- Total structure area: 1,666
- Total interior livable area: 1,666 sqft
- Finished area above ground: 1,666
Property
Parking
- Total spaces: 2
- Parking features: Garage Door Opener, Attached
- Attached garage spaces: 2
- Details: Attached
Accessibility
- Accessibility features: Accessible Approach with Ramp, Low Carpet, No Stairs, Main Floor Bath, Accessible Bedroom, Stall Shower, Main Level Laundry
Features
- Levels: One
- Stories: 1
- Patio & porch: Patio, Deck
- Exterior features: Sprinkler System
- Fencing: Partial
- Has view: Yes
- View description: Mountain(s)
Lot
- Size: 0.35 Acres
- Features: Corner Lot, Evergreen Trees, Deciduous Trees, Native Plants, Sloped, Rock Outcropping, Paved, Gutters, Fire Hydrant within 500 Feet
Details
- Parcel number: R1141066
- Zoning: R
- Special conditions: Private Owner
- Other equipment: Fireplace Tools Included
Construction
Type & style
- Home type: Condo
- Architectural style: Legal Conforming
- Property subtype: Condominium
- Attached to another structure: Yes
Materials
- Frame
- Roof: Composition
Condition
- New construction: No
- Year built: 1982
Utilities & green energy
- Electric: Town of Estes
- Sewer: Public Sewer
- Water: City
- Utilities for property: Electricity Available, Wood/Coal, Cable Available, Satellite Avail, High Speed Avail
Green energy
- Energy efficient items: Southern Exposure, Windows, Doors
Community & HOA
Community
- Features: None
- Security: Fire Alarm
- Subdivision: Prospect Mountain Subdivision, a Planned Unit Dev
HOA
- Has HOA: Yes
- Services included: Common Amenities, Snow Removal
- HOA fee: $200 annually
- HOA name: Prospect Mountain Twnhme Assoc
Location
- Region: Estes Park
Financial & listing details
- Price per square foot: $390/sqft
- Tax assessed value: $549,000
- Annual tax amount: $2,870
- Date on market: 10/4/2024
- Listing terms: Cash,Conventional
- Exclusions: Seller's Personal Property
- Electric utility on property: Yes
- Road surface type: Asphalt
Price history
| Date | Event | Price |
|---|---|---|
| 2/11/2025 | Sold | $650,000-4.6%$390/sqft |
Source:  IRES as distributed by MLS GRID #1020009 Report a problem IRES as distributed by MLS GRID #1020009 Report a problem | ||
| 1/12/2025 | Pending sale | $681,000$409/sqft |
Source:  REcolorado as distributed by MLS GRID #IR1020009 Report a problem REcolorado as distributed by MLS GRID #IR1020009 Report a problem | ||
| 10/4/2024 | Listed for sale | $681,000+112.8%$409/sqft |
Source: IRES as distributed by MLS GRID #1020009 Report a problem | ||
| 11/29/2010 | Sold | $320,000-1.5%$192/sqft |
Source: Public Record Report a problem | ||
| 9/21/2010 | Listed for sale | $325,000+10.2%$195/sqft |
Source: Coldwell Banker Estes Village Properties #639554 Report a problem | ||
| 2/28/2007 | Sold | $295,000$177/sqft |
Source: Public Record Report a problem | ||
Public tax history
| Year | Property taxes | Tax assessment |
|---|---|---|
| 2025 | $2,638 -9.7% | $34,313 -21.2% |
| 2024 | $2,920 +23% | $43,557 -1% |
| 2023 | $2,375 -2.6% | $43,979 +41.4% |
| 2022 | $2,439 +2.3% | $31,101 -2.8% |
| 2021 | $2,383 +0.6% | $31,996 +3.7% |
| 2020 | $2,369 +7.5% | $30,867 -0.7% |
| 2019 | $2,205 | $31,082 +11.6% |
| 2018 | $2,205 | $27,857 |
| 2017 | $2,205 -0.5% | $27,857 +3.8% |
| 2016 | $2,217 +8.9% | $26,825 +0% |
| 2015 | $2,035 +10.9% | $26,820 +8.1% |
| 2014 | $1,835 | $24,810 |
| 2013 | -- | $24,810 +1.8% |
| 2012 | -- | $24,380 |
| 2011 | -- | $24,380 -4.8% |
| 2010 | -- | $25,600 |
| 2009 | -- | $25,600 -4.4% |
| 2008 | -- | $26,790 |
| 2007 | -- | $26,790 +66.2% |
| 2006 | -- | $16,120 -33.1% |
| 2005 | -- | $24,090 +4.5% |
| 2004 | -- | $23,050 -8.4% |
| 2002 | -- | $25,170 |
| 2001 | -- | $25,170 |
Find assessor info on the county website
Neighborhood: 80517
Nearby homes
- $596,2002 bd2 ba1.6k sqft512 Devon Dr, Estes Park, CO 80517Off Market

- $831,0003 bd4 ba2.6k sqft540 Devon Dr, Estes Park, CO 80517Off Market
- $656,3002 bd2 ba1.8k sqft565 Devon Dr #A, Estes Park, CO 80517Off Market
- $752,7003 bd3 ba2.7k sqft565 Devon Dr #B, Estes Park, CO 80517Off Market
- $---- bd-- ba-- sqft565 Devon Dr, Estes Park, CO 80517Off Market
- $1,249,8003 bd3 ba2.9k sqft555 Devon Dr #A, Estes Park, CO 80517Off Market
- $945,6003 bd3 ba3k sqft555 Devon Dr #B, Estes Park, CO 80517Off Market
- $---- bd-- ba-- sqft555 Devon Dr, Estes Park, CO 80517Off Market
Nearby schools
GreatSchools rating
- 4/10Estes Park K-5 SchoolGrades: PK-5Distance: 1.4 mi
- 6/10Estes Park Middle SchoolGrades: 6-8Distance: 1.5 mi
- 4/10Estes Park High SchoolGrades: 9-12Distance: 1.6 mi
Schools provided by the listing agent
- Elementary: Estes Park
- Middle: Estes Park
- High: Estes Park
Source: IRES as distributed by MLS GRID. This data may not be complete. We recommend contacting the local school district to confirm school assignments for this home.


Get pre-qualified for a loan
At Zillow Home Loans, we can pre-qualify you in as little as 5 minutes with no impact to your credit score.An equal housing lender. NMLS #10287.
- Colorado
- Larimer County
- Estes Park
- 80517
- 510 Devon Dr
Nearby cities
Nearby zip codes
Other Estes Park Topics
