Price Improved! Welcome to The Copley in Downtown Crown! This two bedroom plus den condo with two full baths has the best of everything- secure building and elevator access via the beautiful lobby, a balcony facing the interior courtyard, one of the best placed parking spaces directly outside the lobby doors, and two 5x7 storage units located directly across the hall! Enter from the hallway into the foyer onto immaculate wide-plank engineered hardwood floors, leading to the open-concept kitchen /living/dining area and the sunny balcony beyond. To the right of the foyer is a den that makes a wonderful office space, with a barn door, upgraded with additional recessed lighting. The kitchen is exceptional including custom soft-close cabinetry with additional accommodation for large pots and pans, a kitchen island with barstool space that conveys, stainless steel appliances, and quartz countertops. A pantry closet outfitted with elfa shelving completes the space. The high ceilings in the unit are evident as soon as you enter! The kitchen allows for additional dining table space and flows into the spacious family room boasting floor to ceiling windows- a glass door provides access to the balcony with space for sitting outside to enjoy coffee in the mornings, and overlooks the beautifully manicured courtyard space below. The Primary Suite is located left of the Family Room with large windows and plentiful natural light, and easily fits a large king bed with multiple dressers. There are two walk-in closets outfitted with professionally installed shelving and organizers (as were all closets in this condo) on either side of a short hallway leading you to the large primary bathroom. The primary bathroom boasts a massive vanity with two sinks and expansive counter space, contemporary lighting and modern tile finishes, a huge frameless walk-in shower with room for a seat, and a separate closet within houses the stacked high efficiency front loading washer and dryer, for ultimate daily convenience. On the opposite end of the Family Room sits a second large bedroom with ample space for guests with another very large professionally outfitted closet, and also has huge double windows facing the courtyard, maximizing the natural light. The adjoining hallway connects the second bedroom to a large full bathroom to serve the common areas as well, equipped with a combination tub/shower, modern lighting and tile finishes coordinating that of the primary bathroom, and plenty of vanity space. Built in 2018, have confidence in efficient utility costs with a tankless water heater and young HVAC system and appliances. Our seller has made it all complete with additional recessed lighting, ceiling fans in each bedroom and the family room, and custom closets as well as custom paint. The Copley is a beautifully maintained secure access building at an amazingly efficient $445 monthly fee (which includes water). For an additional$300 on an annual opt-in basis, residents can choose to join the community pool at the Retreat and addition to pool access, membership there includes tennis courts, a bocce ball court, a horseshoe pit, a playground for the younger members, and a community center that is available for rental by active members. The Copley building is conveniently walkable to Harris Teeter, Starbucks, Lifetime Fitness, Ruth's Chris, Coastal Flats, Lululemon and more. It is also just minutes from Target, AMC movies, Yard House, Barnes and Noble in nearby Rio. Enjoy quick highway access to 270, 200, and 370. Enjoy a free shuttle to the Shady Grove Metro from Downtown Crown at your front door - love where you live!
Sold for $560,000
$560,000
510 Diamondback Dr Unit 468, Gaithersburg, MD 20878
2beds
1,126sqft
Condominium
Built in 2019
-- sqft lot
$565,100 Zestimate®
$497/sqft
$2,969 Estimated rent
Home value
$565,100
$520,000 - $616,000
$2,969/mo
Zestimate® history
Owner options
List your home for rent
$2,969/mo
Rent Zestimate®
Find your next renter with Zillow Rental Manager. Plus, with online applications, you can quickly screen prospective tenants – for free.
$2,969/mo
Rent Zestimate®
Refinance and save
$3,452/mo
Est. payment
Refinancing to a lower rate could help reduce your monthly payments and save thousands over the life of the loan.
$3,452/mo
Est. payment
Explore your selling options
Work with a Zillow partner agent
Leverage their expertise and Zillow's premium Showcase listings to get your home seen by more buyers.
Get startedList with your own agent
Get your home in front of millions of buyers by listing it on Zillow.
Learn how to do itSell it yourself
Take full control of how buyers see your home on Zillow by listing For Sale by Owner (FSBO).
List your homeWhat's special
Contemporary lightingCustom paintSecure buildingModern tile finishesSecure access buildingCustom soft-close cabinetryManicured courtyard space
Zillow last checked:
Listing updated:
Listed by:
Nathan Dart 301-977-2800,
RE/MAX Realty Group,
Listing Team: Dart Homes Team, Co-Listing Team: Dart Homes Team,Co-Listing Agent: Ana Dubin 240-375-8448,
RE/MAX Realty Group
Bought with:
Geoff Chesman
Compass
Source: Bright MLS,MLS#: MDMC2189036
Facts & features
Interior
Bedrooms & bathrooms
- Bedrooms: 2
- Bathrooms: 2
- Full bathrooms: 2
- Main level bathrooms: 2
- Main level bedrooms: 2
Rooms
- Room types: Den
Den
- Level: Main
Heating
- Heat Pump, Natural Gas
Cooling
- Central Air, Electric
Appliances
- Included: Stainless Steel Appliance(s), Cooktop, Microwave, Refrigerator, Ice Maker, Dishwasher, Disposal, Washer, Dryer, Tankless Water Heater, Gas Water Heater
- Laundry: Washer In Unit, Dryer In Unit, In Unit
Features
- Dry Wall, High Ceilings
- Windows: Double Pane Windows, Energy Efficient
- Has basement: No
- Has fireplace: No
Interior area
- Total structure area: 1,126
- Total interior livable area: 1,126 sqft
- Finished area above ground: 1,126
- Finished area below ground: 0
Property
Parking
- Total spaces: 1
- Parking features: Garage Faces Rear, Covered, Garage Door Opener, Inside Entrance, Assigned, Attached
- Attached garage spaces: 1
- Details: Assigned Parking, Assigned Space #: 23
Accessibility
- Accessibility features: Accessible Doors, Accessible Hallway(s), Accessible Electrical and Environmental Controls, Accessible Elevator Installed
Features
- Levels: One
- Stories: 1
- Pool features: None
- Has view: Yes
- View description: City
Lot
- Features: Urban
Details
- Additional structures: Above Grade, Below Grade
- Parcel number: 160903816664
- Zoning: RESIDENTIAL
- Special conditions: Standard
Construction
Type & style
- Home type: Condo
- Architectural style: Contemporary
- Property subtype: Condominium
- Attached to another structure: Yes
Materials
- Brick, HardiPlank Type
Condition
- Excellent
- New construction: No
- Year built: 2019
Utilities & green energy
- Sewer: Public Sewer
- Water: Public
Community & HOA
Community
- Security: Main Entrance Lock
- Condo and coop fee: $445 monthly
- Subdivision: Crown Farm
HOA
- Has HOA: No
- Amenities included: Common Grounds
- Services included: Bus Service, Custodial Services Maintenance, Common Area Maintenance, Maintenance Structure, Maintenance Grounds, Management, Parking Fee, Reserve Funds, Sewer, Trash, Snow Removal, Water
- HOA name: Copley
Location
- Region: Gaithersburg
- Municipality: City of Gaithersburg
Financial & listing details
- Price per square foot: $497/sqft
- Tax assessed value: $374,500
- Annual tax amount: $4,855
- Date on market: 7/9/2025
- Listing agreement: Exclusive Right To Sell
- Listing terms: Cash,Conventional,FHA,VA Loan
- Inclusions: Stove / Range, Microwave, Refrigerator W / Ice Maker, Dishwasher, Disposal, Washer, Dryer, Ceiling Fans, Window Treatments, Tall Cabinet To The Right Of Dishwasher, Center Kitchen Island
- Ownership: Condominium
Price history
| Date | Event | Price |
|---|---|---|
| 10/31/2025 | Sold | $560,000-5.9%$497/sqft |
Source:  Bright MLS #MDMC2189036 Report a problem Bright MLS #MDMC2189036 Report a problem | ||
| 10/9/2025 | Pending sale | $595,000$528/sqft |
Source: Bright MLS #MDMC2189036 Report a problem | ||
| 9/2/2025 | Price change | $595,000-0.8%$528/sqft |
Source: Bright MLS #MDMC2189036 Report a problem | ||
| 8/1/2025 | Price change | $600,000-2.4%$533/sqft |
Source: Bright MLS #MDMC2189036 Report a problem | ||
| 7/9/2025 | Listed for sale | $615,000+13.2%$546/sqft |
Source: Bright MLS #MDMC2189036 Report a problem | ||
| 10/3/2018 | Sold | $543,240$482/sqft |
Source: Public Record Report a problem | ||
Public tax history
| Year | Property taxes | Tax assessment |
|---|---|---|
| 2025 | $4,935 +2.8% | $374,500 +1.5% |
| 2024 | $4,802 +2% | $369,000 +1.5% |
| 2023 | $4,710 +3.8% | $363,500 +0.9% |
| 2022 | $4,537 +0.5% | $360,167 +0.9% |
| 2021 | $4,515 +1.2% | $356,833 +0.9% |
| 2020 | $4,460 | $353,500 |
Find assessor info on the county website
Neighborhood: Crown Farm
Nearby homes
- $550,0002 bd2 ba1k sqft510 Diamondback Dr UNIT 368, Gaithersburg, MD 20878Pending

- $470,0002 bd2 ba1k sqft510 Diamondback Dr #469, Gaithersburg, MD 20878Sold
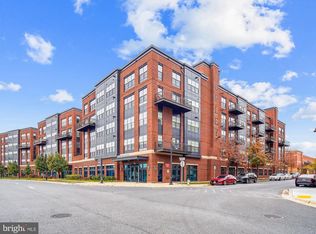
- $760,200-- bd-- ba-- sqft403 Copley Pl, Gaithersburg, MD 20878Off Market
- $386,3001 bd1 ba825 sqft510 Diamondback Dr UNIT 572, Gaithersburg, MD 20878Off Market
- $353,4001 bd1 ba674 sqft510 Diamondback Dr UNIT 371, Gaithersburg, MD 20878Off Market
- $530,800-- bd-- ba1k sqft510 Diamondback Dr UNIT 567, Gaithersburg, MD 20878Off Market
- $522,500-- bd-- ba1k sqft510 Diamondback Dr UNIT 568, Gaithersburg, MD 20878Off Market
- $397,400-- bd-- ba825 sqft510 Diamondback Dr UNIT 566, Gaithersburg, MD 20878Off Market
Nearby schools
GreatSchools rating
- 8/10Rosemont Elementary SchoolGrades: PK-5Distance: 1.4 mi
- 5/10Forest Oak Middle SchoolGrades: 6-8Distance: 3 mi
- 3/10Gaithersburg High SchoolGrades: 9-12Distance: 1.6 mi
Schools provided by the listing agent
- District: Montgomery County Public Schools
Source: Bright MLS. This data may not be complete. We recommend contacting the local school district to confirm school assignments for this home.
Get a cash offer in 3 minutes
Find out how much your home could sell for in as little as 3 minutes with a no-obligation cash offer.
Estimated market value
$565,100
Get a cash offer in 3 minutes
Find out how much your home could sell for in as little as 3 minutes with a no-obligation cash offer.
Estimated market value
$565,100
- Maryland
- Montgomery County
- Gaithersburg
- 20878
- Crown Farm
- 510 Diamondback Dr Unit 468
Nearby cities
Nearby neighborhoods
Nearby zip codes
Other Gaithersburg Topics
