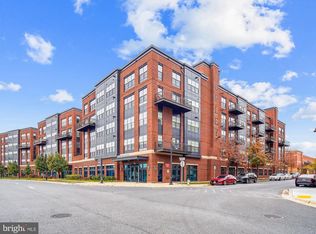
Modern Luxury Living in the Heart of Downtown Crown Welcome to this beautifully appointed 2-bedroom, 2 baths with Den residence offering modern design, exceptional comfort, and an unbeatable location in the vibrant Downtown Crown community. This spacious, open concept home also features a versatile office/den, perfect for working from home, a guest space, or a cozy reading nook. The kitchen is the centerpiece of the home, showcasing quartz countertops, contemporary custom cabinetry, a stylish tile backsplash, a large center island, and premium stainless-steel appliances. The thoughtfully designed single-level floor plan places the kitchen and living area at the heart of the home, with the bedrooms positioned on opposite sides for added privacy. Step outside to your private balcony overlooking the beautifully landscaped courtyard that's an ideal setting for morning coffee or relaxing at the end of the day. The spacious primary suite offers a luxurious en-suite bath featuring a custom dual-sink vanity with quartz countertops, elegant tile flooring, and refined finishes. Throughout the home, you'll find upscale details including 9-foot ceilings, engineered hardwood flooring, designer lighting, and modern stainless hardware. Meticulous owner has prepaid home warranty with Choice Home Warranty through October 2029! Residents enjoy outstanding building amenities, including a secure lobby, secure garage parking, and beautifully landscaped courtyards complete with gas fireplaces and outdoor grilling areas. This home offers convenient access to I-270, 370, and Rio Center, premier shopping, grocery stores, entertainment, and an impressive selection of restaurants and cafés. Experience the perfect blend of luxury, convenience, and walkable urban living. Schedule your showing today.
Pending
$550,000
510 Diamondback Dr Unit 368, Gaithersburg, MD 20878
2beds
1,000sqft
Condominium
Built in 2019
-- sqft lot
$549,900 Zestimate®
$550/sqft
$553/mo HOA
What's special
Contemporary custom cabinetryRefined finishesModern designExceptional comfortBeautifully landscaped courtyardModern stainless hardwareOutdoor grilling areas
- 33 days |
- 177 |
- 2 |
Zillow last checked:
Listing updated:
Listed by:
Nathan Dart 301-977-2800,
RE/MAX Realty Group 301-921-4500,
Listing Team: Dart Homes Team, Co-Listing Team: Dart Homes Team,Co-Listing Agent: Ana Dubin 240-375-8448,
RE/MAX Realty Group
Source: Bright MLS,MLS#: MDMC2244684
Facts & features
Interior
Bedrooms & bathrooms
- Bedrooms: 2
- Bathrooms: 2
- Full bathrooms: 2
- Main level bathrooms: 2
- Main level bedrooms: 2
Basement
- Area: 0
Heating
- Forced Air, Natural Gas
Cooling
- Central Air, Electric
Appliances
- Included: Microwave, Dishwasher, Disposal, ENERGY STAR Qualified Refrigerator, Ice Maker, Washer, Washer/Dryer Stacked, Tankless Water Heater
- Laundry: Washer In Unit, Dryer In Unit, In Unit
Features
- Open Floorplan, Kitchen Island, Walk-In Closet(s), Dry Wall, High Ceilings
- Flooring: Luxury Vinyl, Ceramic Tile, Wood
- Windows: Double Pane Windows, Energy Efficient
- Has basement: No
- Has fireplace: No
Interior area
- Total structure area: 1,000
- Total interior livable area: 1,000 sqft
- Finished area above ground: 1,000
- Finished area below ground: 0
Property
Parking
- Total spaces: 1
- Parking features: Garage Faces Rear, Inside Entrance, Assigned, Garage
- Garage spaces: 1
- Details: Assigned Parking, Assigned Space #: 27
Accessibility
- Accessibility features: Accessible Elevator Installed
Features
- Levels: Four
- Stories: 4
- Exterior features: Barbecue, Sidewalks, Street Lights, Balcony
- Pool features: None
- Has view: Yes
- View description: Courtyard
Lot
- Features: Urban
Details
- Additional structures: Above Grade, Below Grade
- Parcel number: 160903816562
- Zoning: RESIDENTIAL
- Special conditions: Standard
Construction
Type & style
- Home type: Condo
- Architectural style: Contemporary
- Property subtype: Condominium
- Attached to another structure: Yes
Materials
- Brick
Condition
- Excellent
- New construction: No
- Year built: 2019
Utilities & green energy
- Sewer: Public Sewer
- Water: Public
- Utilities for property: Natural Gas Available, Electricity Available
Community & HOA
Community
- Security: Main Entrance Lock
- Condo and coop fee: $553 monthly
- Subdivision: Crown Farm
HOA
- Has HOA: No
- Amenities included: Tot Lots/Playground, Common Grounds, Reserved/Assigned Parking, Community Center
- Services included: Water, Trash, Common Area Maintenance, Management, Maintenance Structure, Sewer
- HOA name: Comsource
Location
- Region: Gaithersburg
- Municipality: City of Gaithersburg
Financial & listing details
- Price per square foot: $550/sqft
- Tax assessed value: $535,000
- Annual tax amount: $6,561
- Date on market: 7/16/2026
- Listing agreement: Exclusive Right To Sell
- Listing terms: Cash,Conventional,FHA,VA Loan
- Inclusions: Stove / Range, Microwave, Refrigerator, Dishwasher, Disposal, Washer, Dryer, Window Treatments, Garage Door Remote / Fob.
- Ownership: Condominium
Estimated market value
$549,900
$522,000 - $577,000
$2,870/mo
Price history
| Date | Event | Price |
|---|---|---|
| 7/22/2026 | Pending sale | $550,000$550/sqft |
Source:  Bright MLS #MDMC2244684 Report a problem Bright MLS #MDMC2244684 Report a problem | ||
| 7/16/2026 | Listed for sale | $550,000+13.8%$550/sqft |
Source: Bright MLS #MDMC2244684 Report a problem | ||
| 10/17/2018 | Sold | $483,245$483/sqft |
Source: Public Record Report a problem | ||
Public tax history
| Year | Property taxes | Tax assessment |
|---|---|---|
| 2025 | $5,869 -2.8% | $499,500 +7.7% |
| 2024 | $6,039 +8.8% | $464,000 +8.3% |
| 2023 | $5,552 +2.9% | $428,500 |
| 2022 | $5,397 -0.5% | $428,500 |
| 2021 | $5,422 +0.3% | $428,500 |
| 2020 | $5,406 | $428,500 |
Find assessor info on the county website
Monthly payment
Est. payment
Payment breakdown
Explore the cost of this home by adjusting the details. Changes won't be saved.Climate risks
Neighborhood: Crown Farm
Nearby schools
GreatSchools rating
- 5/10Rosemont Elementary SchoolGrades: PK-5Distance: 1.4 mi
- 2/10Forest Oak Middle SchoolGrades: 6-8Distance: 3 mi
- 3/10Gaithersburg High SchoolGrades: 9-12Distance: 1.6 mi
Schools provided by the listing agent
- Elementary: Rosemont
- Middle: Forest Oak
- High: Gaithersburg
- District: Montgomery County Public Schools
Source: Bright MLS. This data may not be complete. We recommend contacting the local school district to confirm school assignments for this home.
- $470,0002 bd2 ba1k sqft510 Diamondback Dr #469, Gaithersburg, MD 20878Sold
- $560,0002 bd2 ba1.1k sqft510 Diamondback Dr UNIT 468, Gaithersburg, MD 20878Sold

- $760,200-- bd-- ba-- sqft403 Copley Pl, Gaithersburg, MD 20878Off Market
- $386,3001 bd1 ba825 sqft510 Diamondback Dr UNIT 572, Gaithersburg, MD 20878Off Market
- $353,4001 bd1 ba674 sqft510 Diamondback Dr UNIT 371, Gaithersburg, MD 20878Off Market
- $527,200-- bd-- ba1k sqft510 Diamondback Dr UNIT 567, Gaithersburg, MD 20878Off Market
- $519,200-- bd-- ba1k sqft510 Diamondback Dr UNIT 568, Gaithersburg, MD 20878Off Market
- $397,400-- bd-- ba825 sqft510 Diamondback Dr UNIT 566, Gaithersburg, MD 20878Off Market
A local agent can set up tours, give advice and negotiate with sellers.
Similar homes
- $529,9002 bd2 ba1k sqft502 Diamondback Dr Unit 310, Gaithersburg, MD 20878For Sale

 MLS ID #MDMC2232600, Peter Ferguson, Compass. Bright MLS
 - $615,0002 bd2 ba1.2k sqft502 Diamondback Dr Unit 404, Gaithersburg, MD 20878For Sale
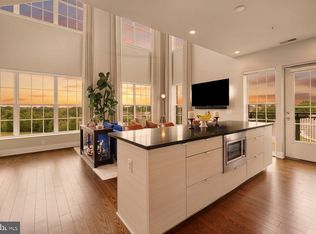 MLS ID #MDMC2235524, Nathan Dart, RE/MAX Realty Group. Bright MLS
 - $595,0002 bd2 ba708 sqftColumbia Heights, Washington, DC 20001For Sale
 MLS ID #DCDC2278416, Jason Lallis, RLAH @properties. Bright MLS
 - $550,0002 bd2 ba1k sqftOld City 2, Washington, DC 20001For Sale
 MLS ID #DCDC2273788, Jillian Levitt, Compass. Bright MLS
 - $500,0002 bd2 ba1.2k sqftCrescent Codm*, Silver Spring, MD 20910For SaleMLS ID #MDMC2249452, Mansour Abu-Rahmeh, TTR Sotheby's International Realty. Bright MLS
- $570,0002 bd2 ba1.3k sqftMidtown North, Reston, VA 20190For SaleMLS ID #VAFX2330918, Dale Repshas, Long & Foster Real Estate, Inc.. Bright MLS
- $547,9002 bd2 ba1.2k sqft1675 Bandit Loop #105B, Reston, VA 20190For SaleMLS ID #VAFX2314306, Ms. Anastasia Fincher Jones, Coldwell Banker Realty. Bright MLS
- $525,0002 bd2 ba1k sqftSavoy @ Reston Town Center, Reston, VA 20190For SaleMLS ID #VAFX2323918, Mona Banes, TTR Sothebys International Realty. Bright MLS
- $599,9002 bd2 ba881 sqft4347 Harrison St NW APT 4, Washington, DC 20015New ConstructionMLS ID #DCDC2277632, Trent Heminger, Compass. Bright MLS
- $515,0002 bd2 ba878 sqftPetworth, Washington, DC 20011For SaleMLS ID #DCDC2268718, Brantley Sanderson, Compass. Bright MLS
- $600,0002 bd2 ba880 sqftColumbia Heights, Washington, DC 20009For SaleMLS ID #DCDC2272440, Julia Gallagher, Compass. Bright MLS
- $620,0002 bd2 ba954 sqftColumbia Heights, Washington, DC 20001For SaleMLS ID #DCDC2276516, Andrew Norris, Compass. Bright MLS
- $519,0002 bd3 ba995 sqftColumbia Heights, Washington, DC 20010For SaleMLS ID #DCDC2257692, Deirdre Jo Fricke, Compass. Bright MLS
- $569,9002 bd2 ba1.4k sqft2319 Field Point Rd Unit 102, Herndon, VA 20171For SaleMLS ID #VAFX2311086, Paul Bedewi, Keller Williams Realty. Bright MLS
- $592,5002 bd2 ba1k sqftColumbia Heights, Washington, DC 20010For SaleMLS ID #DCDC2265360, Josh Zuares, Compass. Bright MLS
- $495,0002 bd3 ba1k sqftChillum, Washington, DC 20011For SaleMLS ID #DCDC2269616, Christian Chavez Perez Palma, Samson Properties. Bright MLS
- $495,0003 bd2 ba1.1k sqftColumbia Heights, Washington, DC 20011For SaleMLS ID #DCDC2269484, Sina Mollaan, Compass. Bright MLS
- $527,0002 bd2 ba820 sqft129 Varnum St NW Unit 6, Washington, DC 20011For SaleMLS ID #DCDC2248580, Sebastien Courret, Engel & Volkers Washington, DC. Bright MLS
- $580,0002 bd2 ba733 sqftOld City 2, Washington, DC 20001For SaleMLS ID #DCDC2255098, Ryan Tyndall, Compass. Bright MLS
- $495,0002 bd2 ba1k sqftHalstead At The Metro Ii, Fairfax, VA 22031For SaleMLS ID #VAFX2306266, Khalil El-Ghoul, Glass House Real Estate. Bright MLS
