Welcome to 1443 Chapin Street NW #202, a beautifully appointed 2-bedroom, 2-bath condominium with assigned parking and a private balcony in The Victoria, a boutique, pet-friendly building just steps from Meridian Hill Park. Designed for modern city living, this light-filled home features floor-to-ceiling windows, soaring ceilings, hardwood floors throughout, and an open-concept floor plan that seamlessly connects the living, dining, and kitchen areas. The spacious living room opens directly to a private balcony—the perfect spot for morning coffee, evening cocktails, or simply enjoying some fresh air at home. The stylish kitchen is both functional and inviting, featuring dual-tone cabinetry, white quartz countertops, a glass tile backsplash, under-cabinet lighting, a gas range, and a generous peninsula with seating—ideal for everyday living and entertaining. The spacious primary suite offers a peaceful retreat with a custom Elfa closet system and private en-suite bath. A generously sized second bedroom, also featuring an Elfa closet system, provides exceptional flexibility as a true second bedroom, guest room, home office, or combination of the three. Completing the home is an assigned off-street parking space—an especially valuable and sought-after amenity in this neighborhood. The Victoria is an intimate condominium community of just 16 residences, offering boutique living surrounded by some of DC's most vibrant neighborhoods. Meridian Hill Park is just half a block away, while the restaurants, cafés, shopping, fitness, and nightlife of 14th Street, U Street, Adams Morgan, Logan Circle, Dupont Circle, and Mount Pleasant are all within easy reach. Enjoy neighborhood favorites including Rooster & Owl, Maydan, Tatte Bakery & Cafe, Busboys and Poets, The Green Zone, Tryst, Andy's Pizza, Sakuramen, and Soleluna, along with everyday conveniences like Trader Joe's, Streets Market & Cafe, sweetgreen, and Compass Coffee. Stay active with [solidcore] and CorePower Yoga, meet friends for drinks or dinner at The LINE DC, or spend an afternoon relaxing in Meridian Hill Park. The U Street Metro Station is also nearby, providing convenient access throughout the city. Whether you're searching for a 2-bedroom condo with parking in Washington, DC, a home with private outdoor space, or a walkable neighborhood surrounded by some of the city's best dining and amenities, #202 offers an exceptional combination of space, style, convenience, and location.
For sale
$600,000
1443 Chapin St NW APT 202, Washington, DC 20009
2beds
880sqft
Condominium
Built in 2014
-- sqft lot
$588,700 Zestimate®
$682/sqft
$548/mo HOA
What's special
Open-concept floor planPrivate en-suite bathGenerously sized second bedroomLight-filled homeStylish kitchenFloor-to-ceiling windowsCustom elfa closet system
- 3 days |
- 245 |
- 18 |
Likely to sell faster than
Zillow last checked:
Listing updated:
Listed by:
Paul Basto 908-883-1467,
Compass,
Co-Listing Agent: Julia Jurgovan Gallagher 301-512-3844,
Compass
Source: Bright MLS,MLS#: DCDC2279124
Facts & features
Interior
Bedrooms & bathrooms
- Bedrooms: 2
- Bathrooms: 2
- Full bathrooms: 2
- Main level bathrooms: 2
- Main level bedrooms: 2
Basement
- Area: 0
Heating
- Forced Air, Electric
Cooling
- Central Air, Electric
Appliances
- Included: Microwave, Dishwasher, Disposal, Dryer, Oven/Range - Gas, Refrigerator, Stainless Steel Appliance(s), Cooktop, Washer, Washer/Dryer Stacked, Electric Water Heater
- Laundry: Dryer In Unit, Washer In Unit, In Unit
Features
- Bathroom - Tub Shower, Bathroom - Walk-In Shower, Breakfast Area, Combination Dining/Living, Combination Kitchen/Dining, Combination Kitchen/Living, Dining Area, Open Floorplan, Eat-in Kitchen, Kitchen - Gourmet, Primary Bath(s), Recessed Lighting
- Flooring: Wood
- Windows: Window Treatments
- Has basement: No
- Has fireplace: No
Interior area
- Total structure area: 880
- Total interior livable area: 880 sqft
- Finished area above ground: 880
- Finished area below ground: 0
Property
Parking
- Total spaces: 1
- Parking features: Assigned, Parking Lot, Off Street
- Details: Assigned Parking, Assigned Space #: 10
Accessibility
- Accessibility features: Accessible Elevator Installed
Features
- Levels: One
- Stories: 1
- Exterior features: Lighting, Sidewalks, Street Lights, Balcony
- Pool features: None
Lot
- Features: Urban Land-Sassafras-Chillum
Details
- Additional structures: Above Grade, Below Grade
- Parcel number: 2662//2278
- Zoning: RA-2
- Special conditions: Standard
Construction
Type & style
- Home type: Condo
- Architectural style: Contemporary
- Property subtype: Condominium
- Attached to another structure: Yes
Materials
- Combination
Condition
- New construction: No
- Year built: 2014
Utilities & green energy
- Sewer: Public Sewer
- Water: Public
Community & HOA
Community
- Security: Main Entrance Lock, Smoke Detector(s)
- Condo and coop fee: $548 monthly
- Subdivision: Columbia Heights
HOA
- Has HOA: No
- Amenities included: Elevator(s), Storage
- Services included: Common Area Maintenance, Maintenance Structure, Gas, Insurance, Lawn Care Front, Management, Reserve Funds, Sewer, Snow Removal, Trash, Water
Location
- Region: Washington
Financial & listing details
- Price per square foot: $682/sqft
- Tax assessed value: $600,890
- Annual tax amount: $5,216
- Date on market: 8/19/2026
- Listing agreement: Exclusive Right To Sell
- Ownership: Condominium
Estimated market value
$588,700
$559,000 - $618,000
$3,527/mo
Price history
| Date | Event | Price |
|---|---|---|
| 8/19/2026 | Listed for sale | $600,000$682/sqft |
Source:  Bright MLS #DCDC2279124 Report a problem Bright MLS #DCDC2279124 Report a problem | ||
| 8/18/2026 | Listing removed | $600,000$682/sqft |
Source: Bright MLS #DCDC2272440 Report a problem | ||
| 7/14/2026 | Listed for sale | $600,000$682/sqft |
Source: Bright MLS #DCDC2272440 Report a problem | ||
| 10/26/2024 | Listing removed | $3,299$4/sqft |
Source: Zillow Rentals Report a problem | ||
| 10/19/2024 | Listed for rent | $3,299+13.8%$4/sqft |
Source: Zillow Rentals Report a problem | ||
| 6/4/2021 | Listing removed | -- |
Source: Zillow Rental Network Premium Report a problem | ||
| 5/27/2021 | Listed for rent | $2,900$3/sqft |
Source: Zillow Rental Network Premium Report a problem | ||
Public tax history
| Year | Property taxes | Tax assessment |
|---|---|---|
| 2025 | $5,216 -1.4% | $629,300 -1.3% |
| 2024 | $5,292 +3.8% | $637,790 +3.8% |
| 2023 | $5,096 +2.9% | $614,250 +2.9% |
| 2022 | $4,955 +12.6% | $596,660 -1.7% |
| 2021 | $4,399 -0.9% | $607,150 +1.5% |
| 2020 | $4,440 -1.2% | $598,090 -0.7% |
| 2018 | $4,496 +5.6% | $602,310 +0.9% |
| 2017 | $4,258 +9.8% | $596,940 +13.1% |
| 2016 | $3,878 -0.1% | $527,880 |
| 2015 | $3,880 | $527,880 |
Find assessor info on the county website
Monthly payment
Est. payment
Payment breakdown
Explore the cost of this home by adjusting the details. Changes won't be saved.Climate risks
Neighborhood: Columbia Heights
Nearby schools
GreatSchools rating
- 7/10Marie Reed Elementary SchoolGrades: PK-5Distance: 0.4 mi
- 3/10Cardozo Education CampusGrades: 6-12Distance: 0.3 mi
- 6/10Columbia Heights Education CampusGrades: 6-12Distance: 0.5 mi
Schools provided by the listing agent
- District: District Of Columbia Public Schools
Source: Bright MLS. This data may not be complete. We recommend contacting the local school district to confirm school assignments for this home.
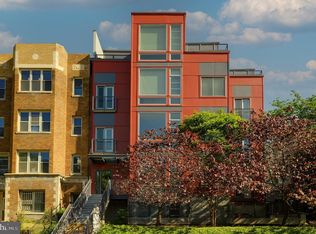
- $918,0002 bd2 ba1.4k sqft1443 Chapin St NW #404, Washington, DC 20009Sold
- $635,0002 bd2 ba880 sqft1443 Chapin St NW APT 302, Washington, DC 20009Sold

- $1,125,0003 bd3 ba1.4k sqft1443 Chapin St NW #401, Washington, DC 20009Sold

- $455,0001 bd1 ba705 sqft1443 Chapin St NW APT 303, Washington, DC 20009Sold
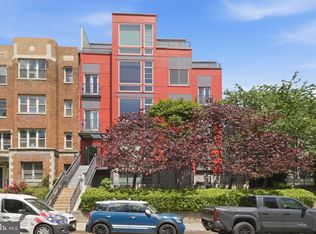
- $625,0001 bd1 ba1.1k sqft1443 Chapin St NW #403, Washington, DC 20009Sold
- $336,0001 bd1 ba619 sqft1443 Chapin St NW APT 103, Washington, DC 20009Sold
- $752,0002 bd2 ba1.1k sqft1443 Chapin St NW #402, Washington, DC 20009Off Market
- $621,5002 bd2 ba1k sqft1443 Chapin St NW APT 304, Washington, DC 20009Off Market
A local agent can set up tours, give advice and negotiate with sellers.
Similar homes
- $575,0002 bd2 ba1.1k sqftThe Visio, Washington, DC 20001For Sale

 MLS ID #DCDC2278224, Trent Heminger, Compass. Bright MLS
 - $625,0003 bd2 ba895 sqftColumbia Heights, Washington, DC 20009For Sale
 MLS ID #DCDC2276874, Jared J Lilly, BPG Real Estate. Bright MLS
 - $549,0001 bd2 ba873 sqftUnion Row, Washington, DC 20009For Sale
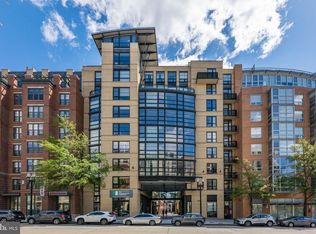 MLS ID #DCDC2278406, Kira Epstein Begal, Washington Fine Properties, LLC. Bright MLS
 - $669,9002 bd2 ba930 sqftMount Pleasant, Washington, DC 20010For Sale
 MLS ID #DCDC2279480, Andrew Nelson, Compass. Bright MLS
 - $570,0002 bd1 ba844 sqftKalorama Court, Washington, DC 20009For SaleMLS ID #DCDC2254746, Denny Horner, RLAH @properties. Bright MLS
- $620,0002 bd2 ba954 sqftColumbia Heights, Washington, DC 20001For SaleMLS ID #DCDC2276516, Andrew Norris, Compass. Bright MLS
- $499,0002 bd2 ba848 sqftThe Benjamin, Washington, DC 20009For SaleMLS ID #DCDC2262718, Courtney Abrams, TTR Sotheby's International Realty. Bright MLS
- $550,0002 bd2 ba1k sqftOld City 2, Washington, DC 20001For SaleMLS ID #DCDC2273788, Jillian Levitt, Compass. Bright MLS
- $450,0003 bd2 ba1.1k sqftColumbia Heights, Washington, DC 20011For SaleMLS ID #DCDC2279368, Sina Mollaan, Compass. Bright MLS
- $475,0002 bd1 ba791 sqftColumbia Heights, Washington, DC 20009For SaleMLS ID #DCDC2264170, Dana Rice, Compass. Bright MLS
- $750,0001 bd2 ba1k sqftColumbia Heights, Washington, DC 20009For SaleMLS ID #DCDC2274136, Gary Jankowski, Coldwell Banker Realty - Washington. Bright MLS
- $592,5002 bd2 ba1k sqftColumbia Heights, Washington, DC 20010For SaleMLS ID #DCDC2265360, Josh Zuares, Compass. Bright MLS
- $665,0003 bd2 ba1.2k sqftOld City 2, Washington, DC 20001For SaleMLS ID #DCDC2244234, Jen Angotti, Compass. Bright MLS
- $665,0002 bd3 ba1.1k sqftOld City 2, Washington, DC 20001For SaleMLS ID #DCDC2273984, Brandon Smith, Smart Realty, LLC. Bright MLS
- $580,0002 bd2 ba733 sqftOld City 2, Washington, DC 20001For SaleMLS ID #DCDC2255098, Ryan Tyndall, Compass. Bright MLS
- $635,0002 bd2 ba992 sqftOld City Ii, Washington, DC 20001For SaleMLS ID #DCDC2271154, Elizabeth Olaiya, Compass. Bright MLS
- $799,9002 bd2 ba1.1k sqftThe Apex Condos, Washington, DC 20009For SaleMLS ID #DCDC2263560, James Fitzpatrick, Compass. Bright MLS
- $499,0002 bd2 ba1.2k sqft2501 Calvert St NW APT 103, Washington, DC 20008For SaleMLS ID #DCDC2278250, Reza Akhavan, Compass. Bright MLS
- $584,9001 bd2 ba792 sqftThe Matrix, Washington, DC 20005For SaleMLS ID #DCDC2264636, Trevor Moore, Compass. Bright MLS
- $565,0002 bd2 ba1k sqftMidtown Condominium, Washington, DC 20005For SaleMLS ID #DCDC2240282, Hamid Samiy, Long & Foster Real Estate, Inc.. Bright MLS
